














94 Owls Point
Kimberling City, MO 65686
$1,500,000
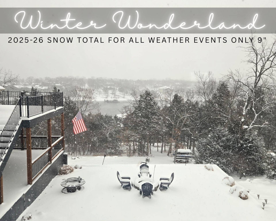
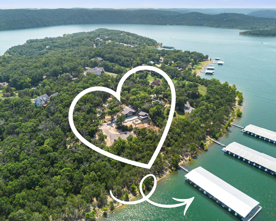
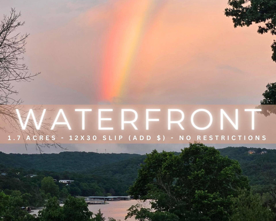
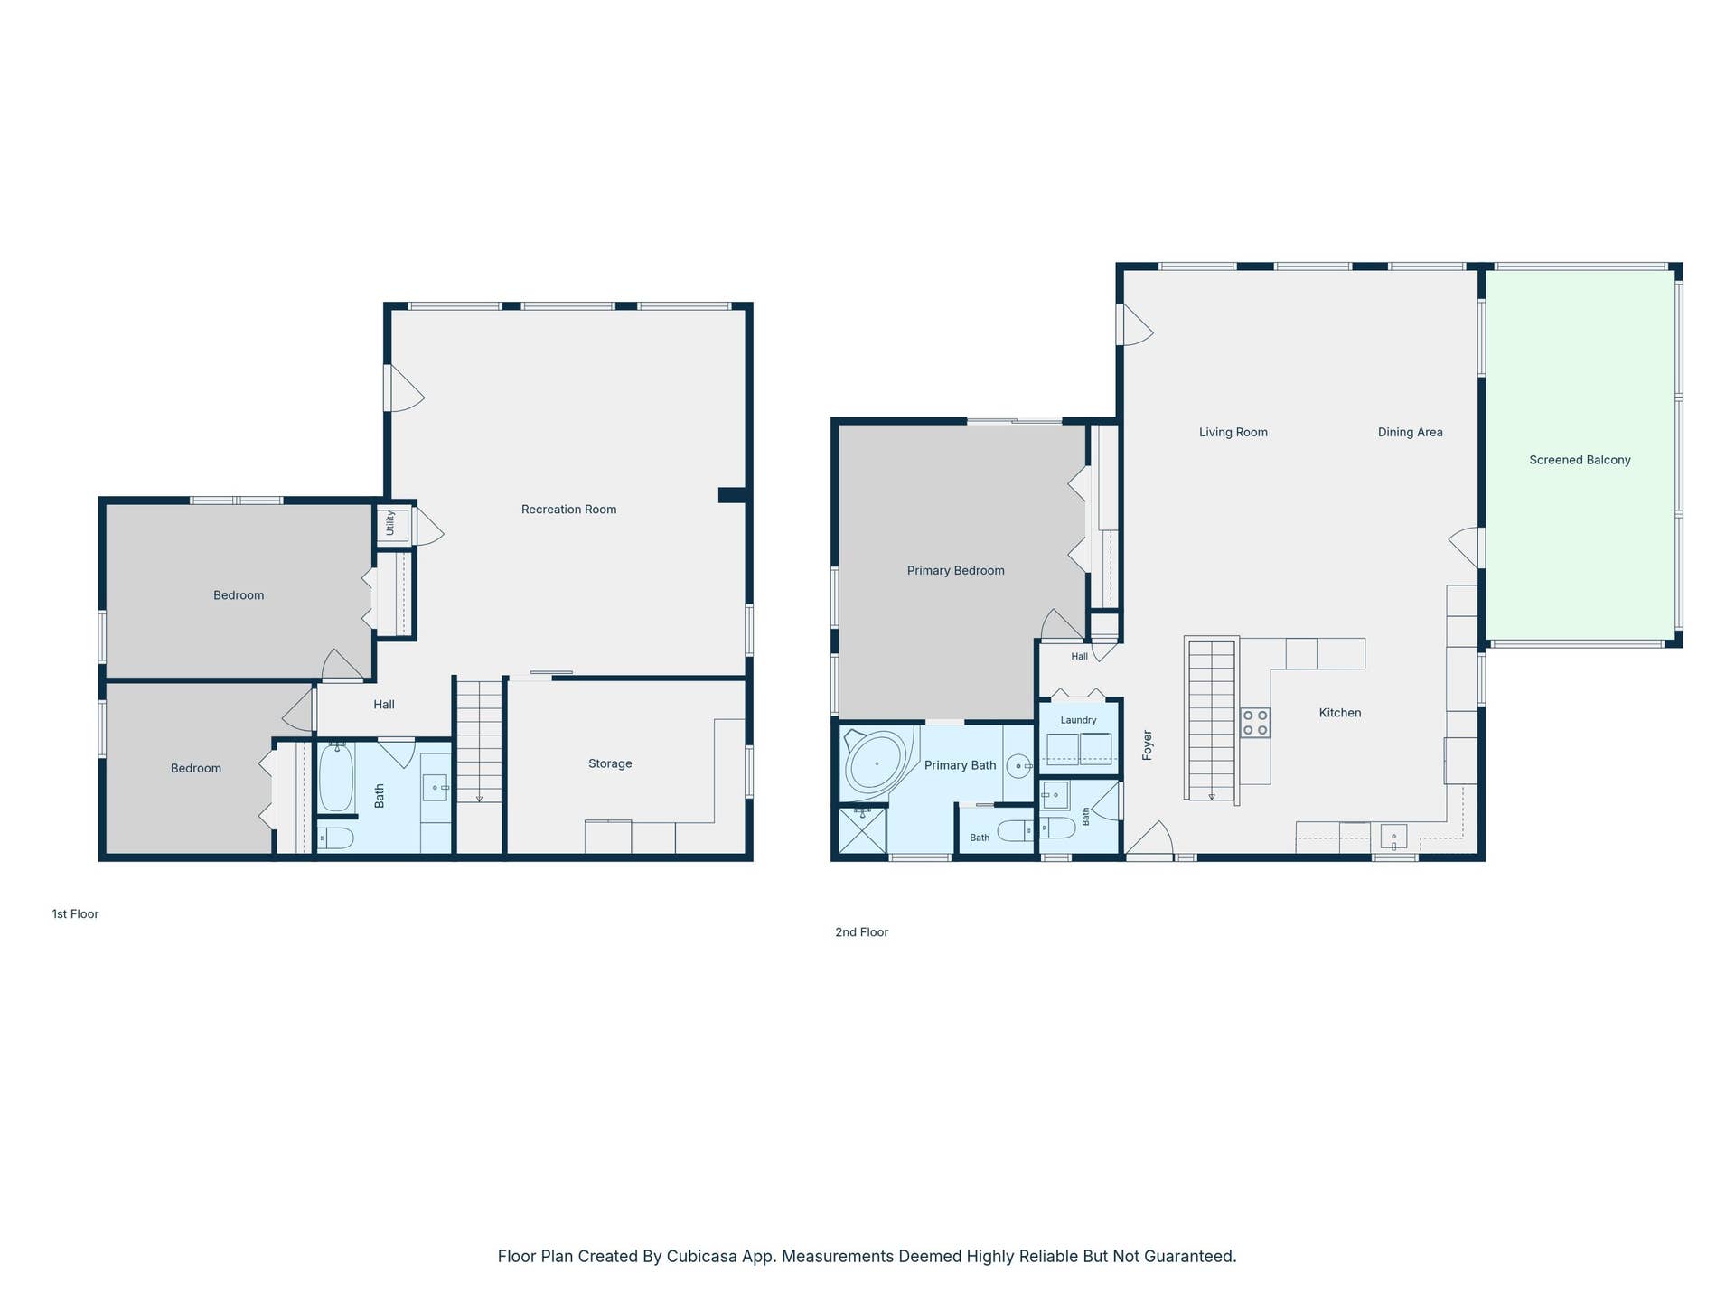
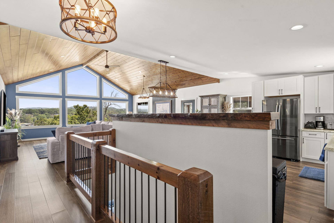
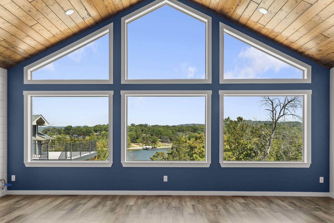
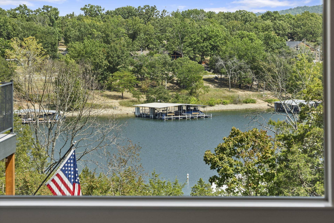
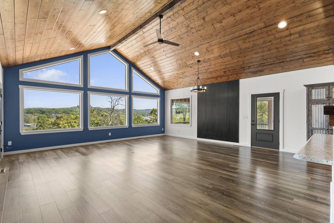
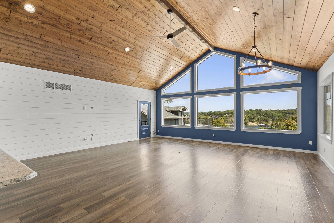
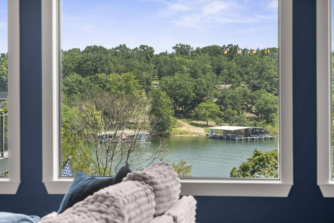
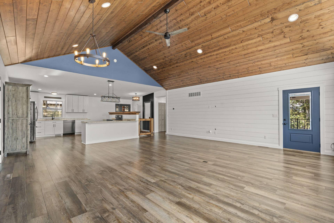
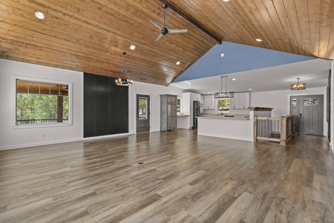
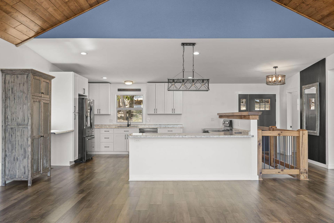
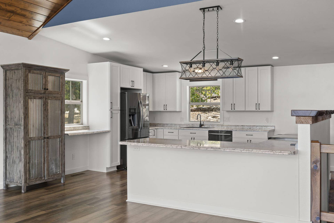
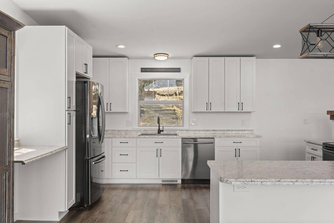
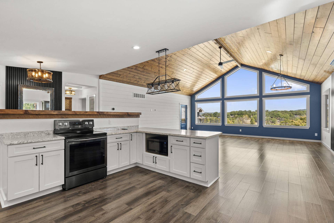
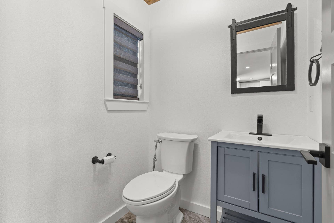
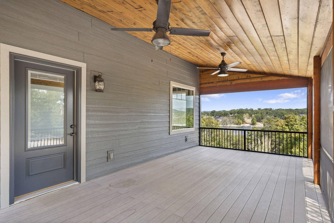
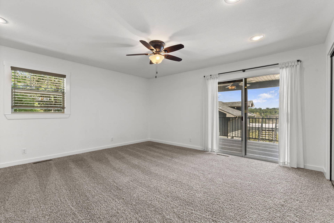
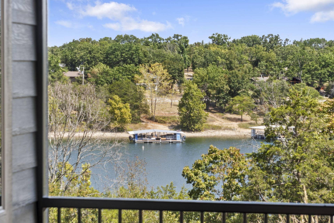
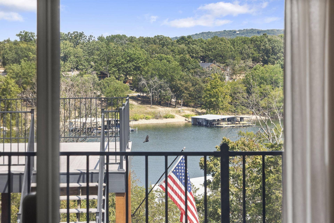
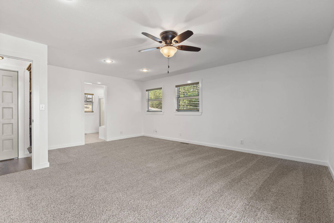
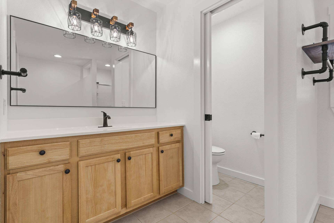
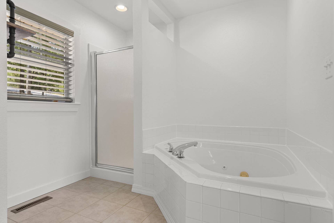
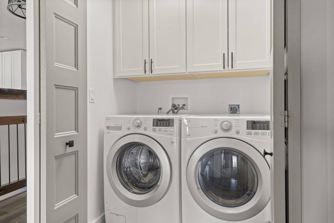
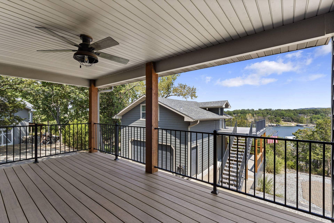
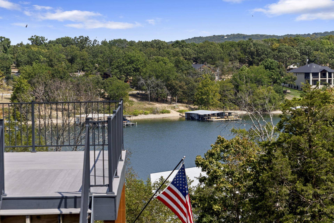
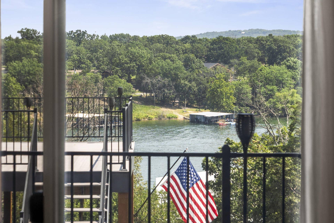
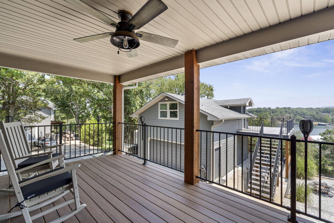
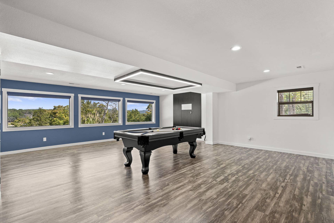
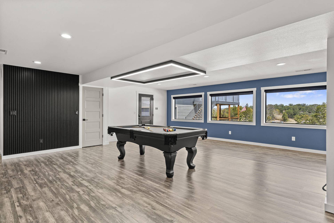
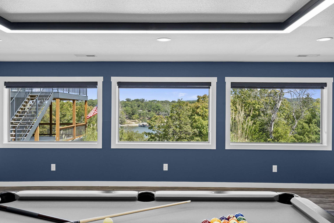
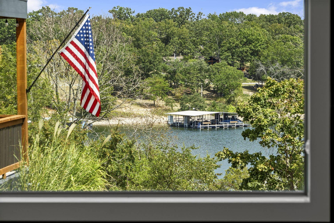
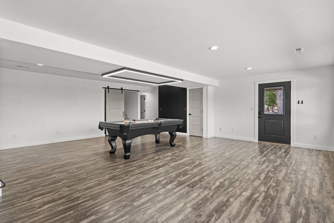
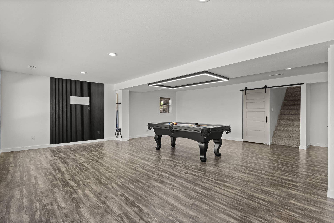
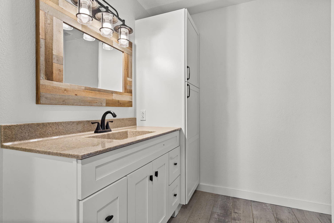
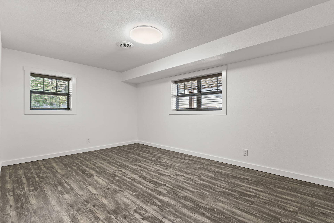
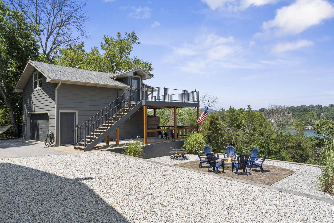
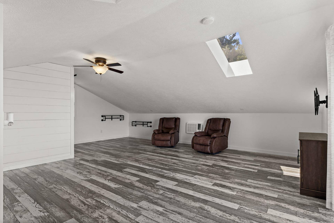
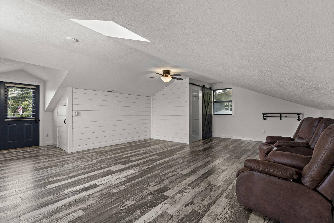
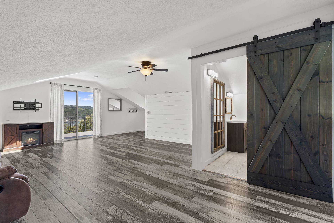
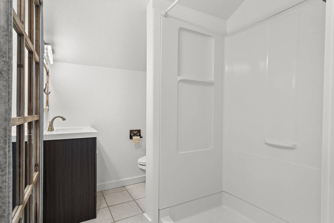
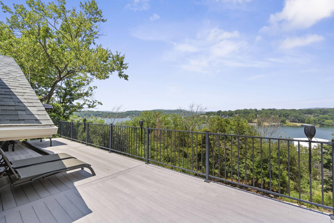
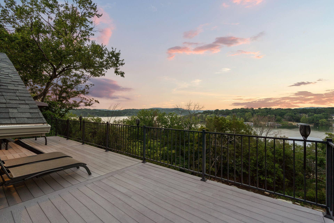
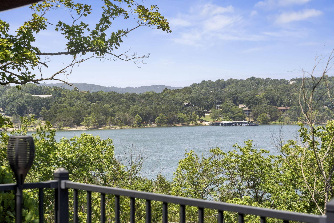
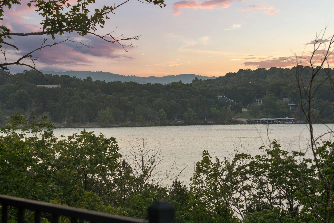
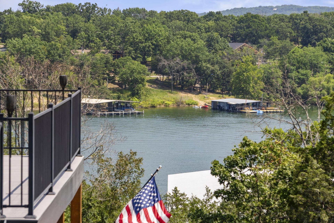
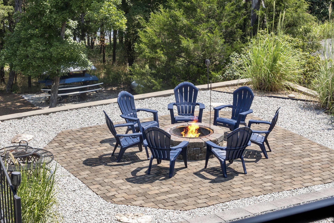
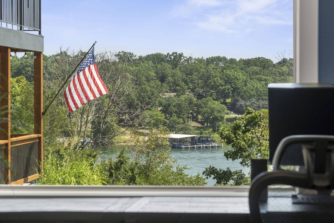
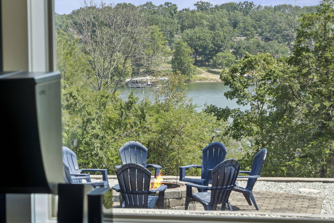
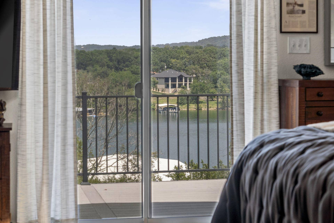
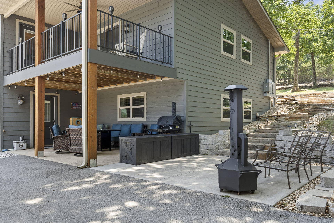
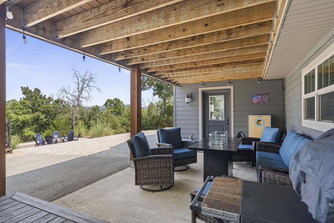
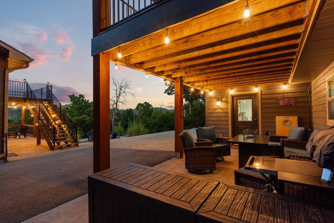
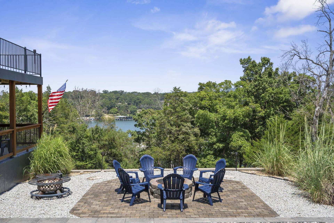
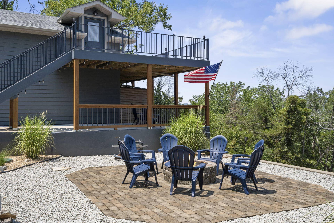
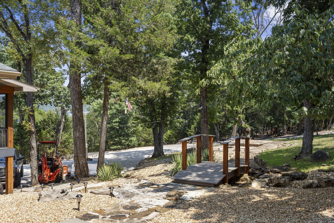
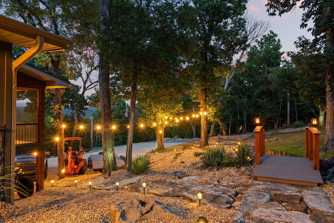
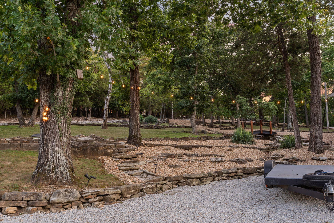
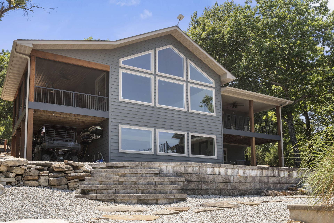
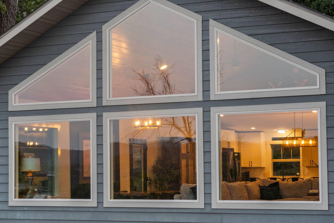
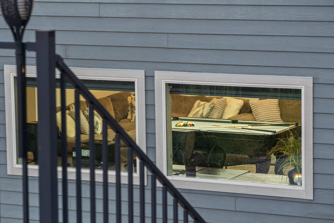
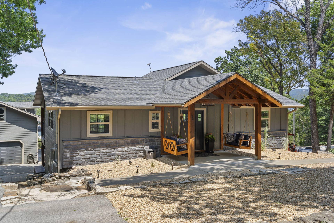
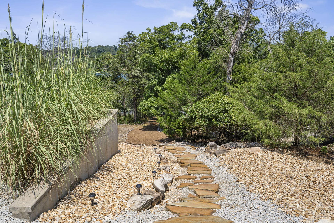
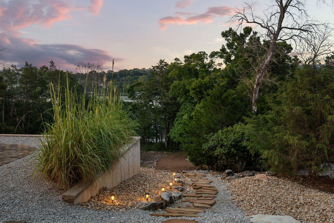
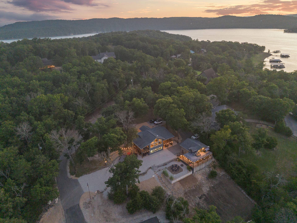
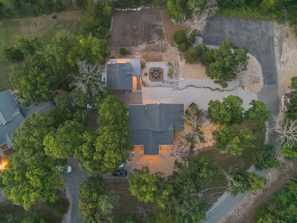
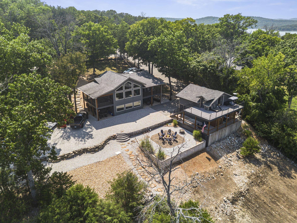
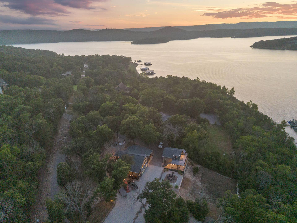
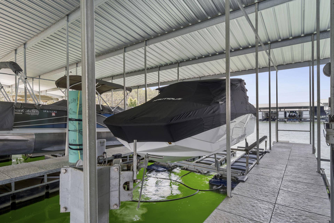
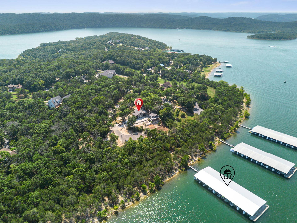
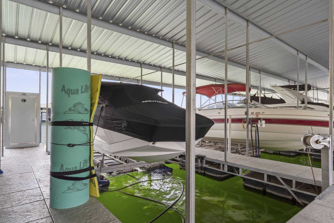
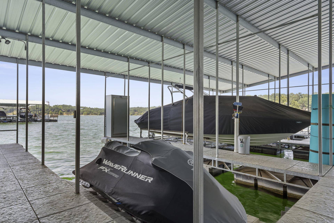
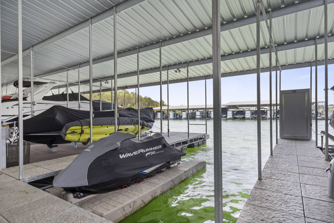
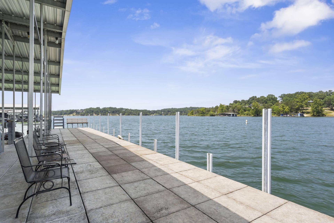
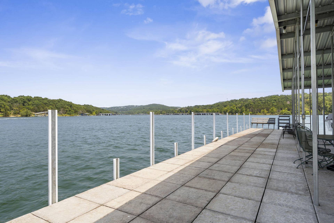
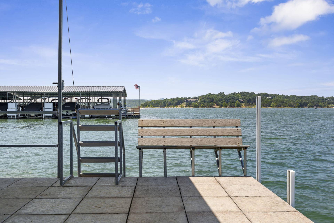
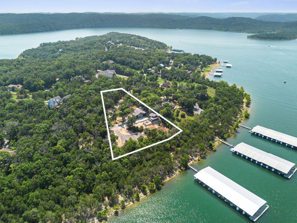
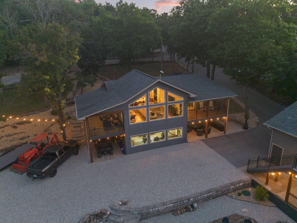
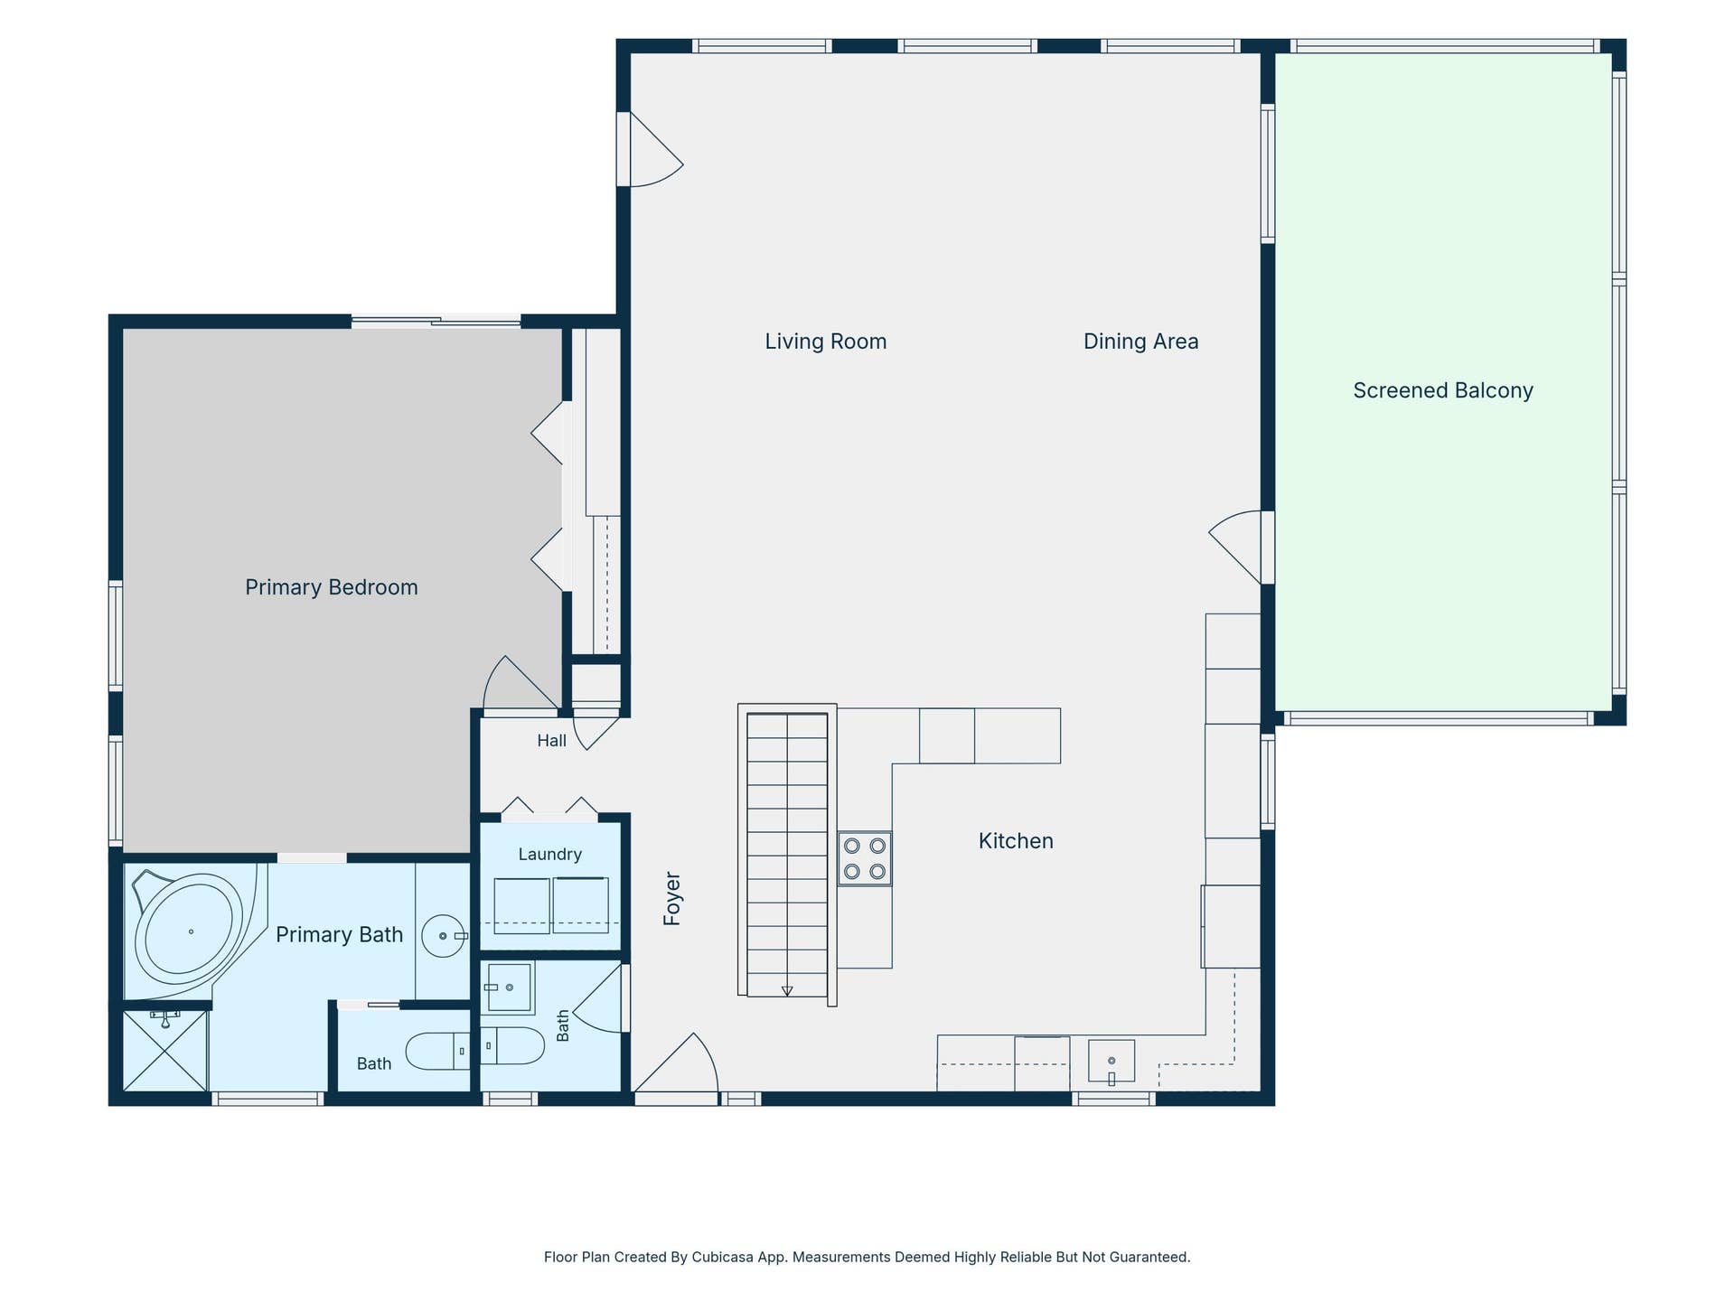
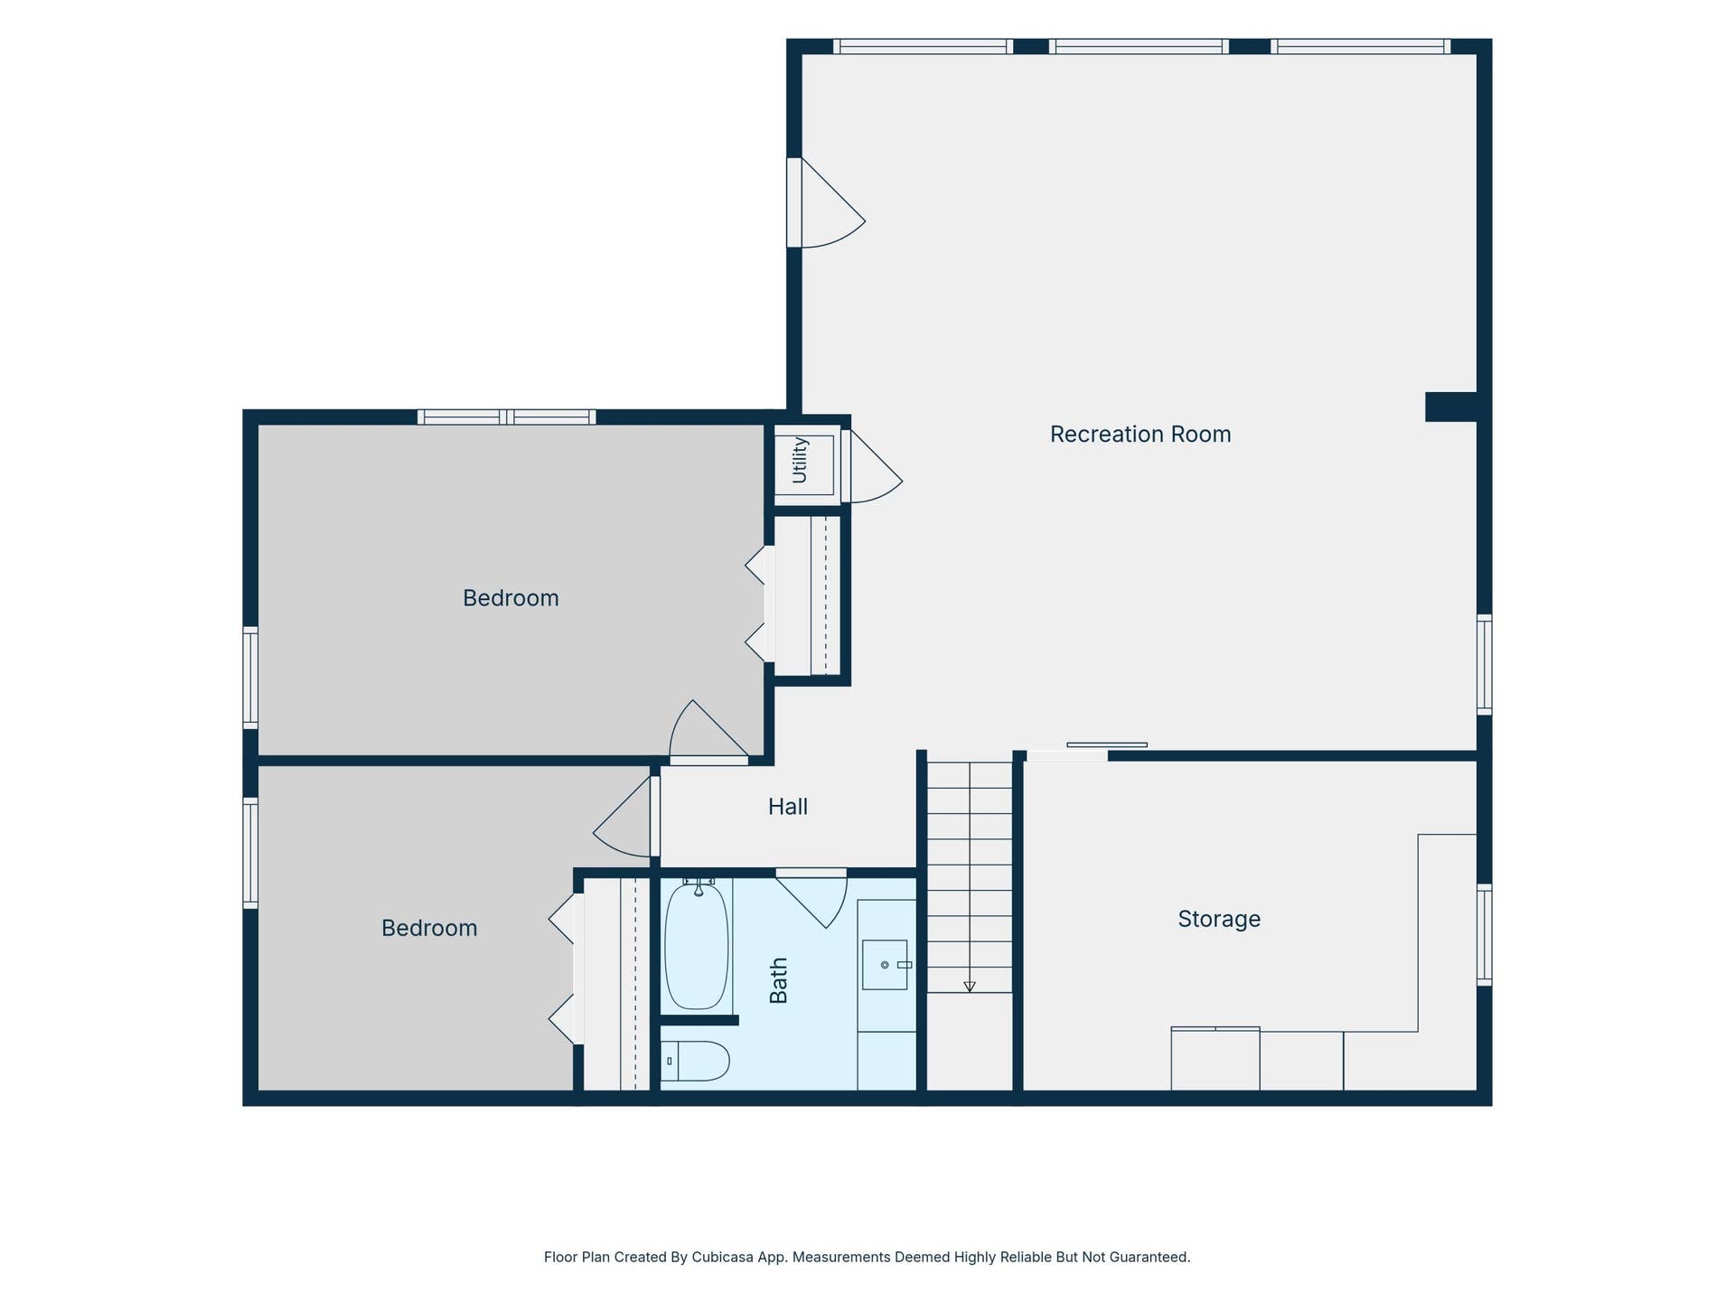
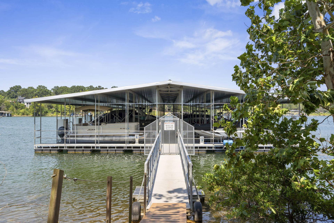
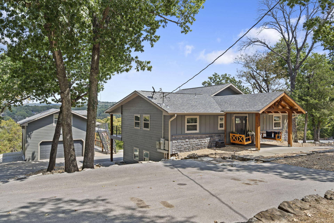
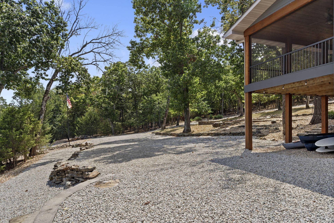
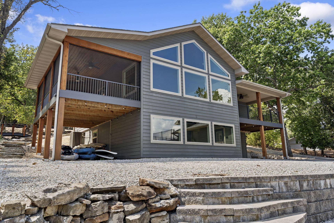
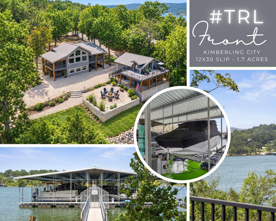
Rarely does a waterfront setting on Little Aunts Creek offer this much privacy, natural beauty & effortless lake living. Tucked beneath mature shade trees on 1.7 gently sloping acres, this peaceful retreat feels worlds away, yet sits just min from downtown Kimberling City. Natural stone paths wind through the property, lake views open from nearly every room & a 12x30 boat slip is avail for $100k just steps below the home on the community dock. An adjoining 1 acre lot is also avail for $200k, offering room to grow, expand your lake legacy & the opportunity to purchase a second slip on the same dock. Completely updated & move-in ready, the 3BR/2.5BA main residence blends clean modern finishes w/rustic Table Rock Lake warmth. Everything you need is on the main level, including the owner's suite, laundry, kitchen, dining & living spaces, while the lower level offers a spacious second living area for guests, recreation or movie nights. Soaring tongue-and-groove vaulted ceilings, floor-to-ceiling windows, shiplap accents & durable wood-look laminate flooring bring nature indoors. The chef's kitchen features black stainless Samsung appliances, generous prep space & bar dining. The owner's suite offers a private bath, soft carpet, covered deck access & peaceful lake views, while covered porches off the kitchen & front entry invite outdoor living from morning coffee through sunset. Composite decking, Hardie board siding, ceramic tile baths, main-level LG washer/dryer, whole-house ultraviolet water filtration, low-maintenance grounds & very little ...
+ Read More| Listing Id: | 60329666 |
|---|---|
| List Price: | $1,500,000 |
| Property Type: | Residential |
| Property Sub Type: | Single Family Residence |
| Status: | Active |
| Bedrooms Total: | 4 |
| Bathrooms Full: | 3 |
| Bathrooms Half: | 1 |
| Living Area: | 3,567 |
| Tax Annual Amount: | $2,224 |
| Lot Size Acres: | 1.7 |
| Architectural Style: | Contemporary, Ranch |
| Waterfront?: | No |
| City: | Kimberling City |
| County Or Parish: | Stone |
| Postal Code: | 65686 |
| Year Built: | 1970 |
| Above Grade Finished Area: | 2,308 |
| Appliances: | Dishwasher, Free-Standing Electric Oven, Dryer, Washer, Microwave, Refrigerator, Electric Water Heater, Disposal |
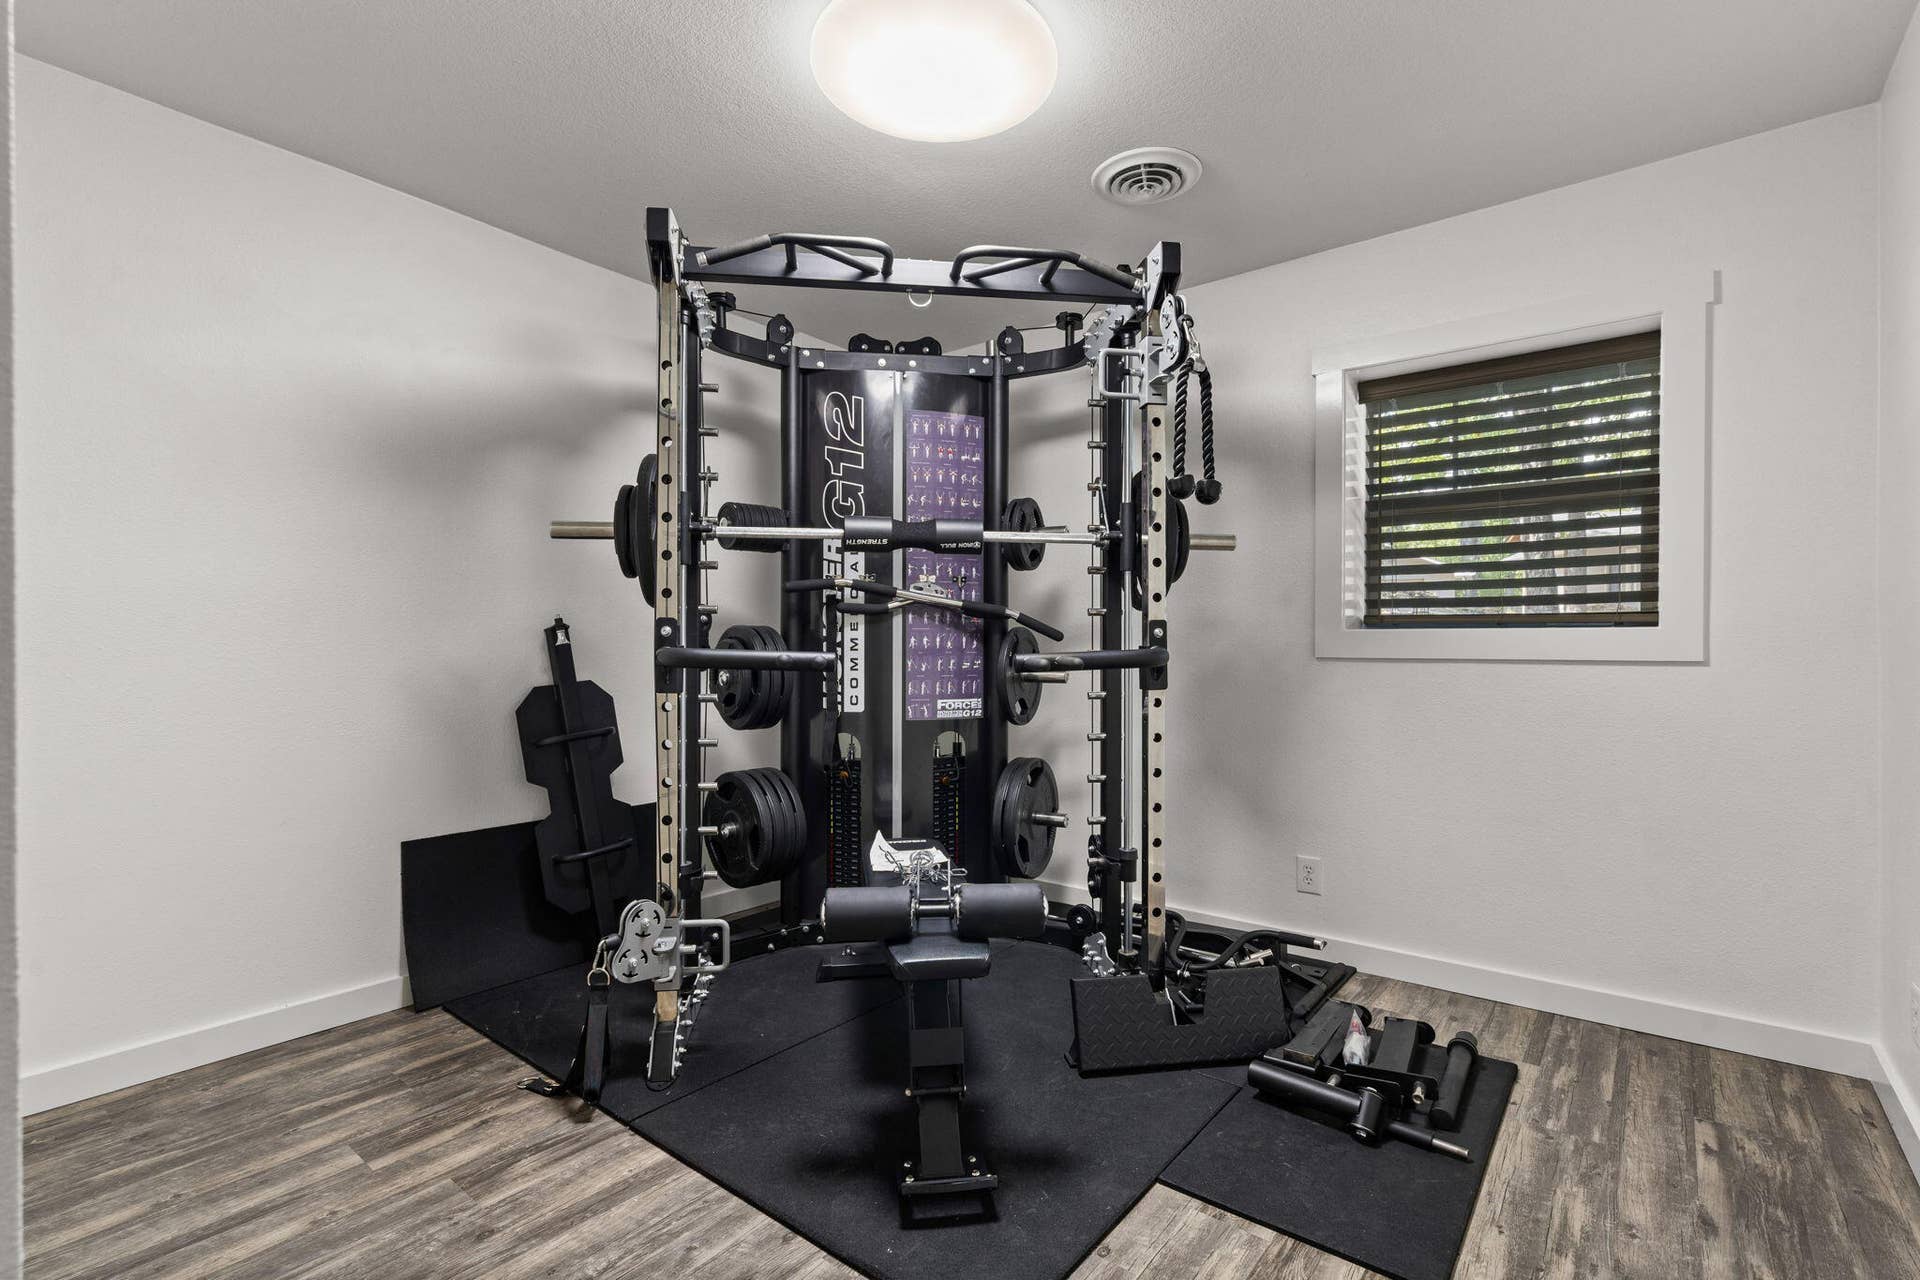
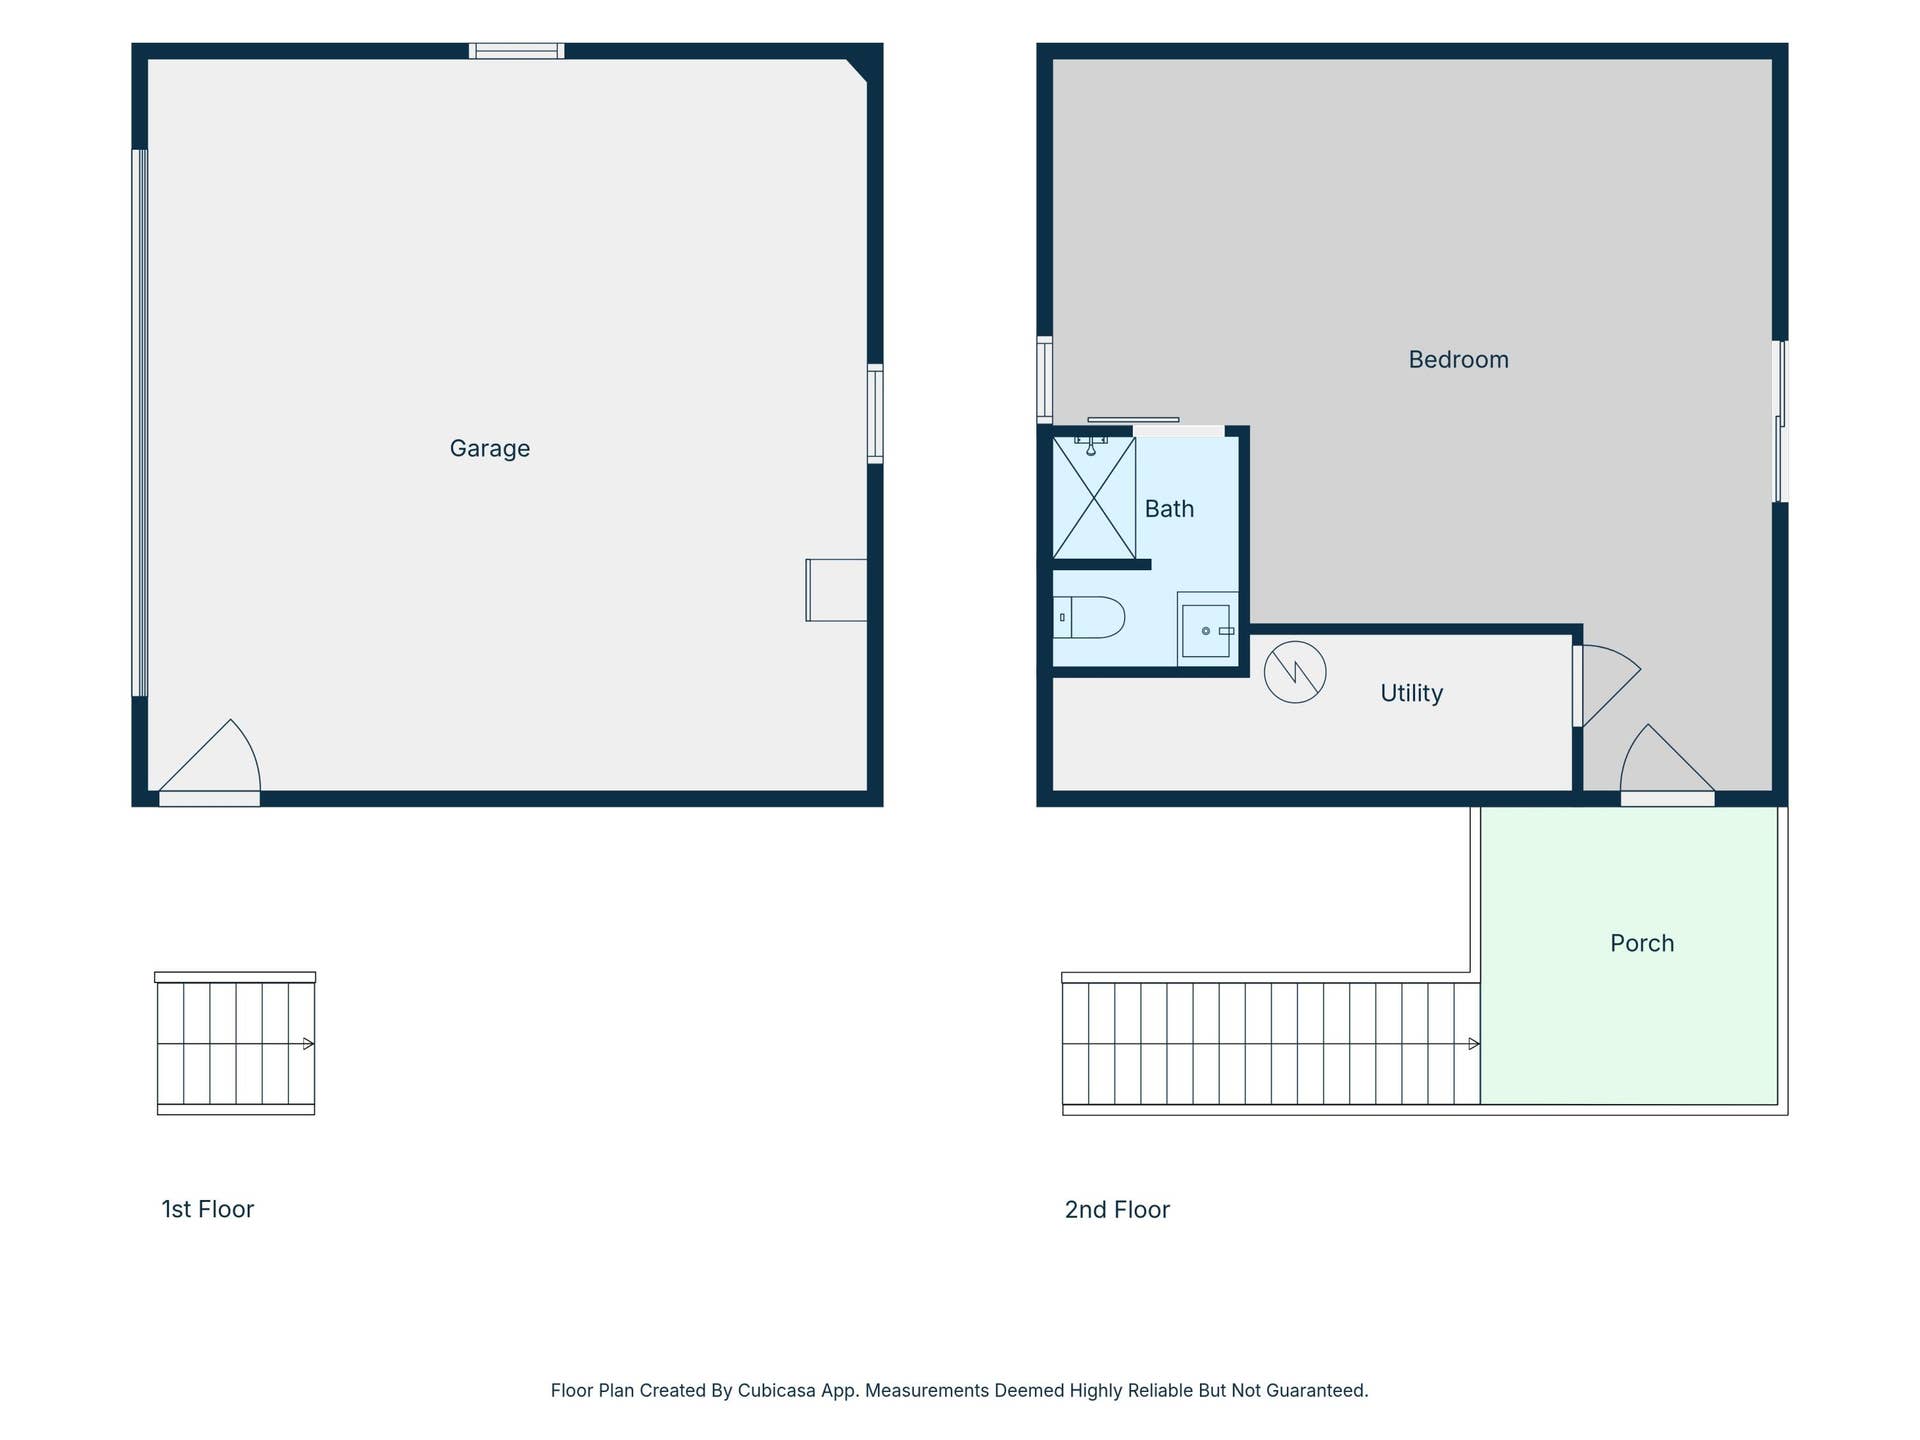
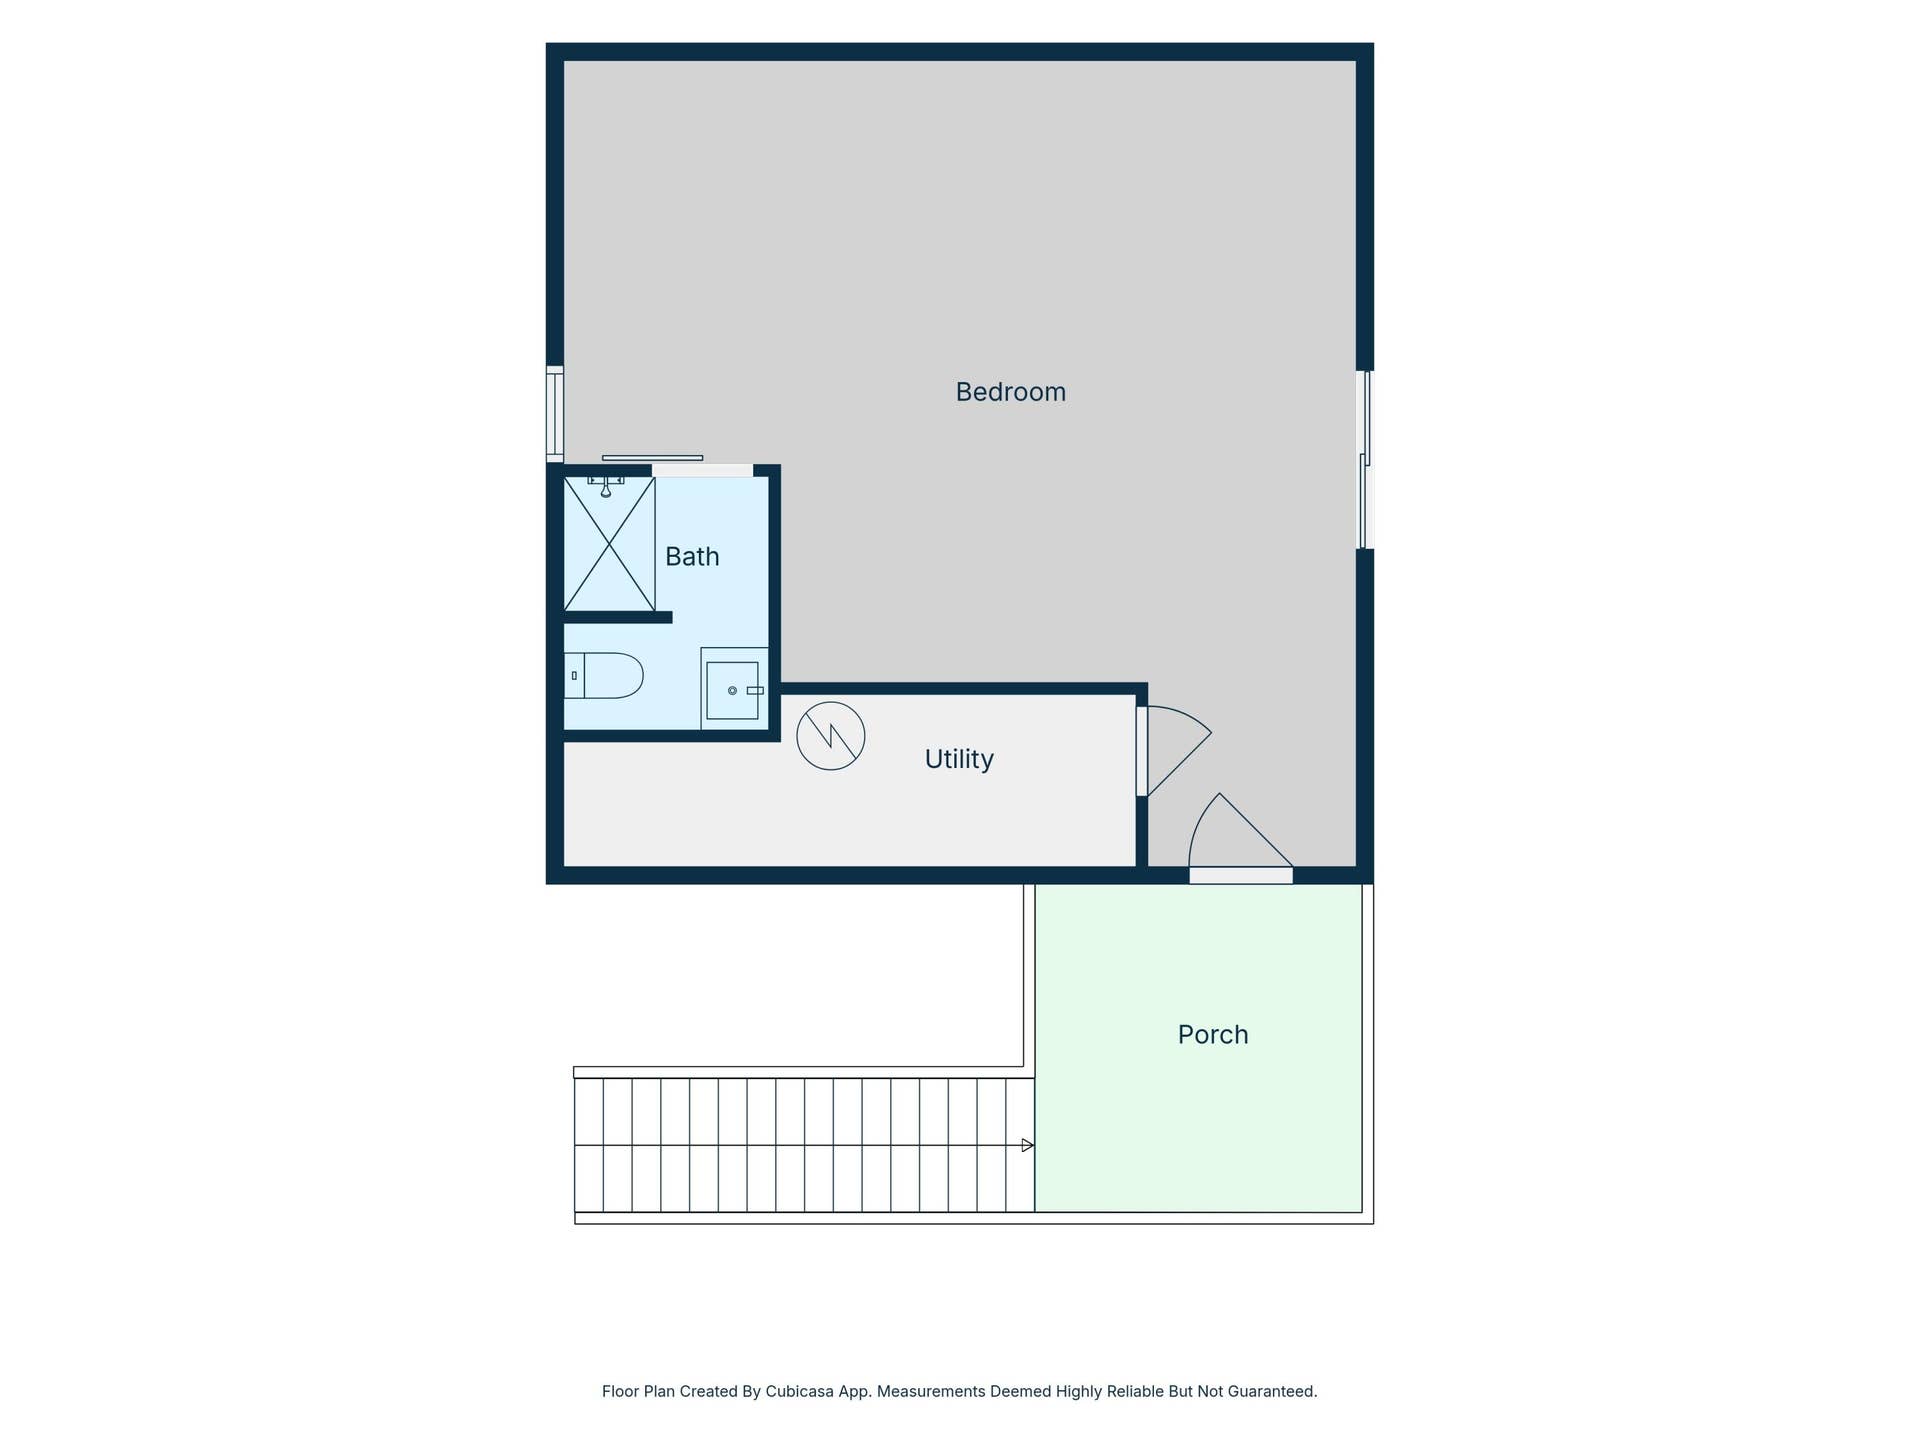
| Room Type: | Bedroom, Bonus Room, Pantry, Hobby Room, Apartment, Living Areas (3+), In-Law Suite, Family Room, Family Room - Down, Master Bedroom |
| Building Area Total: | 3,567 |
| Below Grade Finished Area: | 1,259 |
| Basement: | true |
| Basement: | Walk-Out Access, Finished, Full |
| Heating: | Heat Pump, Central |
| Bathrooms Total Integer: | 4 |
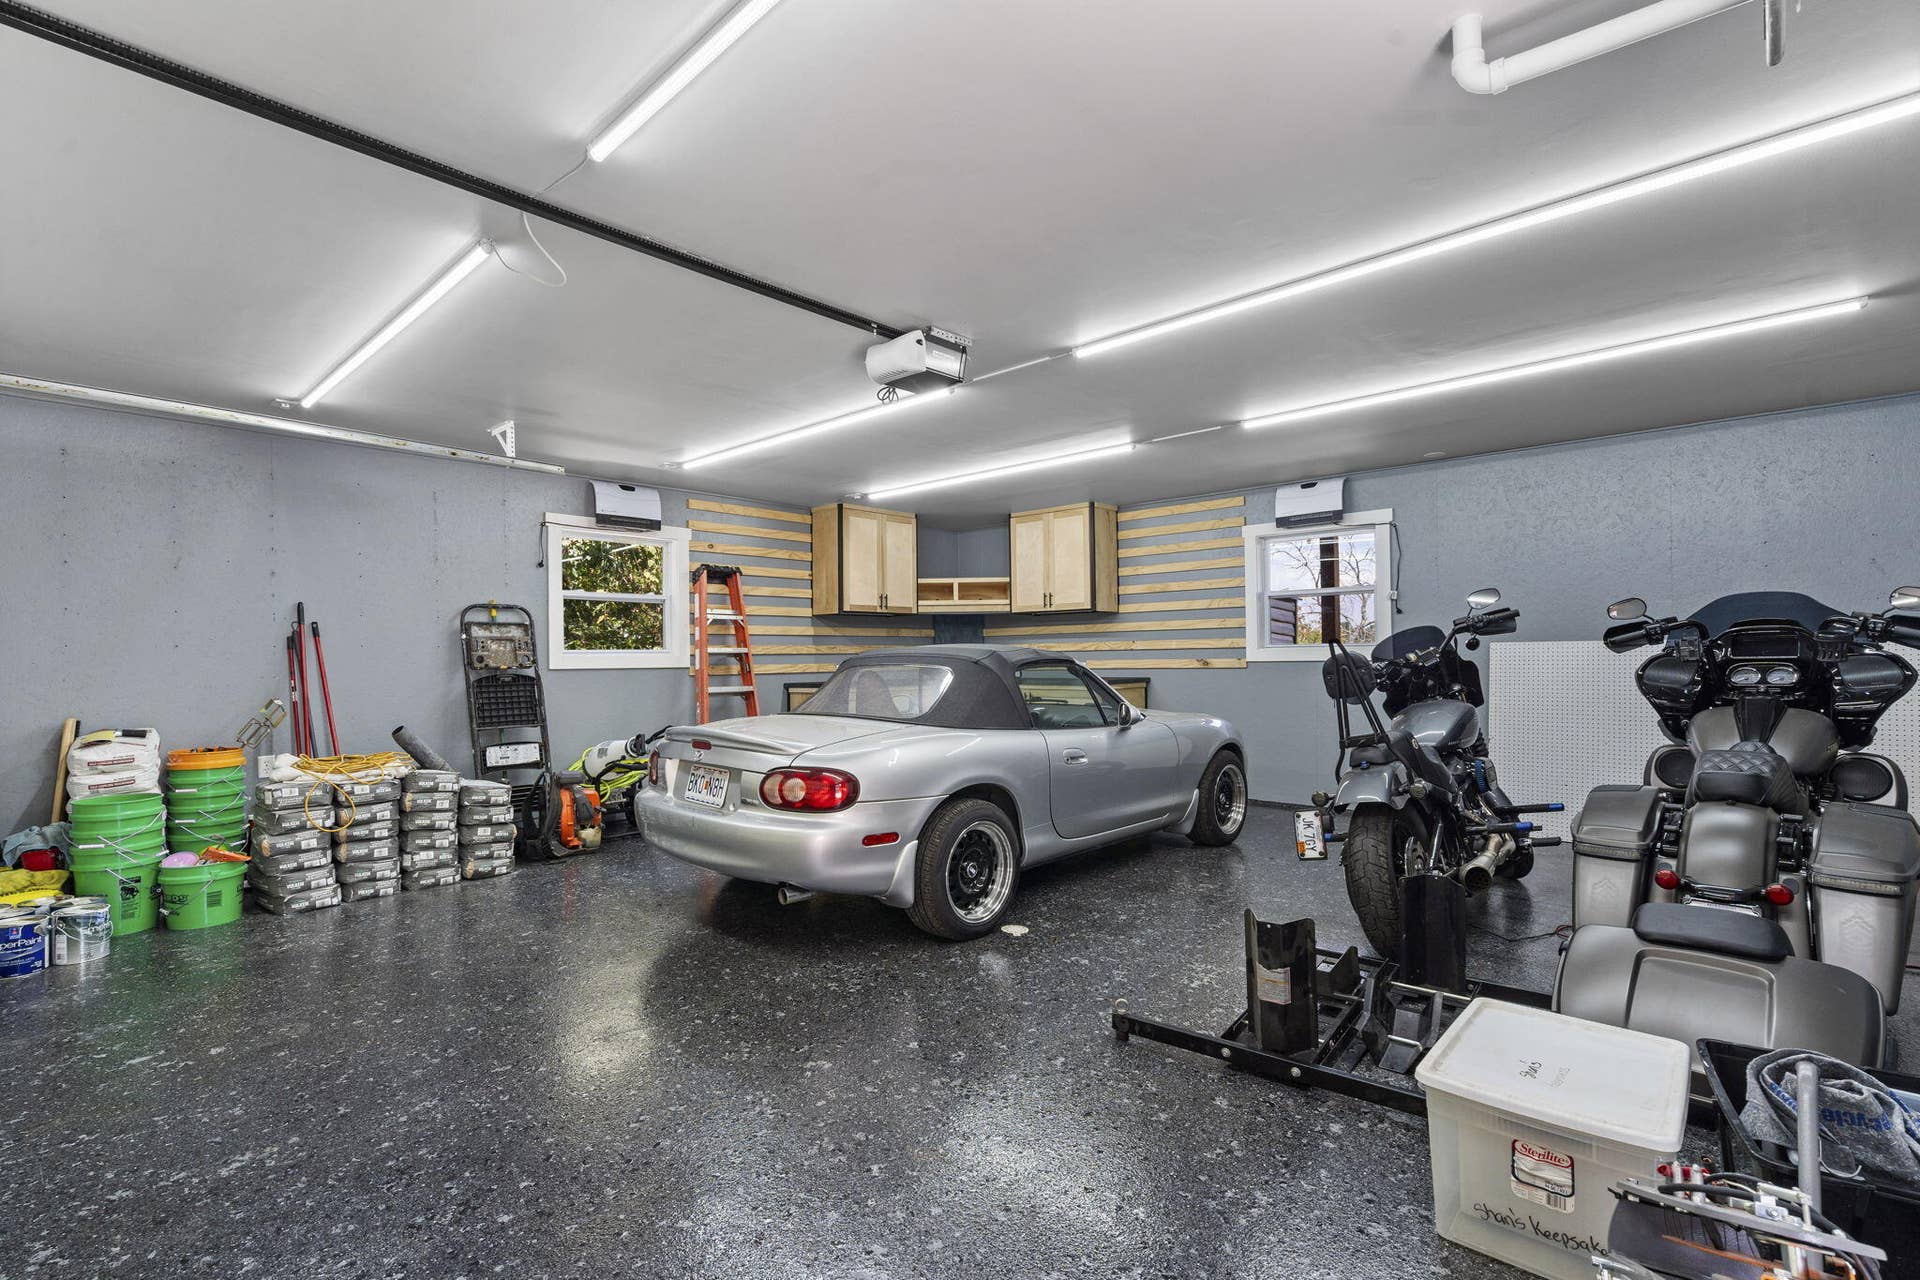
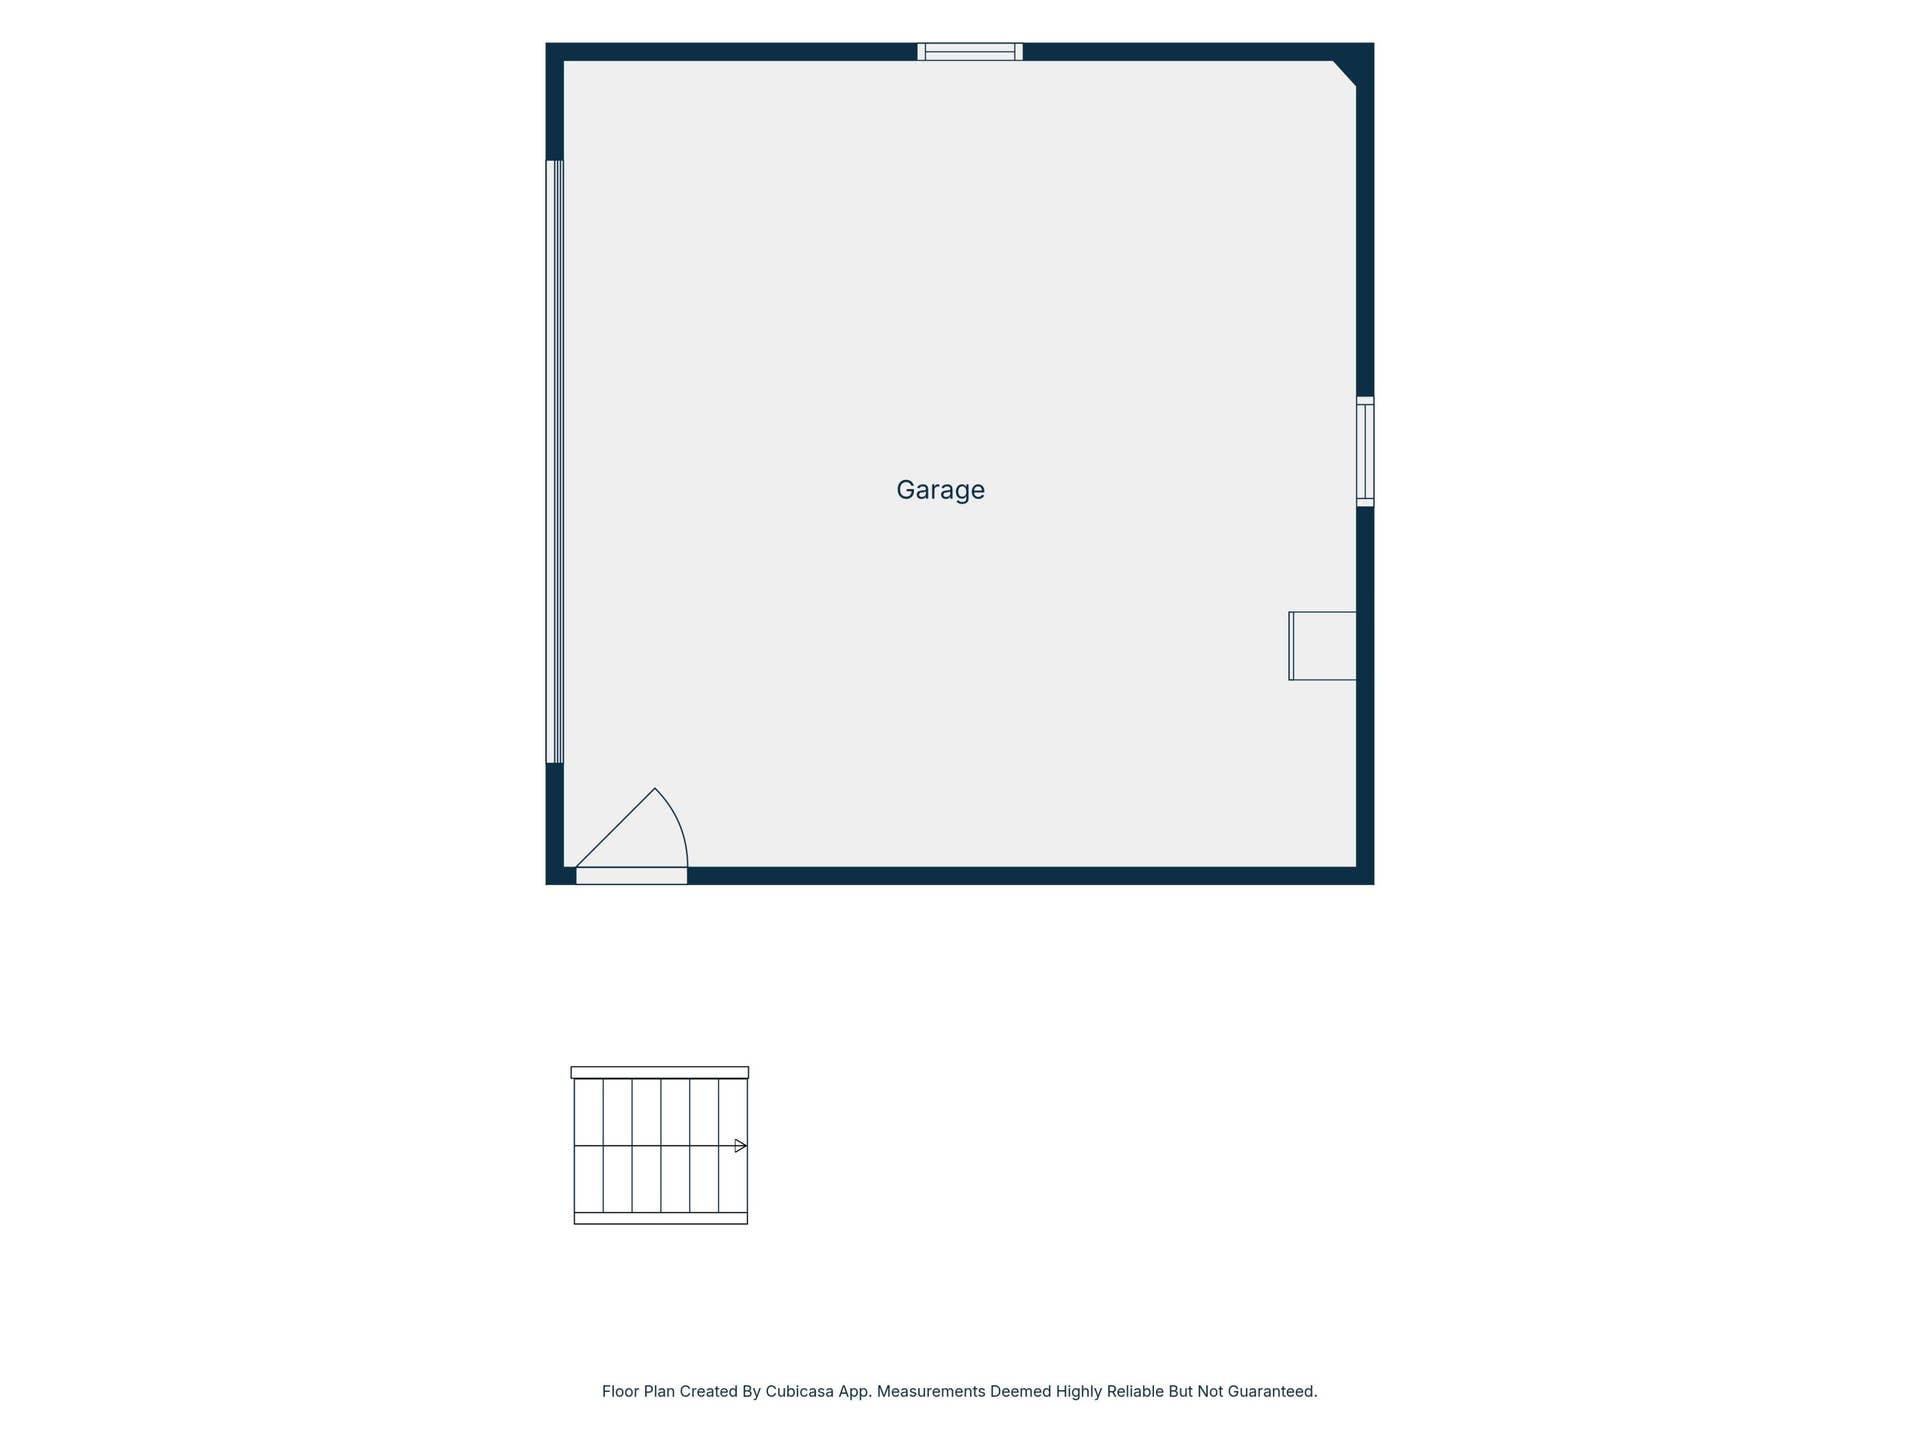
| Parking Features: | Garage Faces Rear, Oversized |
| Elementary School: | Reeds Spring |
| State Or Province: | MO |
| High School: | Reeds Spring |
| Cooling: | Central Air |
| Exterior Features: | Rain Gutters, Garden |
| Directions: | From Branson West head S on Hwy 13 toward Kimberling City, R on Joe Bald/James River Rd, R on Little Aunts Creek Rd, R on Hawks Pt, take first right off Hawks Pt then stay straight through open metal gate to home on R. |
| Middle Or Junior School: | Reeds Spring |
| Flooring: | Carpet, Luxury Vinyl, Tile |
| Interior Features: | High Speed Internet, Laminate Counters, Vaulted Ceiling(s), Walk-In Closet(s), W/D Hookup, Walk-in Shower, Jetted Tub |
| Parking Total: | 2 |
| Garage Spaces: | 2 |
| Foundation Details: | Poured Concrete |
| Laundry Features: | Main Floor |
| Levels: | One |
| Listing Contract Date: | 2026-07-24 |
| Garage?: | Yes |
| Parcel Number: | 11-9.0-31-003-007-002.000 |
| Lot Features: | Landscaping, Wooded/Cleared Combo, Adjoins Government Land, Waterfront, Sloped, Lake Front, Lake View, Wooded, Water View |
| Roof: | Composition |
| Road Frontage Type: | Easement |
| Tax Year: | 2025 |
| Lot Size Dimensions: | Irregular |
| Possession: | Closing |
| Road Surface Type: | Gravel |
| Township: | 23 |
| Listing Terms: | Cash, VA, USDA/RD, FHA, Conventional |
| Sewer: | Septic Tank |
| Price Per Square Foot: | $420.52 |
| View: | Lake |
| Patio And Porch Features: | Patio, Covered, Deck, Screened |
| Water Source: | Shared Well |
| Stories: | 1 |
| View?: | Yes |
| Public Survey Section: | 31 |
| Window Features: | Skylight(s), Double Pane Windows |
| Basement Yn: | Yes |
| Sign On Property?: | Yes |
| Absolute Longitude: | 93.471586 |
| Boat Docks: | 1 Slip, Swim Platform Attached, Electric |
| Cooling Source: | Electric |
| Dining: | Kitchen/Dining Combo, Kitchen Bar |
| Dock Directions: | Just Below Home, Permit 8254, 4th and 8th Slip on Left from shore. |
| Dock Slip Permit Number: | 8254 |
| Dock Slip Size: | 12x30 |
| Dock Slip Type: | Community |
| Docks Slips: | Yes |
| Easement And Restrictions: | Water Rights |
| Fire District: | Southern Stone |
| Foreclosure Short Sale: | No |
| Heating Source: | Electric |
| Home Owners Condo Owners Association: | None |
| Inside City Limits: | No |
| Lake Pond: | Table Rock Lake |
| Lake River: | Table Rock |
| Listing Member Address: | 16208 State Hwy 13, Branson West, MO 65737 |
| List Number Main: | 60329666 |
| List Number Prefix: | 00 |
| Lot Size Provided By: | Assessor |
| Mls Approved: | Y |
| New Or Under Const Alt: | No |
| Number Attached Carport Spaces: | 0.00 |
| Number Attached Garage Spaces: | 0.00 |
| Number Detached Carport Spaces: | 0.0000 |
| Number Detached Garage Spaces: | 2.00 |
| Propane Tank: | No |
| Property Group: | 19990816212109142258000000 |
| Related To Owner: | No |
| Reserve Item: | No |
| Re Tax Provided By: | Assessor Records |
| Shop Building Features: | No |
| Split Bedroom: | Yes |
| Vacation Rental: | No |
| Vow Entire Listing Display: | 1 |
| Waterfront View: | Front |
Listing Courtesy of: Keller Williams Tri-Lakes
Listing Agent: Ann Ferguson
(417) 830-0175
Mortgage Calculator
The data on this website relating to real estate for sale comes in part from the IDX Program of the Southern Missouri Regional MLS.
All information is believed accurate but not guaranteed. The properties displayed may not be all of the properties available through the IDX Program. Any use of this site other than by potential buyers or sellers is strictly prohibited.
© 2026 Southern Missouri Regional MLS.
Southern Missouri Regional MLS data last updated on October 08, 2026 03:54 PM - CT.

Based on information submitted to the MLS GRID as of October 08, 2026 03:54 PM - CT. All data is obtained from various sources and may not have been verified by broker or MLS GRID. Supplied Open House Information is subject to change without notice. All information should be independently reviewed and verified for accuracy. Properties may or may not be listed by the office/agent presenting the information. Properties displayed may be listed or sold by various participants in the MLS. Some listings have been excluded from this website.
IDX information is provided exclusively for consumers’ personal noncommercial use, that it may not be used for any purpose other than to identify prospective properties consumers may be interested in purchasing, that the data is deemed reliable but is not guaranteed by MLS GRID, and that the use of the MLS GRID Data may be subject to an end user license agreement prescribed by the Member Participant’s applicable MLS if any and as amended from time to time.
Property Last Updated: October 08, 2026 03:54 PM - CT
