6052 E Summit View Drive
Springfield, MO 65809
$5,500,000
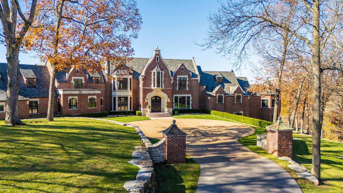
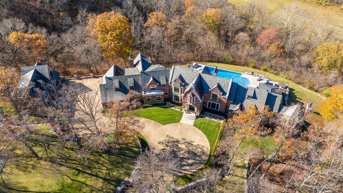
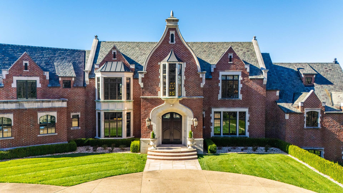
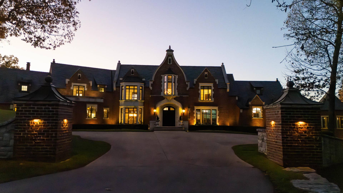
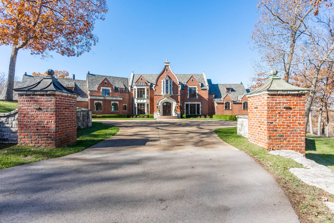
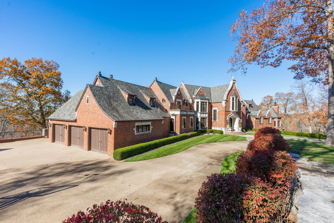
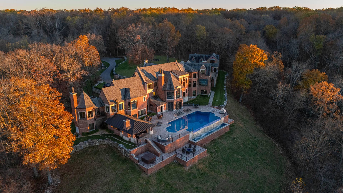
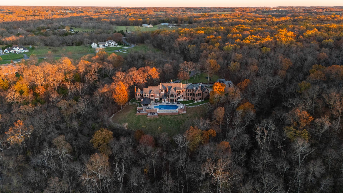
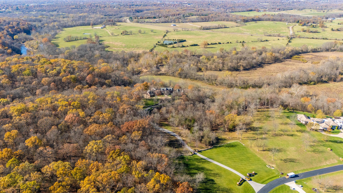
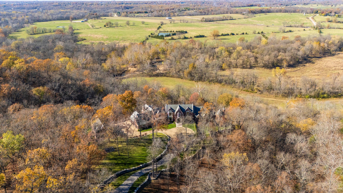
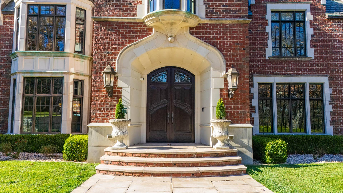
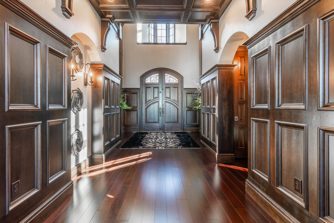
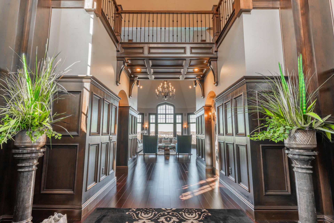
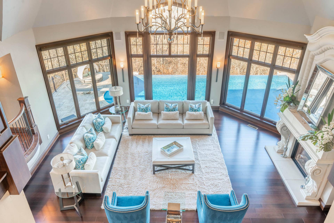
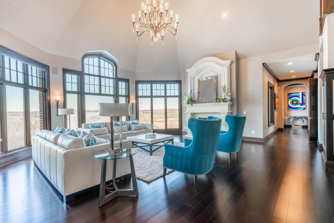
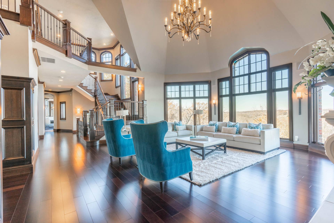
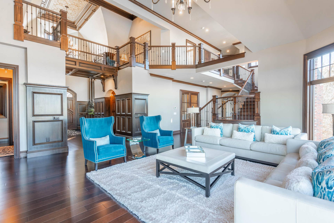
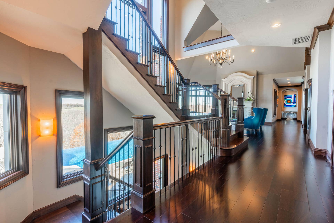
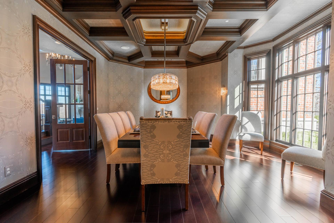
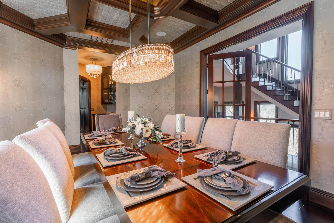
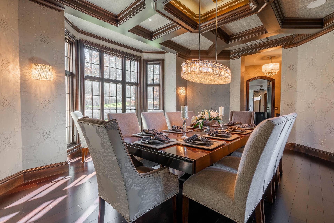
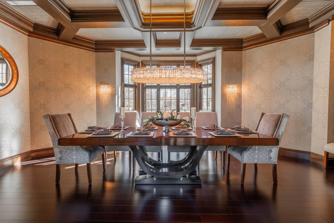
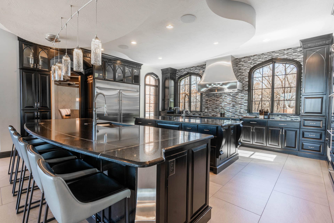
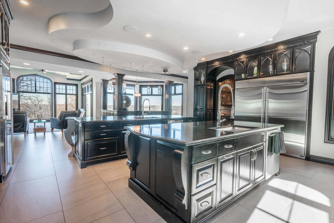
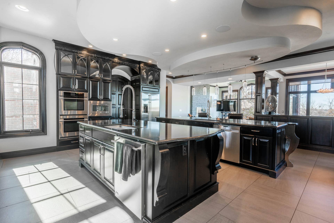
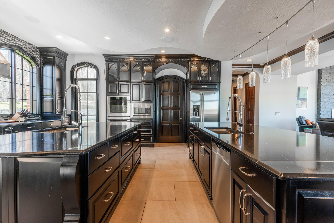
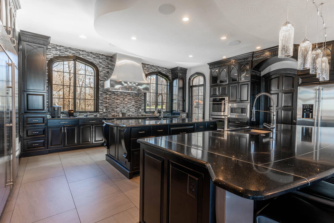
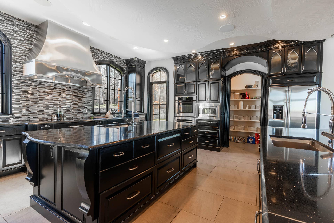
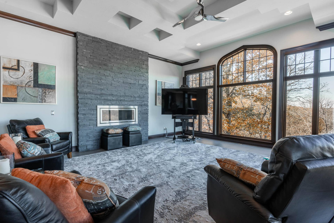
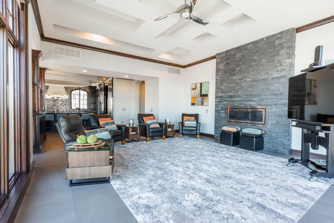
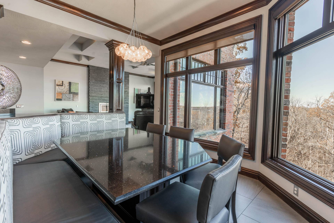
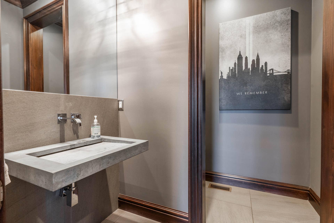
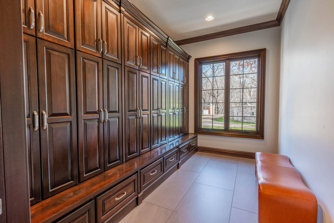
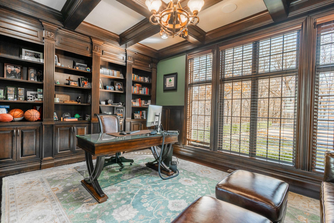
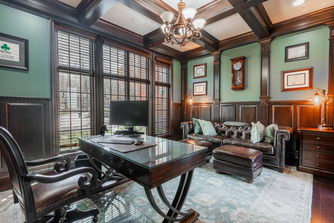
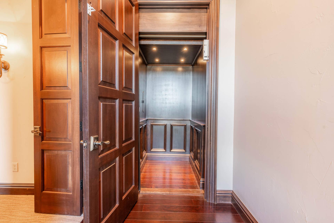
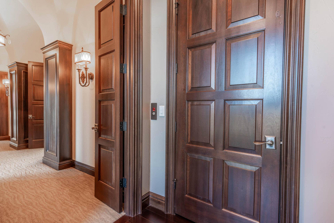
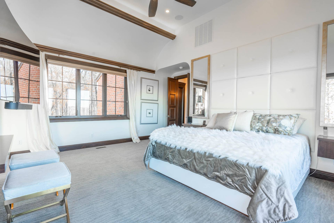
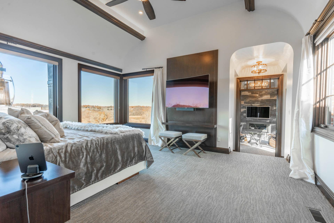
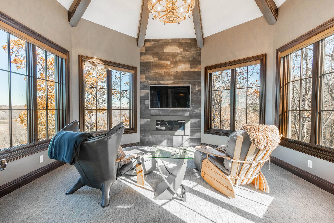
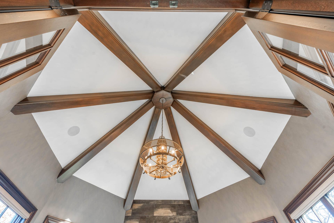
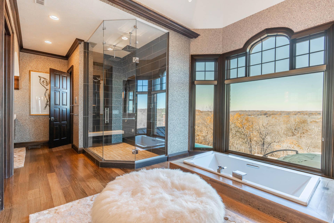
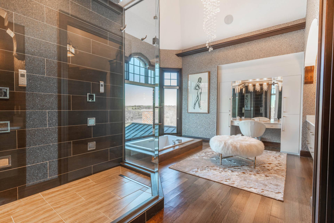
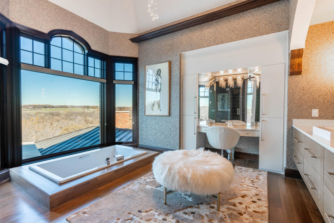
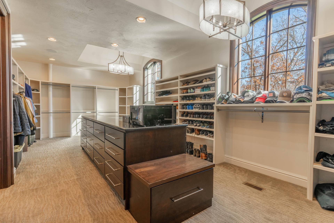
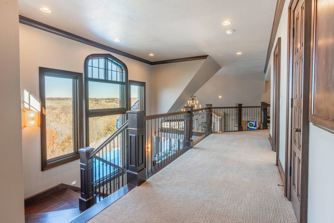
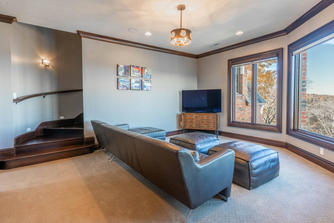
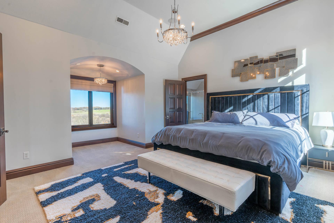
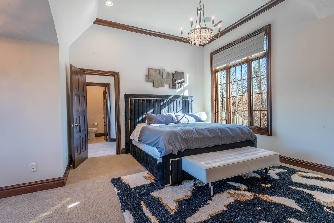
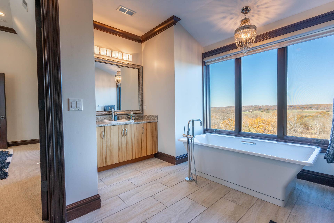
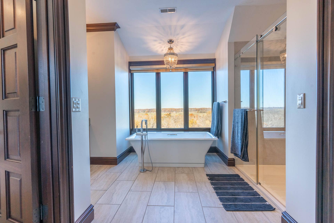
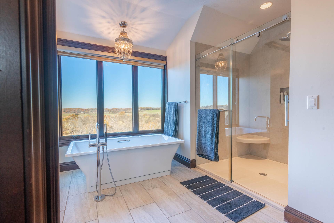
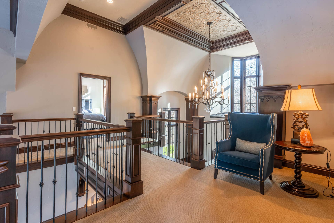
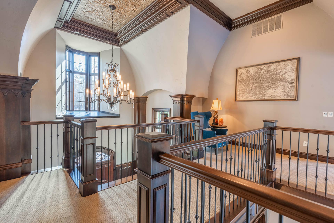
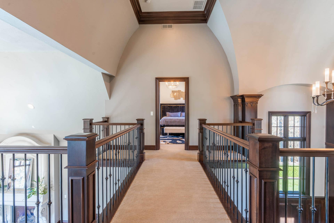
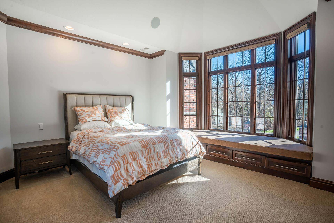
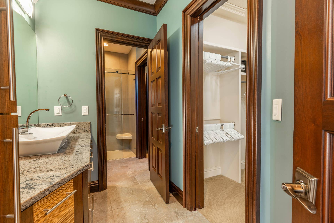
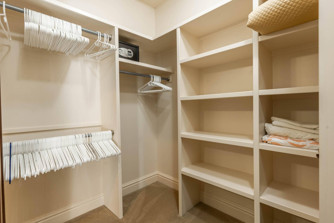
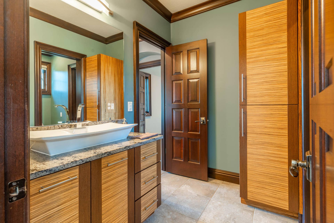
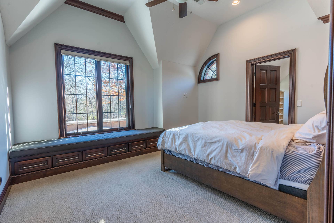
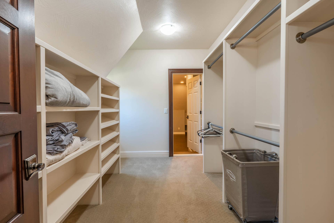
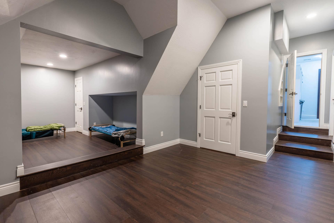
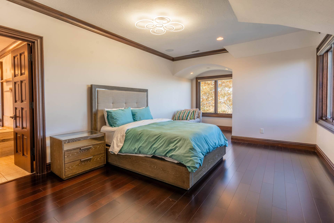
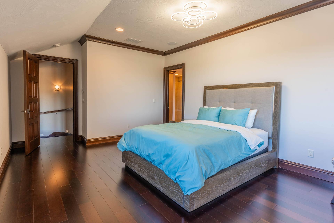
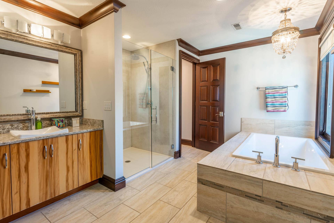
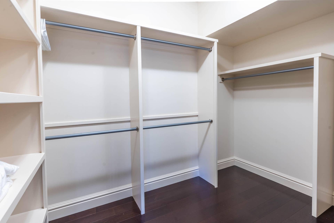
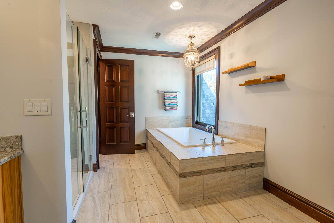
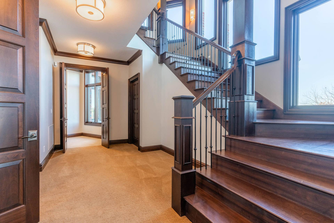
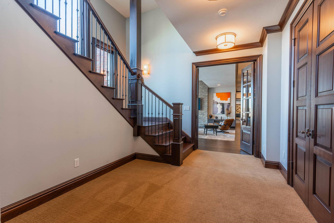
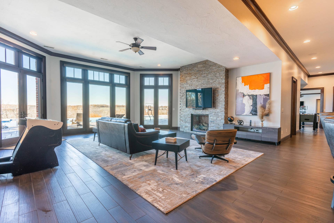
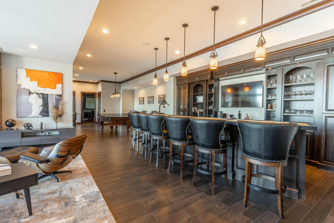
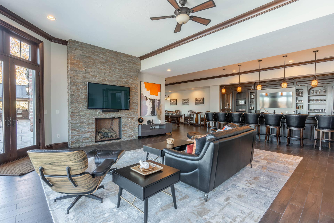
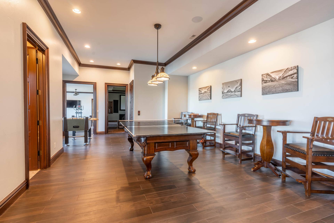
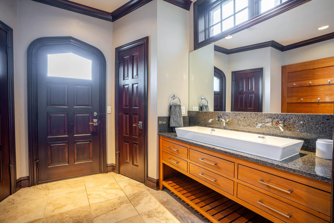
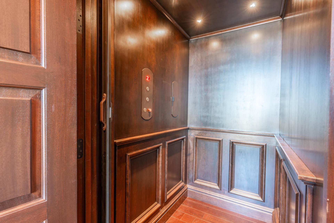
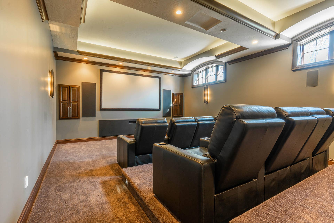
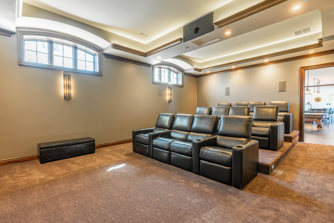
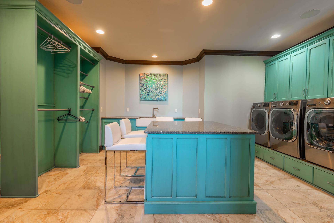
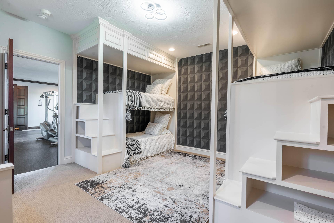
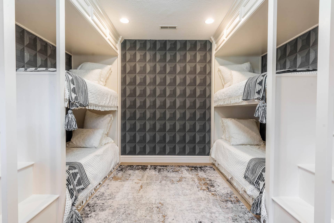
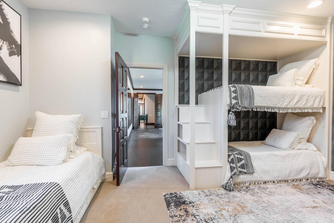
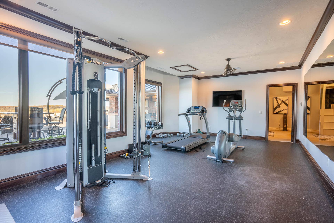
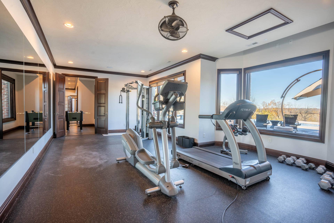
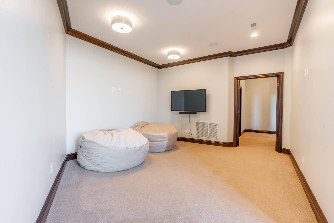
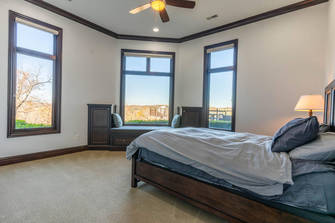
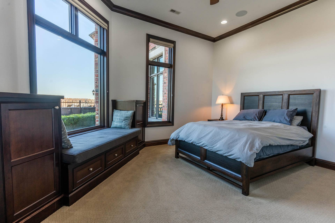
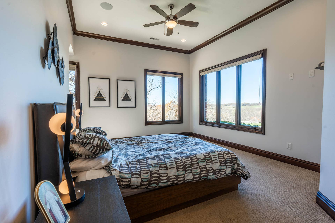
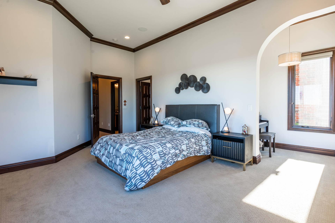
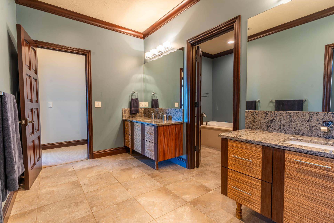
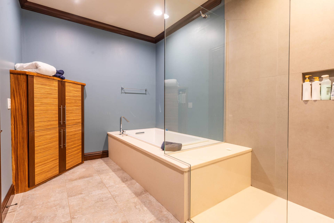
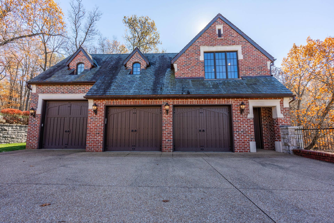
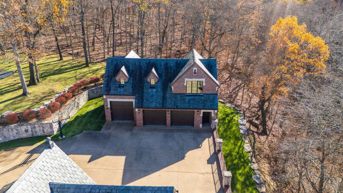
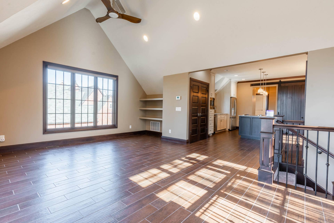
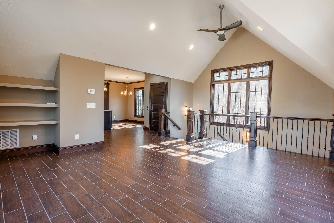
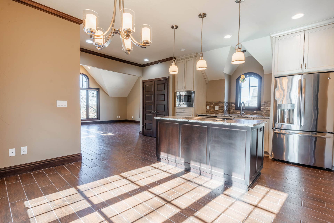
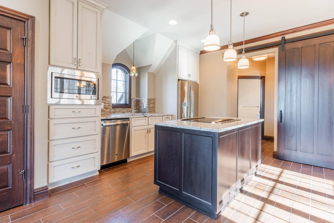
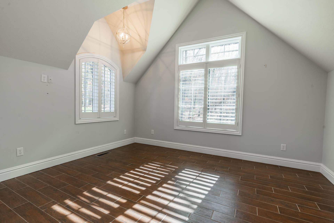
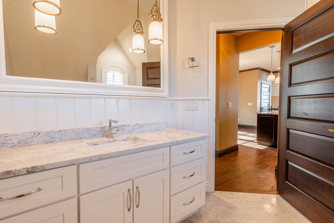
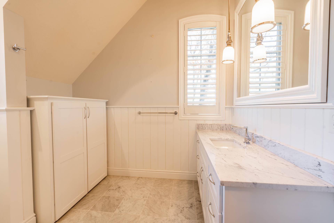
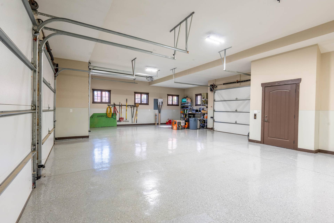
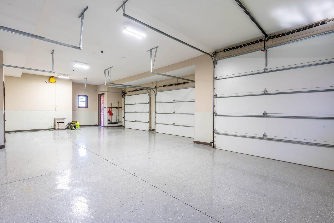
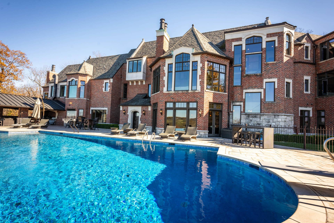
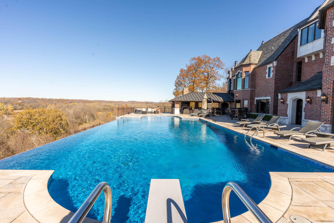
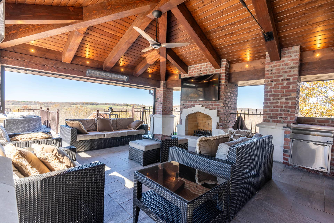
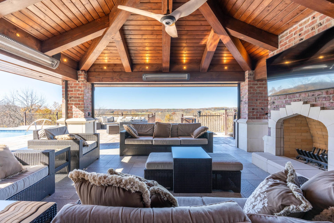
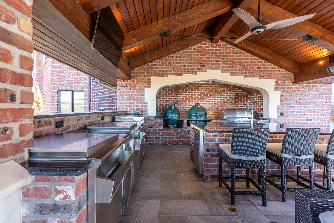
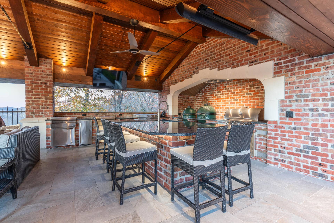
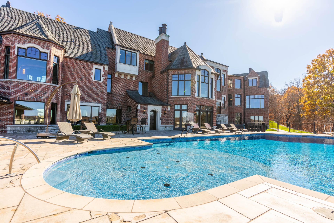
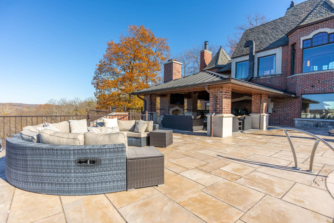
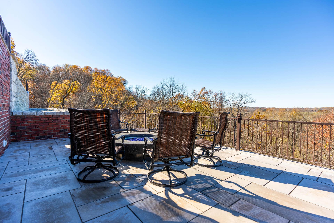
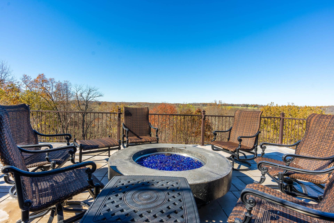
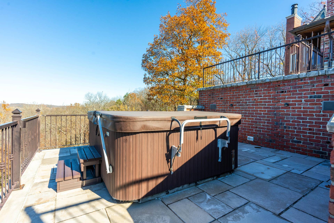
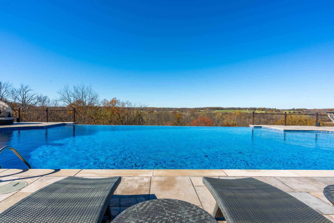
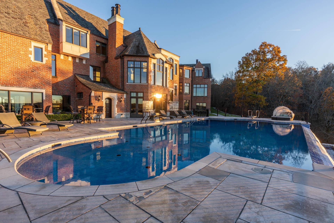
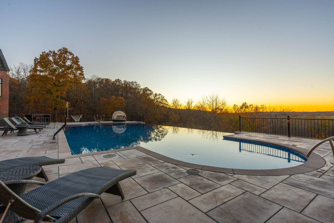
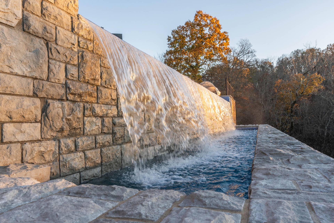
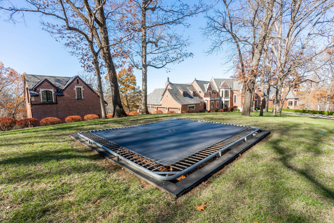
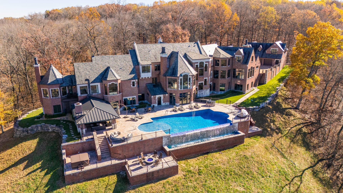
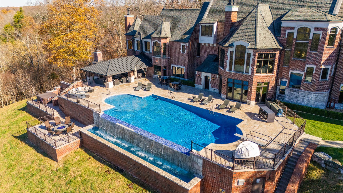
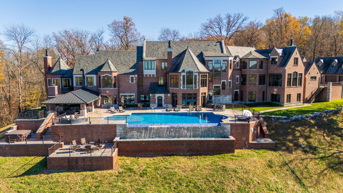
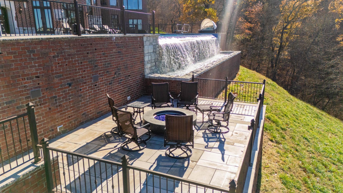
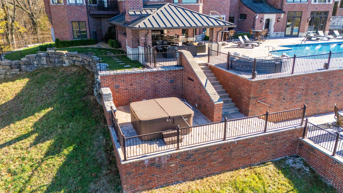
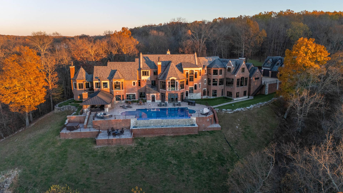
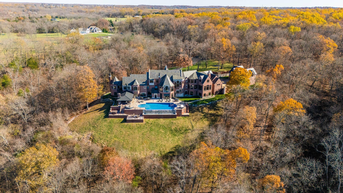
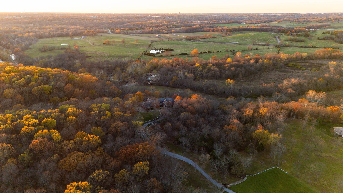
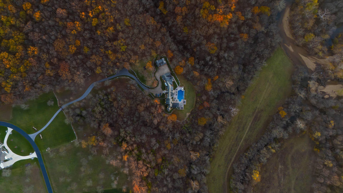
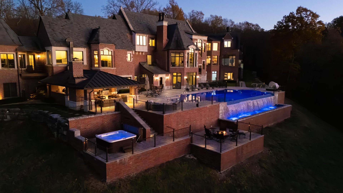
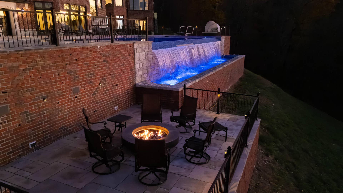
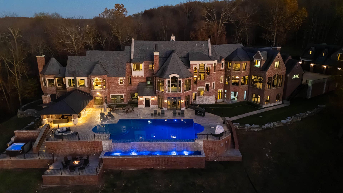
Welcome to an extraordinary luxury estate where sophisticated design, cutting-edge technology, and resort-style living come together on 13.68 private acres in a prestigious gated community. From the moment you arrive through the app-controlled gate, you'll know this property is something truly special. Inside, over 13,000 square feet offers 9 bedrooms, 7 full bathrooms, 2 half baths, and five distinct living areas designed for both everyday living and impressive entertaining. Rich cherry flooring, custom cabinetry, and stunning Onyx, Quartz, and Granite surfaces add timeless elegance throughout. The gourmet kitchen features high-end GE Profile appliances, while the basement wet bar and kitchenette make entertaining effortless. Convenience meets innovation with a private elevator serving the main level and basement and a state-of-the-art Control4 smart home system, bringing advanced automation and effortless control right to your fingertips. Enjoy a dedicated theater with custom built-in sound and screen, three gas fireplaces, a gym, office, formal dining room, oversized laundry with upper-level laundry chute, and a luxurious primary suite with private balcony. Step outside and experience your own private resort. The heated infinity-edge pool, hot tub, covered outdoor kitchen with gas-plumbed grill, dual Big Green Eggs, refrigerators, flat-top grill and prep station create the ultimate entertaining space. Gather around the outdoor fireplace or firepit, enjoy direct access to the scenic James River, or take advantage of the basketball goal and in-ground trampoline. With a six-car garage, full guest house above the detached garage, storm shelter, slate ...
+ Read More| Listing Id: | 60335602 |
|---|---|
| List Price: | $5,500,000 |
| Property Type: | Residential |
| Property Sub Type: | Single Family Residence |
| Status: | Active |
| Bedrooms Total: | 9 |
| Bathrooms Full: | 7 |
| Bathrooms Half: | 2 |
| Living Area: | 13,020 |
| Association Fee: | $2,000 |
| Tax Annual Amount: | $30,202 |
| Lot Size Acres: | 13.68 |
| Waterfront?: | No |
| City: | Springfield |
| County Or Parish: | Greene |
| Subdivision Name: | Summit Ridge |
| Postal Code: | 65809 |
| Year Built: | 2013 |
| Above Grade Finished Area: | 8,985 |
| Appliances: | Dishwasher, Ice Maker, Commercial Grade, Exhaust Fan, Microwave, Water Softener Owned, Refrigerator, Disposal |
| Room Type: | Loft, Apartment, Den, Storm Shelter, Pantry, Foyer, Exercise Room, Media Room, Living Areas (3+), Office, Recreation Room, Workshop, In-Law Suite, Great Room, Formal Living Room, Family Room, Family Room - Down, Master Bedroom, Bedroom |
| Building Area Total: | 13,020 |
| Association Fee Includes: | Common Area Maintenance, Gated Entry |
| Association Fee Frequency: | Annually |
| Below Grade Finished Area: | 4,035 |
| Basement: | true |
| Basement: | Walk-Out Access, Utility, Storage Space, Finished, Full |
| Heating: | Geothermal |
| Bathrooms Total Integer: | 9 |
| Parking Features: | Driveway, Private, Paved, Gated, Garage Faces Side, Garage Door Opener, Electric Vehicle Charging Station(s), Electric Gate |
| Elementary School: | Rogersville |
| State Or Province: | MO |
| High School: | Rogersville |
| Cooling: | Central Air, Ceiling Fan(s), Geothermal |
| Exterior Features: | Rain Gutters, Storm Shelter, Gas Grill, Water Access |
| Construction Materials: | Stone, Brick Full |
| Directions: | East on Sunshine from Hwy-65 to J-Hwy. South on J-Hwy to subdivision entrance. |
| Fencing: | Wood |
| Middle Or Junior School: | Rogersville |
| Flooring: | Carpet, Wood, Tile |
| Interior Features: | Crown Molding, Quartz Counters, In-Law Floorplan, High Ceilings, Soaking Tub, Marble Counters, Granite Counters, Vaulted Ceiling(s), Elevator, Cathedral Ceiling(s), Walk-In Closet(s), W/D Hookup, Walk-in Shower, Wired for Sound, Sound System, Radon Mitigation System, Central Vacuum, Wet Bar, High Speed Internet |
| Parking Total: | 6 |
| Garage Spaces: | 6 |
| Fireplace Features: | Bedroom, Basement, Propane, Two or More, Gas, Outside, Family Room |
| Foundation Details: | Permanent, Poured Concrete |
| Laundry Features: | In Basement |
| Levels: | Two |
| Listing Contract Date: | 2026-10-06 |
| Garage?: | Yes |
| Parcel Number: | 1131300025 |
| Green Energy Efficient: | Thermostat |
| Lot Features: | Sprinklers In Front, Mature Trees, Sprinklers In Rear, Wooded/Cleared Combo, Acreage, Landscaping |
| Roof: | Slate, Copper |
| Road Frontage Type: | Private Road |
| Tax Year: | 2025 |
| Fireplace?: | Yes |
| Other Equipment: | Hot Tub, Water Filtration, Media Projector System |
| Pool Features: | In Ground, Private |
| Possession: | Closing |
| Road Surface Type: | Asphalt, Concrete |
| Listing Terms: | Cash, Conventional |
| Sewer: | Septic Tank |
| Price Per Square Foot: | $422.43 |
| View: | Panoramic, River |
| Patio And Porch Features: | Patio, Screened, Deck |
| Water Source: | Private |
| Stories: | 2 |
| Window Features: | Blinds, Double Pane Windows |
| Basement Yn: | Yes |
| Absolute Longitude: | 93.169159 |
| Attic: | Partially Finished |
| Cooling Source: | Electric |
| Dining: | Formal Dining, Island, Kitchen Bar, Kitchen/Dining Combo |
| Docks Slips: | No |
| Foreclosure Short Sale: | No |
| Heating Source: | Propane |
| Home Owners Condo Owners Association: | HOA |
| Inside City Limits: | No |
| Lake Pond: | James River |
| Lake River: | James River |
| Listing Member Address: | 2925 E. Battlefield #111, Springfield, MO 65804 |
| List Number Main: | 60335602 |
| List Number Prefix: | 00 |
| Mls Approved: | Y |
| New Or Under Const Alt: | No |
| Number Attached Carport Spaces: | 0.00 |
| Number Attached Garage Spaces: | 3.00 |
| Number Detached Carport Spaces: | 0.0000 |
| Number Detached Garage Spaces: | 3.00 |
| Propane Tank: | Yes |
| Propane Tank Ownership: | Owned |
| Property Group: | 19990816212109142258000000 |
| Related To Owner: | No |
| Shop Building Features: | No |
| Vacation Rental: | No |
| Vow Entire Listing Display: | 1 |
| Warranty Type: | None |
| Waterfront View: | View |
Listing Courtesy of: Keller Williams Local
Listing Agent: Wes Litton
(417) 408-2033
Mortgage Calculator
The data on this website relating to real estate for sale comes in part from the IDX Program of the Southern Missouri Regional MLS.
All information is believed accurate but not guaranteed. The properties displayed may not be all of the properties available through the IDX Program. Any use of this site other than by potential buyers or sellers is strictly prohibited.
© 2026 Southern Missouri Regional MLS.
Southern Missouri Regional MLS data last updated on October 08, 2026 03:54 PM - CT.

Based on information submitted to the MLS GRID as of October 08, 2026 03:54 PM - CT. All data is obtained from various sources and may not have been verified by broker or MLS GRID. Supplied Open House Information is subject to change without notice. All information should be independently reviewed and verified for accuracy. Properties may or may not be listed by the office/agent presenting the information. Properties displayed may be listed or sold by various participants in the MLS. Some listings have been excluded from this website.
IDX information is provided exclusively for consumers’ personal noncommercial use, that it may not be used for any purpose other than to identify prospective properties consumers may be interested in purchasing, that the data is deemed reliable but is not guaranteed by MLS GRID, and that the use of the MLS GRID Data may be subject to an end user license agreement prescribed by the Member Participant’s applicable MLS if any and as amended from time to time.
Property Last Updated: October 08, 2026 03:54 PM - CT
