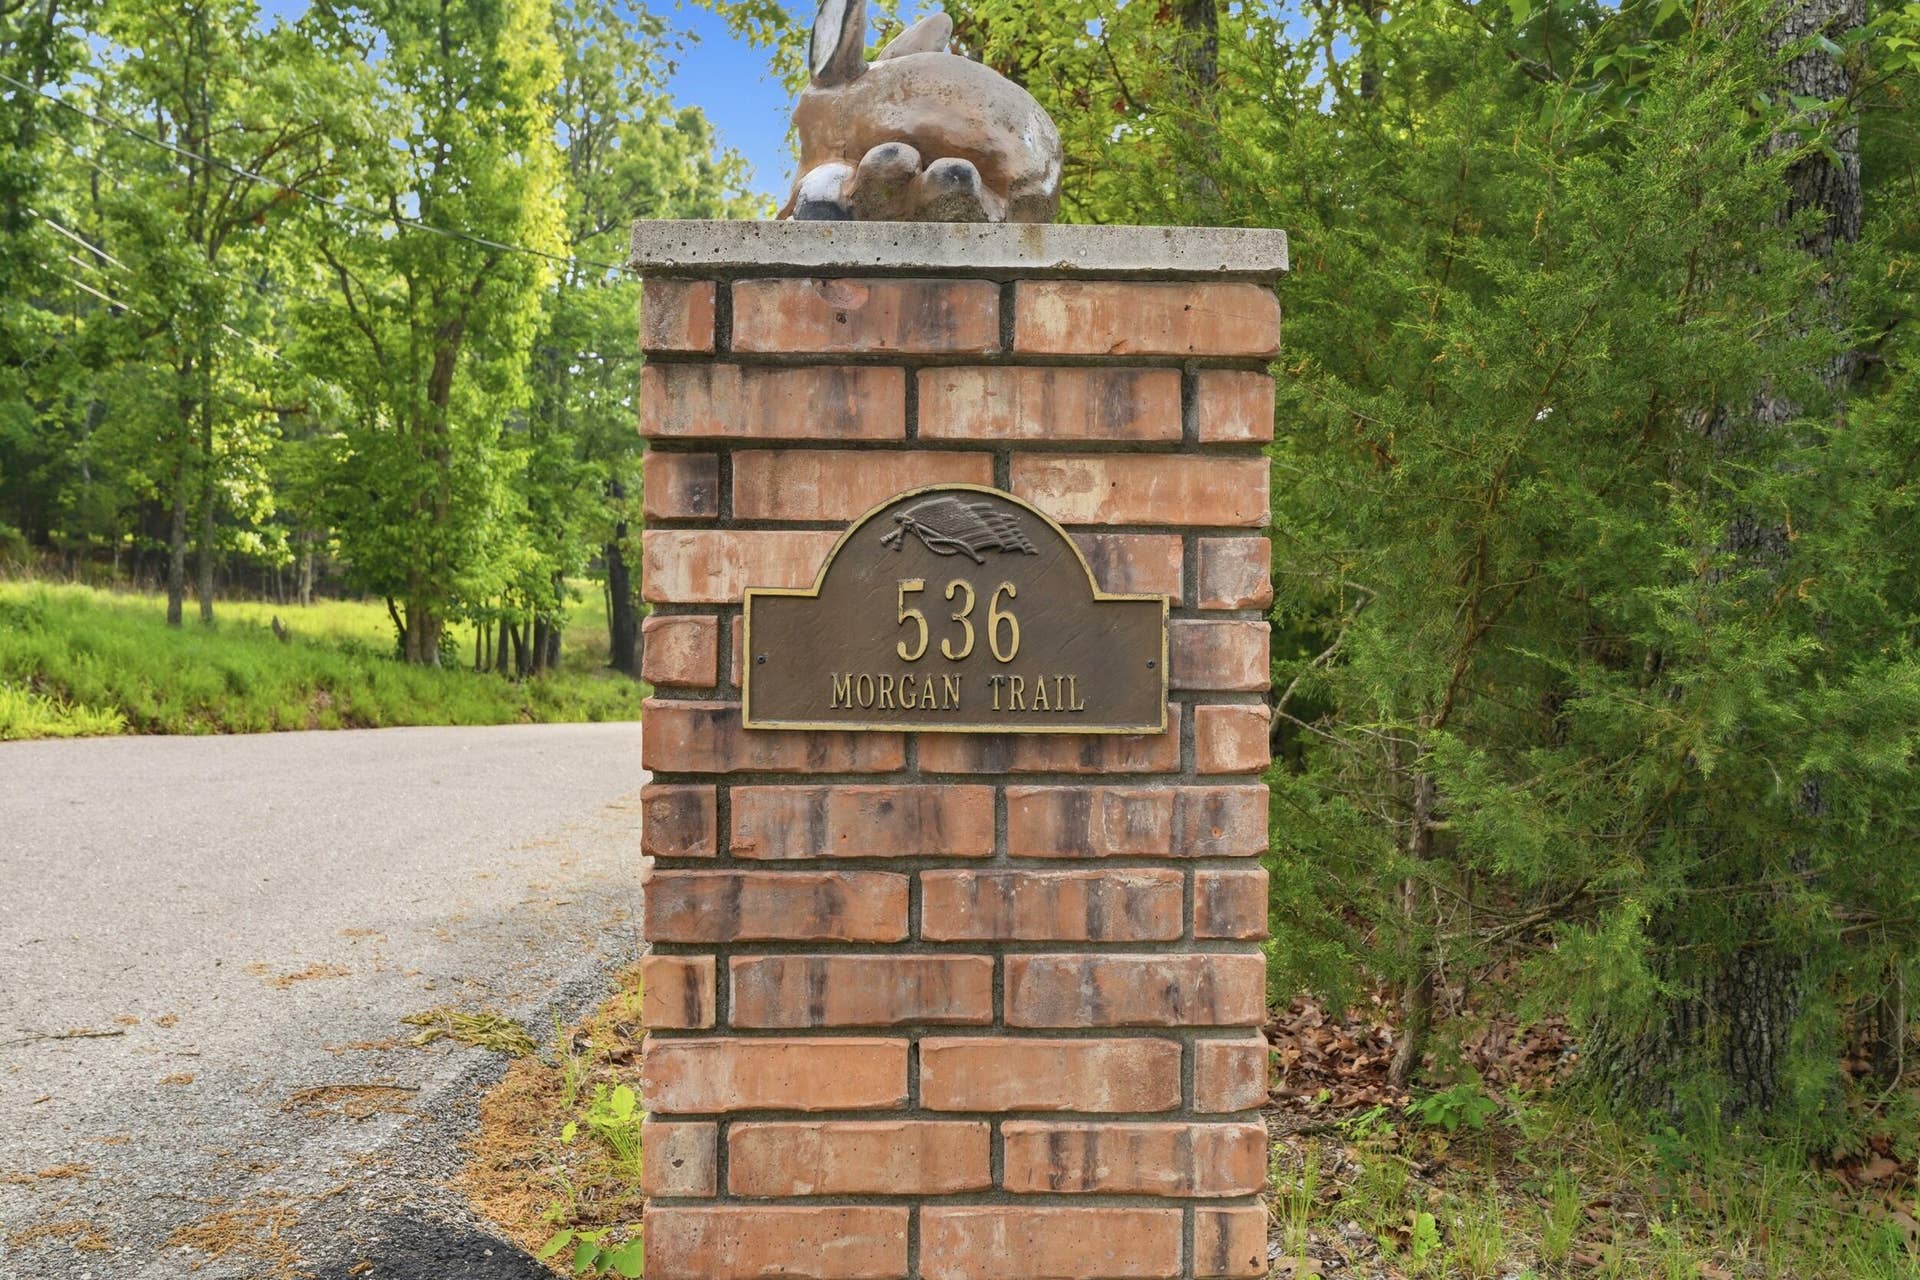
536 Morgan Trail
Branson West, MO 65737
$950,000
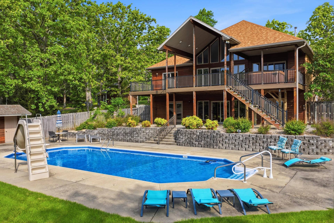
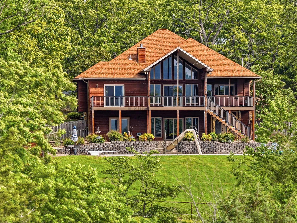
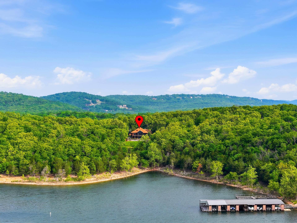
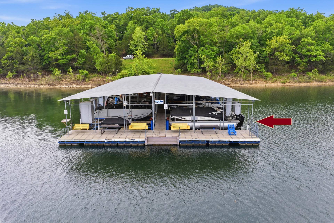
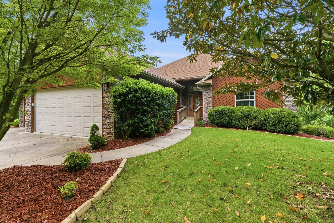
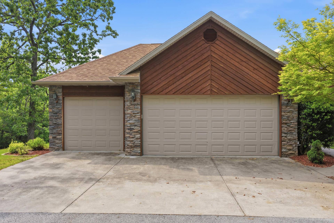
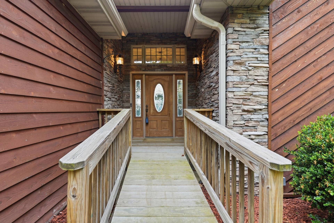
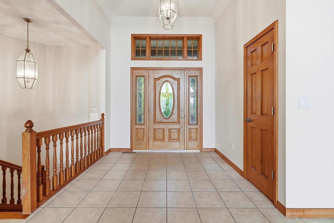
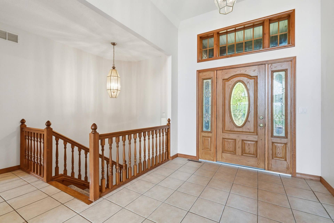
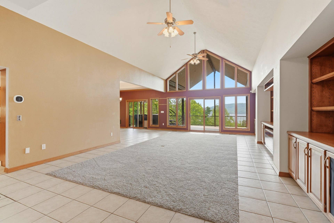
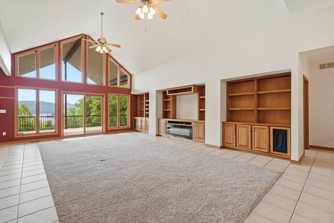
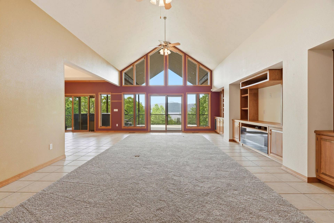
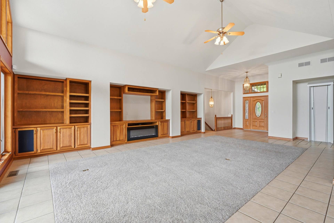
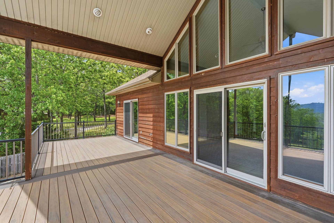
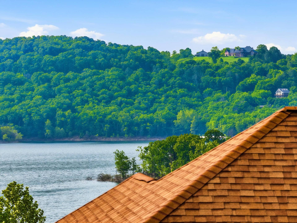
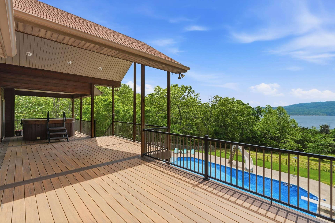
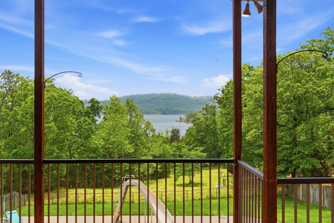
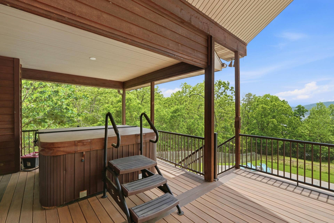
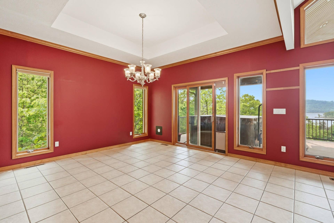
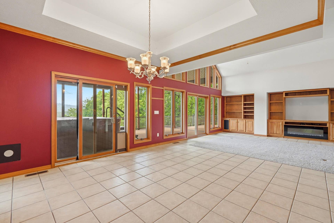
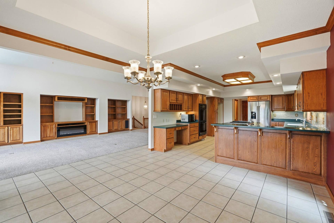
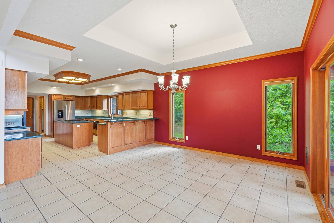
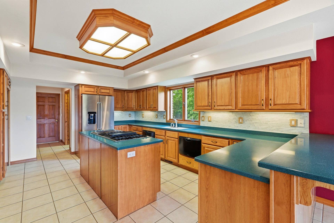
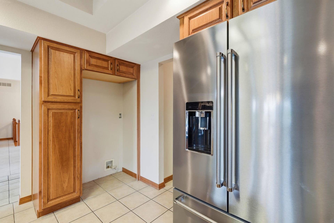
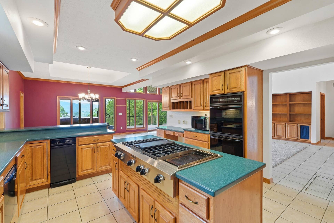
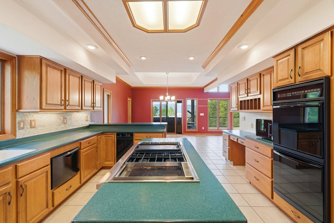
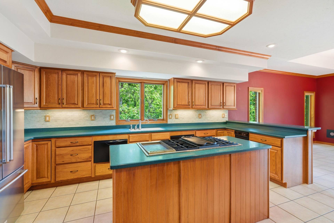
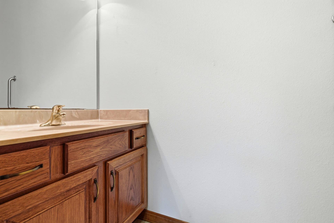
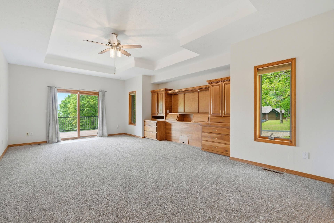
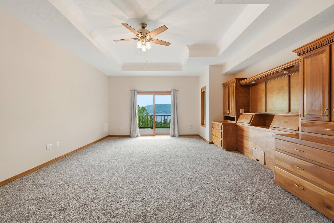
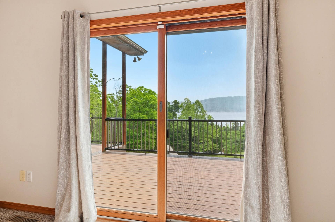
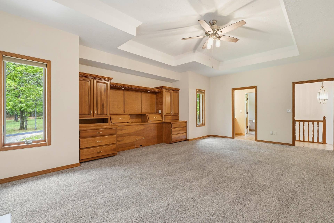
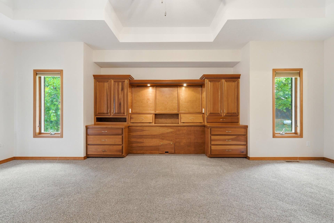
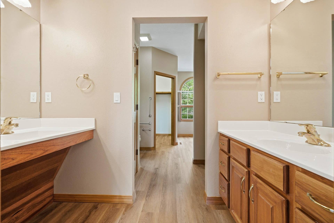
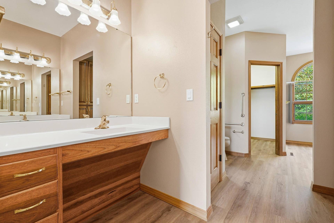
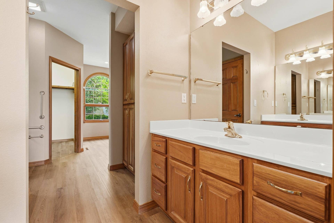
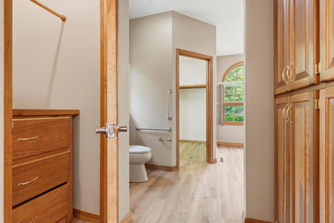
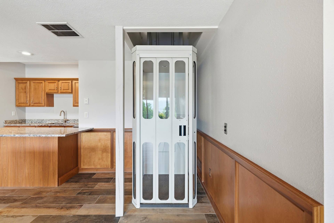
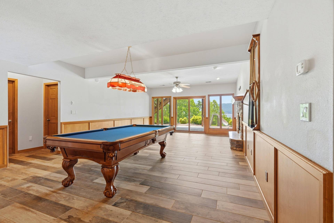
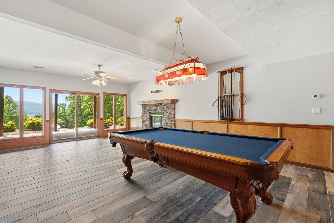
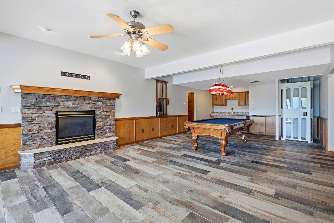
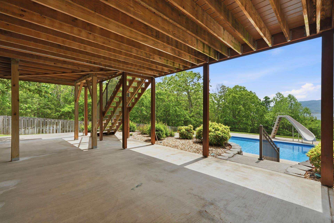
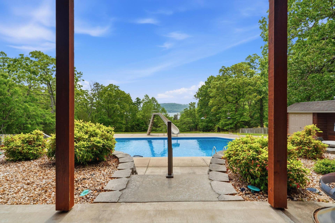
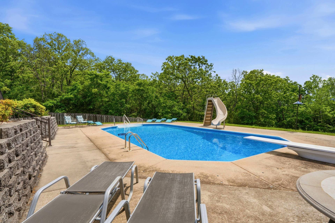
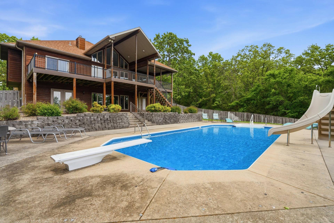
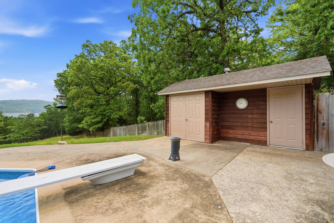
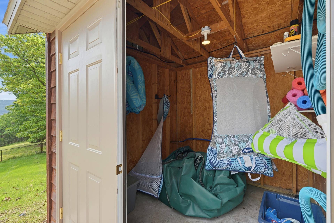
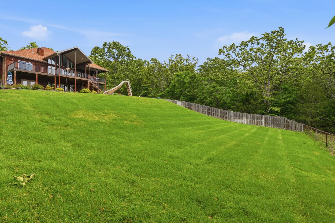
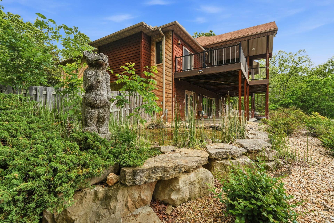
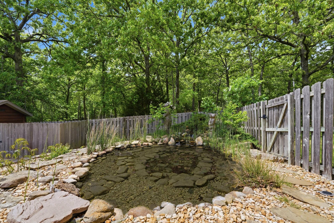
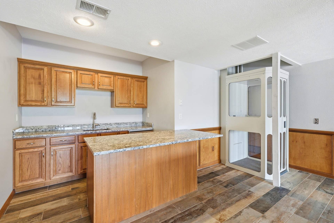
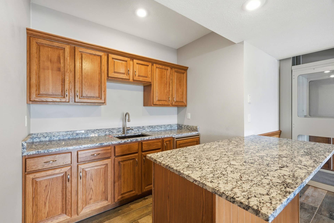
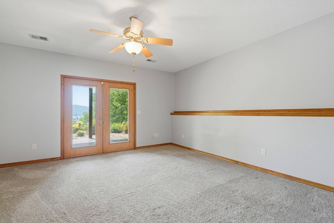
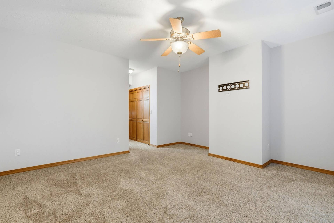
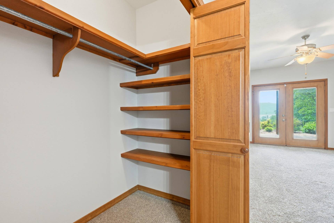
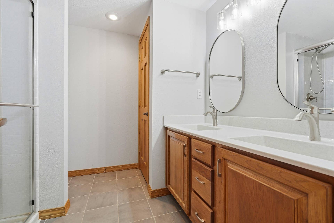
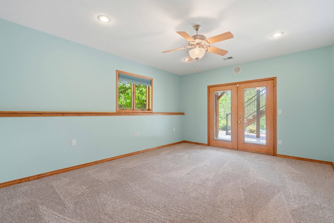
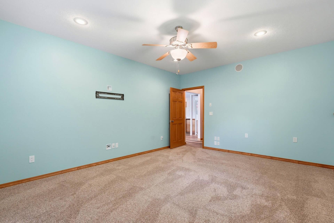
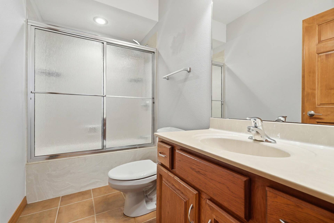
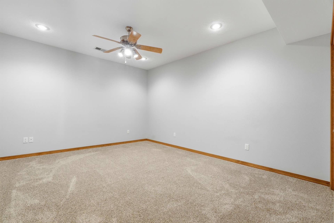
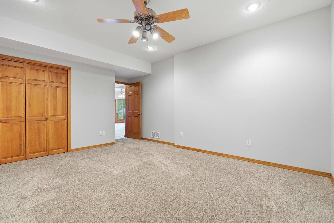
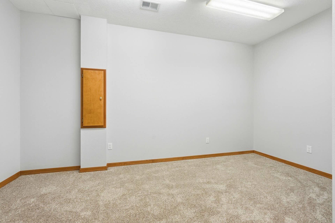
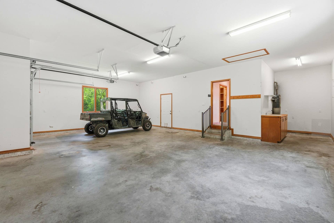
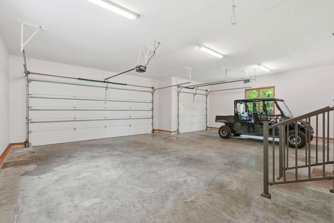
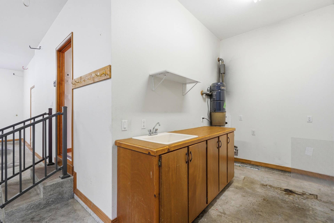
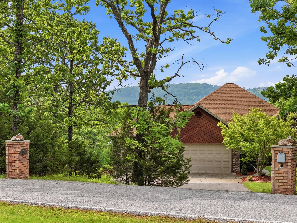
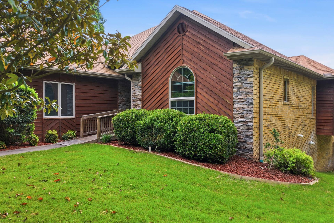
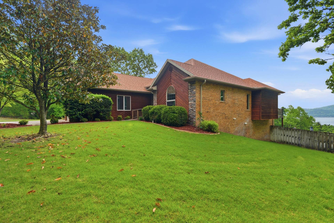
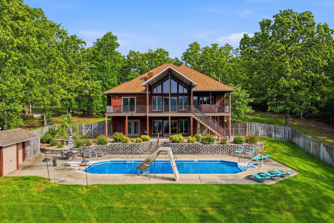
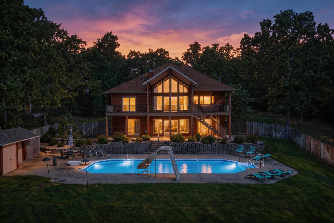
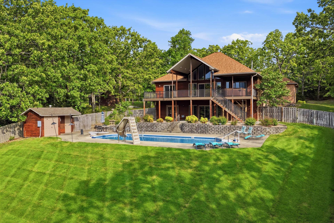
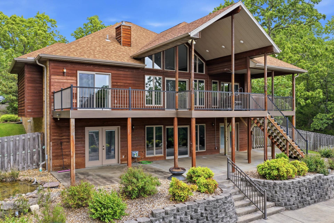
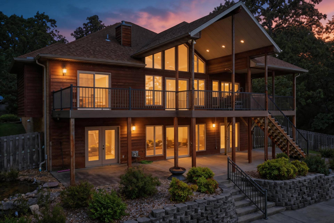
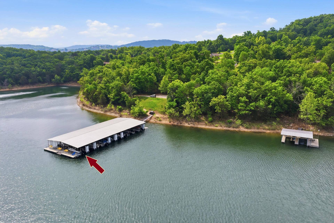
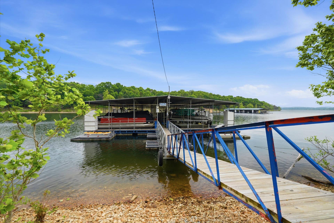
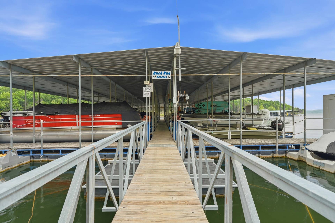
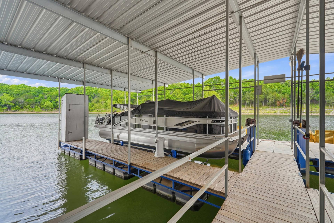
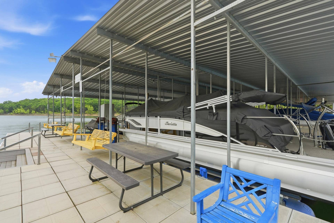
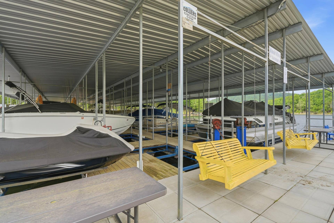
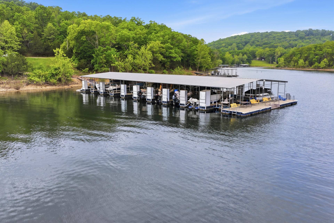
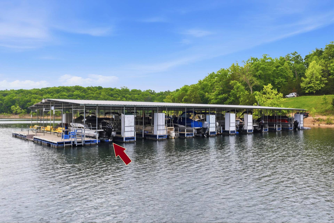
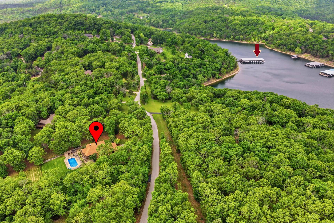
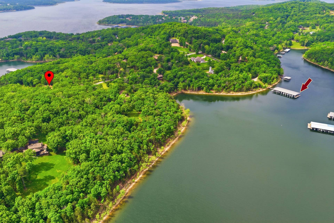
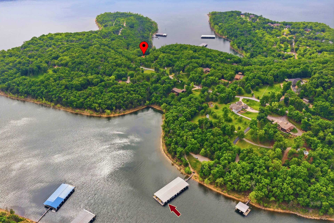
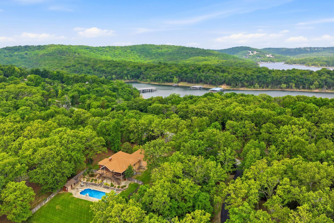
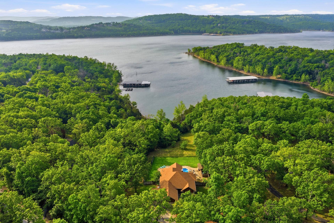
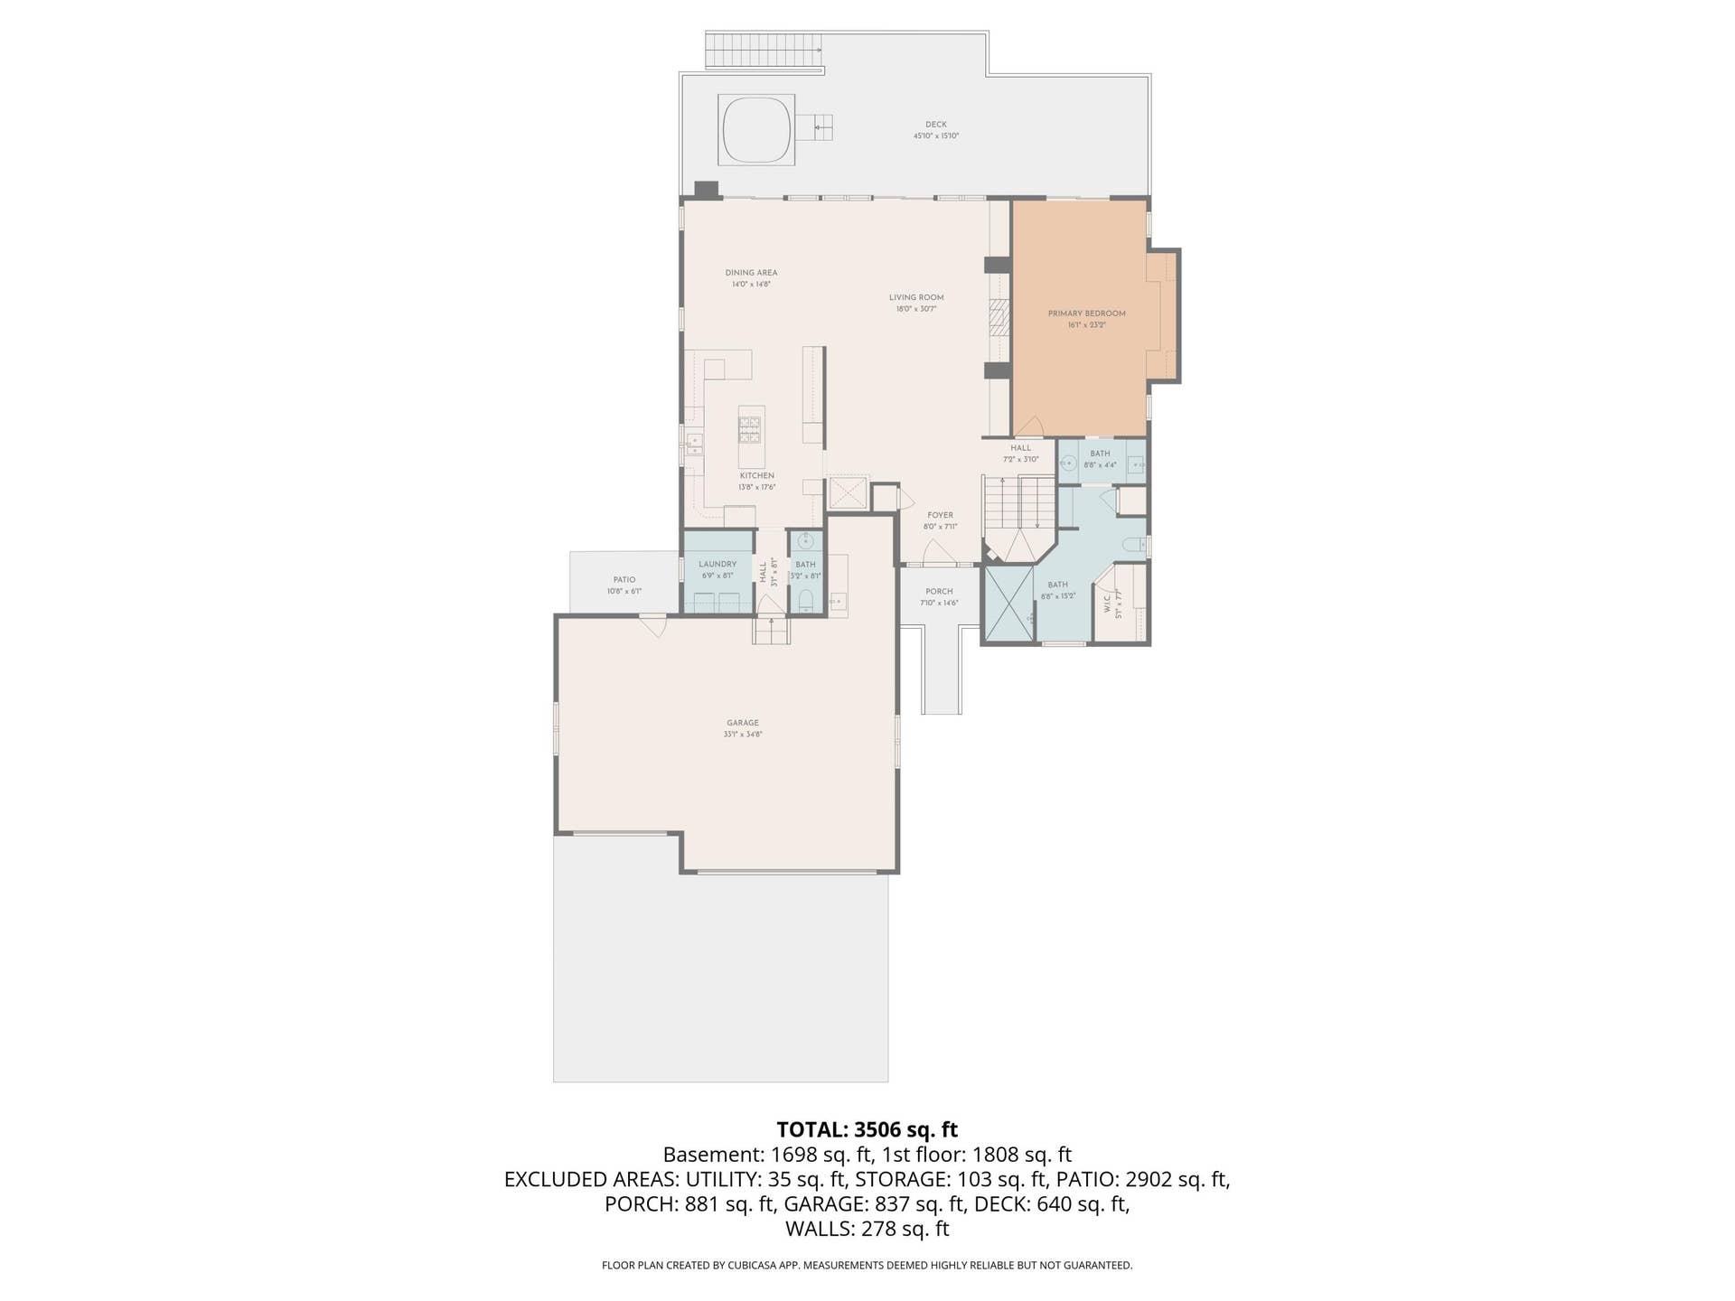
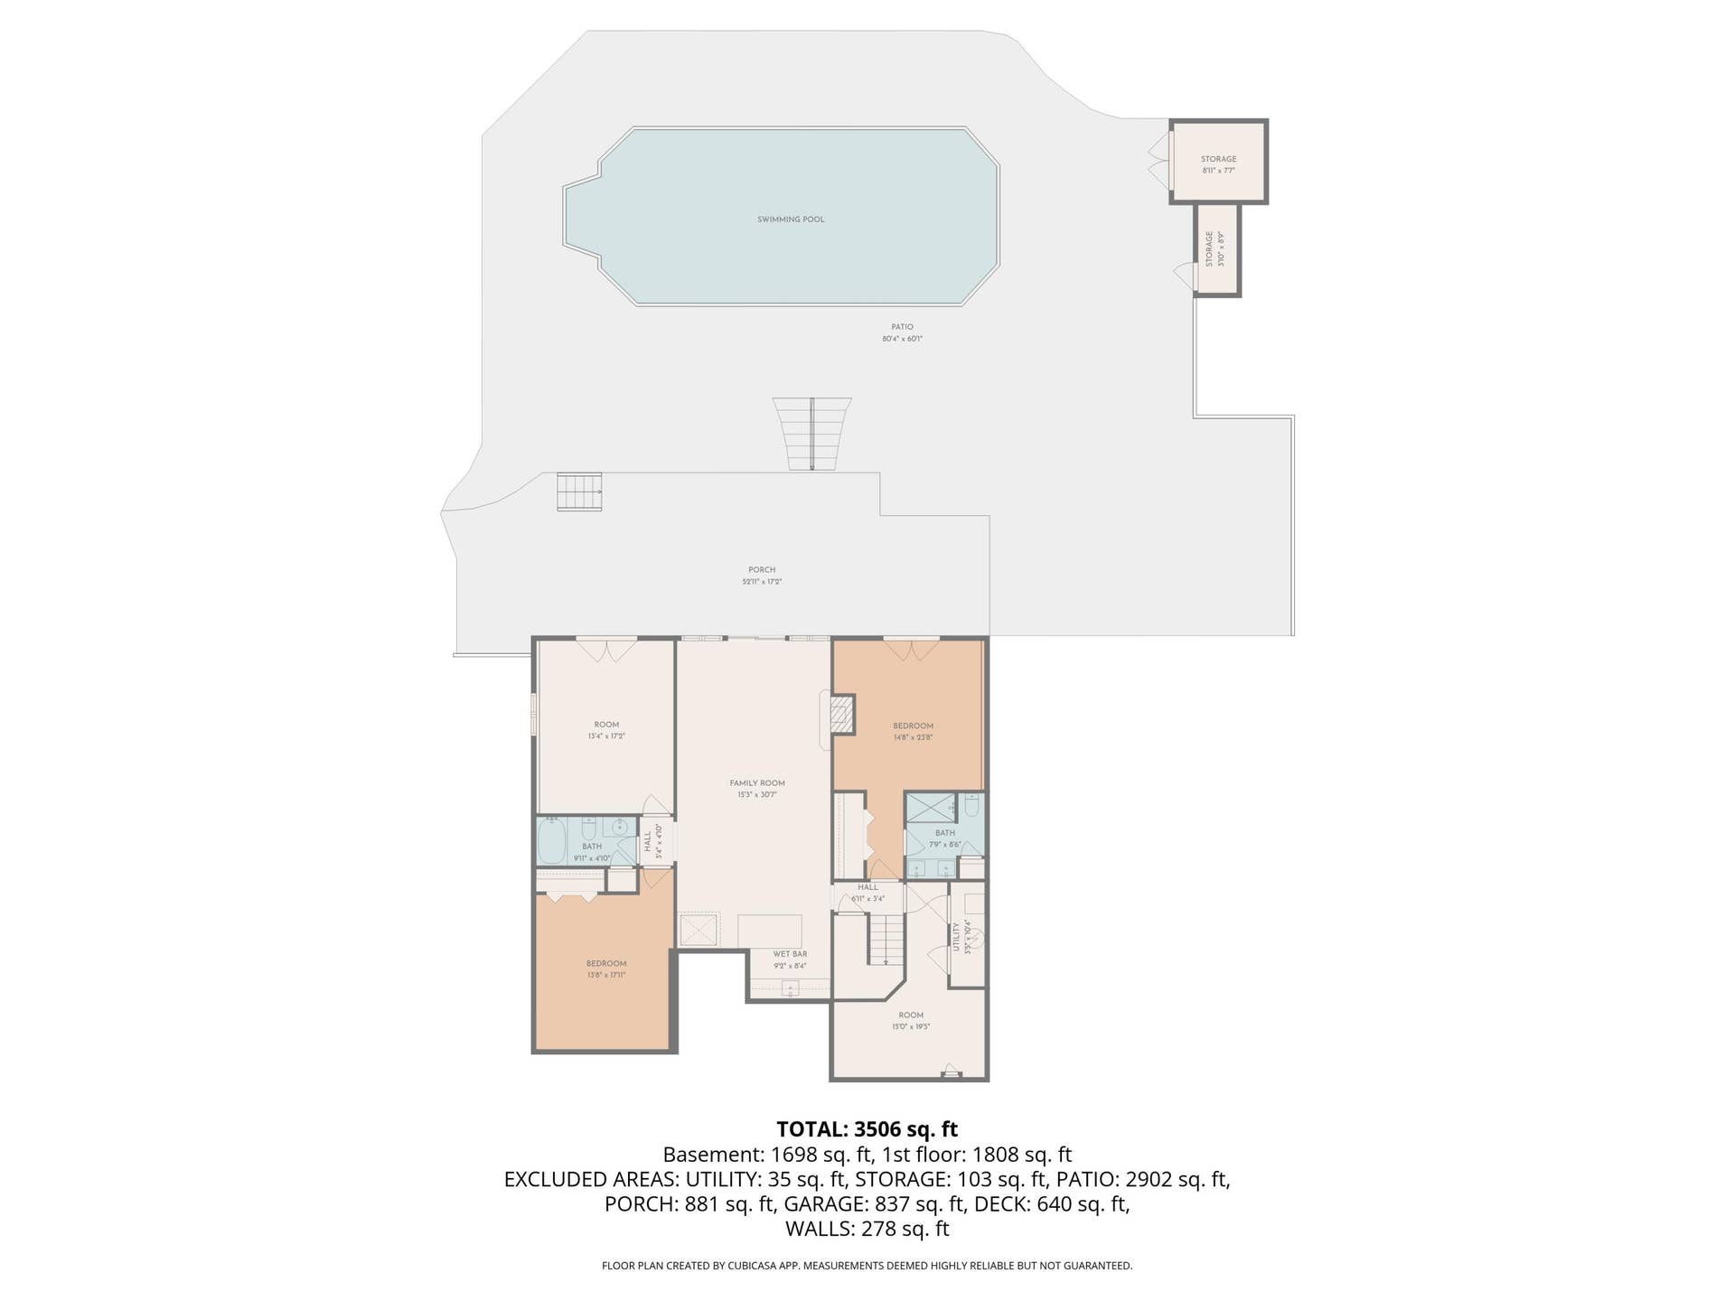
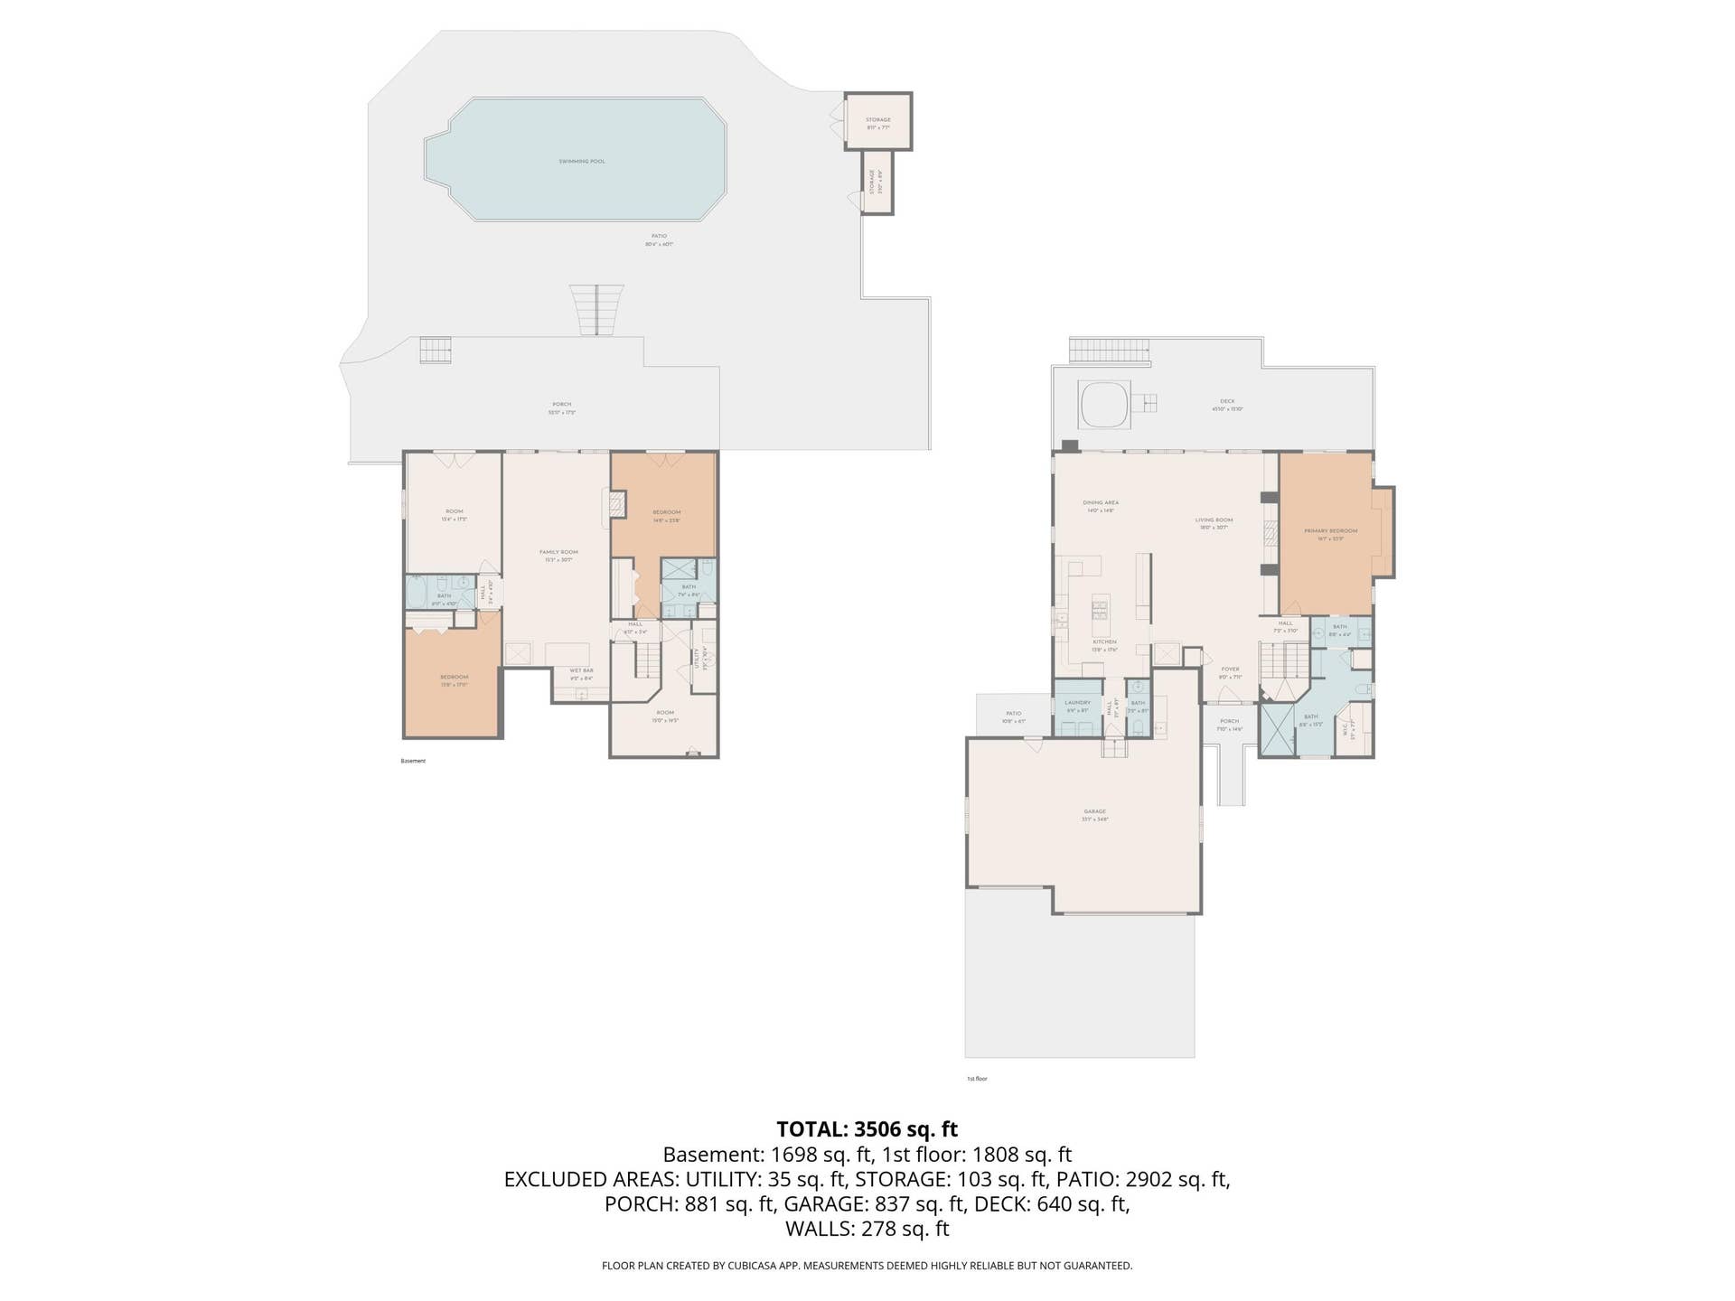
Lake legacy! First time on the market, this one-owner Buck Run Estates home offers the full Table Rock Lake package. Tucked among the trees on an estate-sized setting, this 4-bedroom, 3.5-bath property features gorgeous lake views, a heated pool, hot tub, 3-car garage, fenced backyard, composite decking, mature landscaping, and a relaxing koi pond. Inside, the home is designed for comfort, entertaining, and everyday ease with a custom kitchen, gas cooktop, gas fireplace, personal elevator, lower-level kitchenette, and game room. Got a boat? You're in luck! A private 10x28 boat slip is available on the community dock for $65,000, and a convenient UTV is available separately for $5,000, making trips to the lake even easier. Located in one of Branson West's hidden lake communities, Buck Run Estates offers privacy, natural beauty, and easy access to Table Rock Lake recreation. Schedule your private showing today.
| Listing Id: | 60322171 |
|---|---|
| List Price: | $950,000 |
| Close Date: | 2026-07-17 |
| Property Type: | Residential |
| Property Sub Type: | Single Family Residence |
| Status: | Closed |
| Bedrooms Total: | 4 |
| Bathrooms Full: | 3 |
| Bathrooms Half: | 1 |
| Living Area: | 3,915 |
| Association Fee: | $1,472 |
| Tax Annual Amount: | $2,545 |
| Lot Size Acres: | 1.96 |
| Architectural Style: | Contemporary, Ranch |
| Waterfront?: | No |
| City: | Branson West |
| County Or Parish: | Stone |
| Subdivision Name: | Buck Run Estates |
| Postal Code: | 65737 |
| Year Built: | 2003 |
| Above Grade Finished Area: | 3,915 |
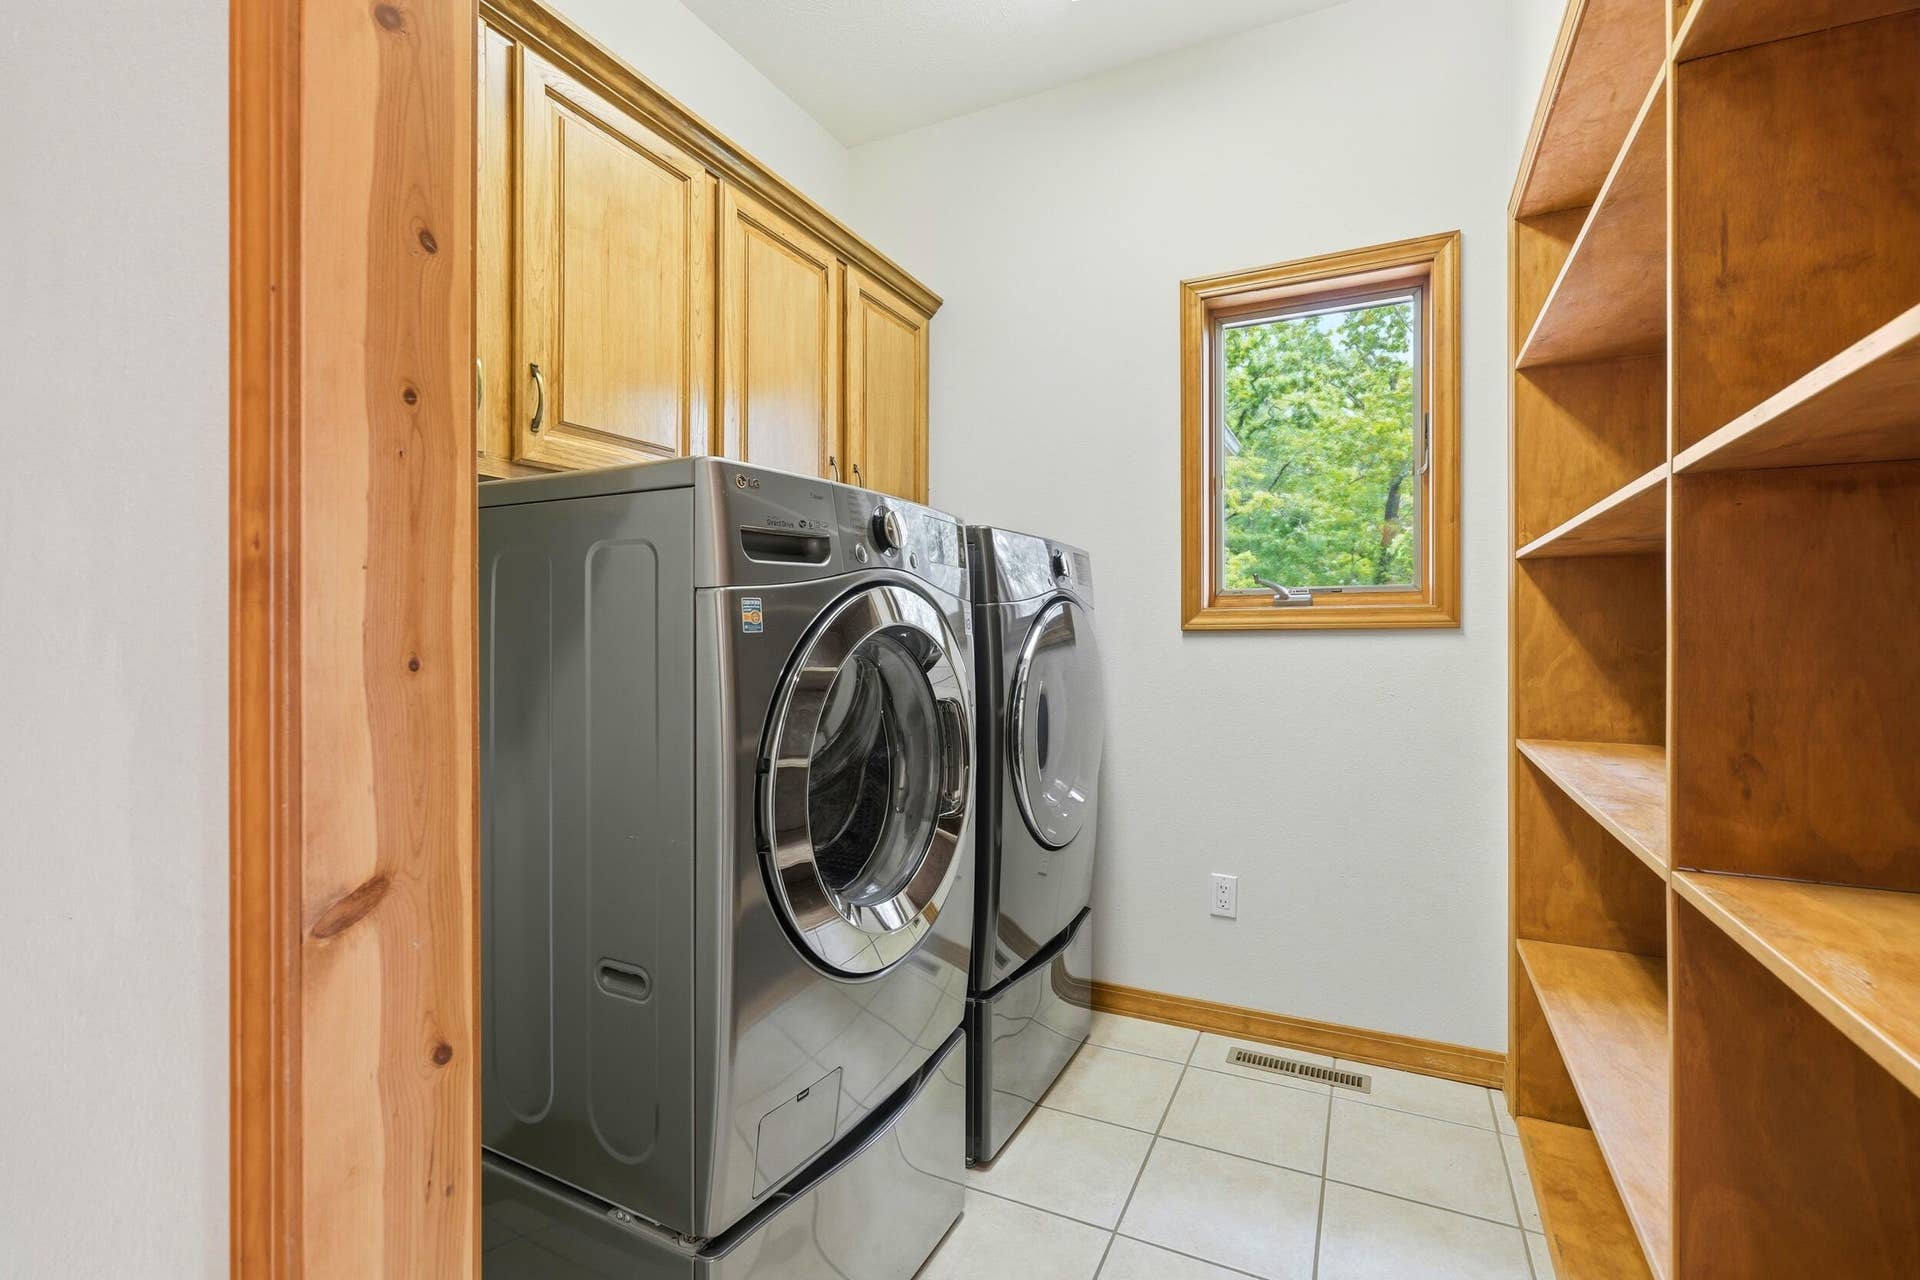
| Appliances: | Dishwasher, Propane Cooktop, Propane Water Heater, Built-In Electric Oven, Dryer, Washer, Microwave, Trash Compactor, Refrigerator, Disposal |
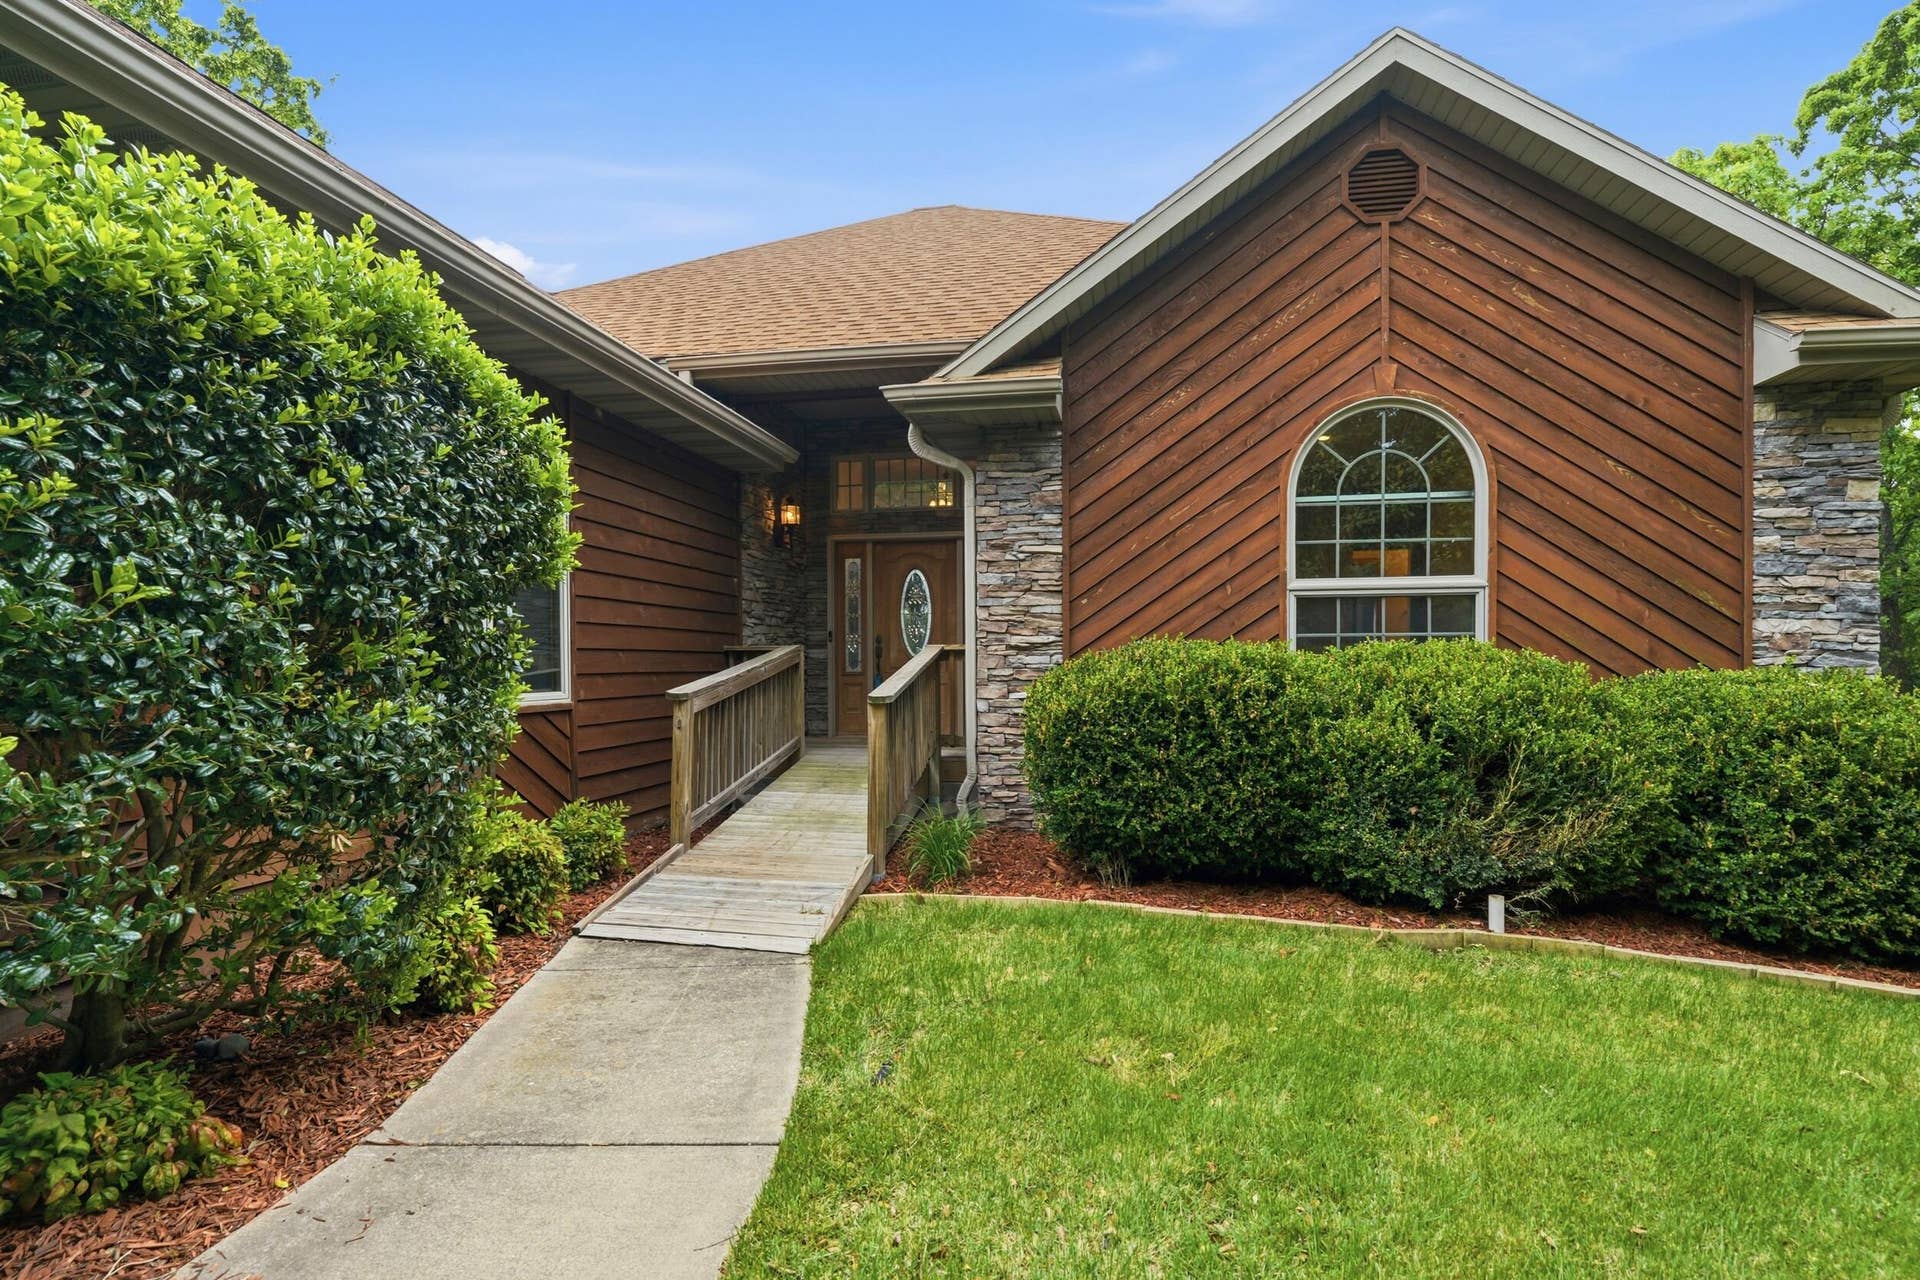
| Accessibility Features: | Accessible Approach with Ramp, Accessible Entrance, Accessible Elevator Installed |
| Room Type: | Master Bedroom, Kitchen- 2nd, Foyer, Living Areas (2), Family Room - Down |
| Building Area Total: | 3,915 |
| Association Fee Includes: | Common Area Maintenance, Water, Trash |
| Association Fee Frequency: | Annually |
| Basement: | false |
| Heating: | Forced Air, Fireplace(s) |
| Bathrooms Total Integer: | 4 |
| Parking Features: | Driveway, Private, Paved, Garage Faces Front, Garage Door Opener |
| Elementary School: | Reeds Spring |
| State Or Province: | MO |
| High School: | Reeds Spring |
| Cooling: | Central Air, Ceiling Fan(s) |
| Exterior Features: | Rain Gutters, Cable Access, Water Access, Water Garden |
| Construction Materials: | Wood Siding, Stone, Brick |
| Directions: | From downtown Branson, head west on Hwy 76 towards Branson West. Turn left onto Hwy 13 and follow to left on Hwy DD. Turn left on Oakwood Road, then left on Buck Run Drive. Continue straight to Morgan Trail. Follow to home on right side, sign in yard. |
| Middle Or Junior School: | Reeds Spring |
| Flooring: | Carpet, Luxury Vinyl, Tile |
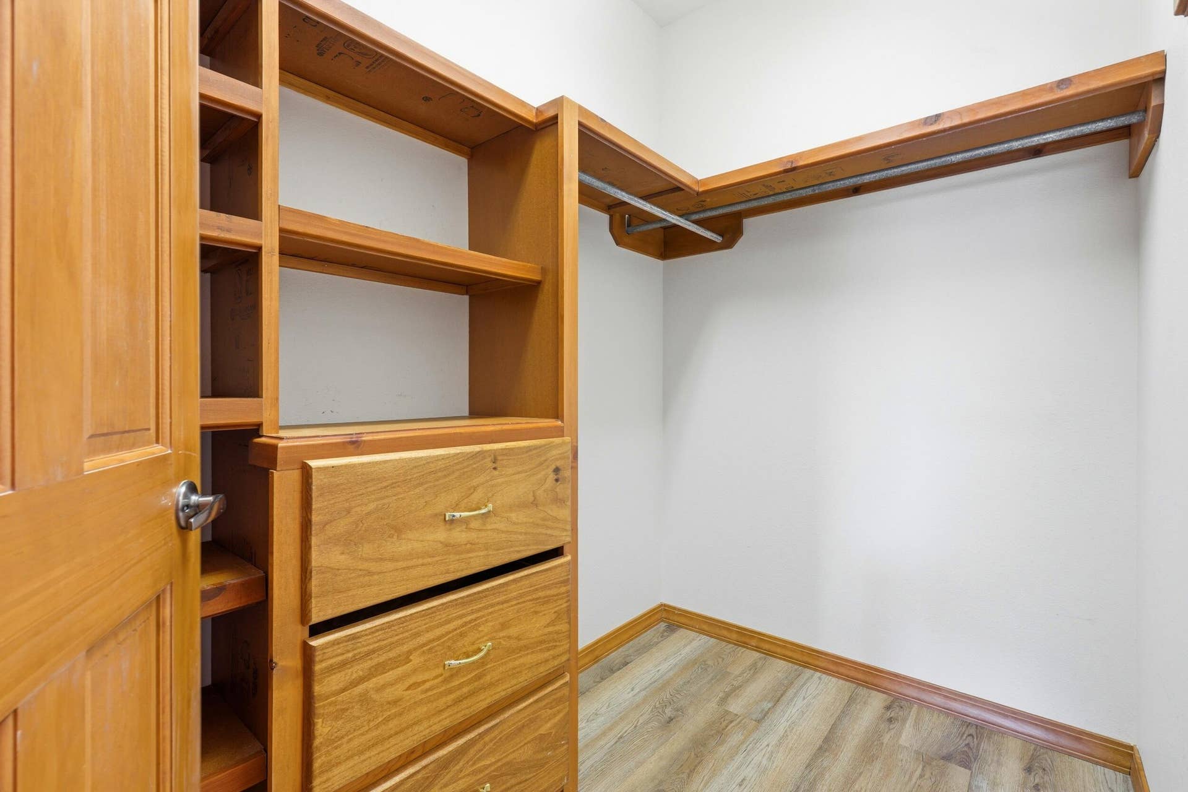
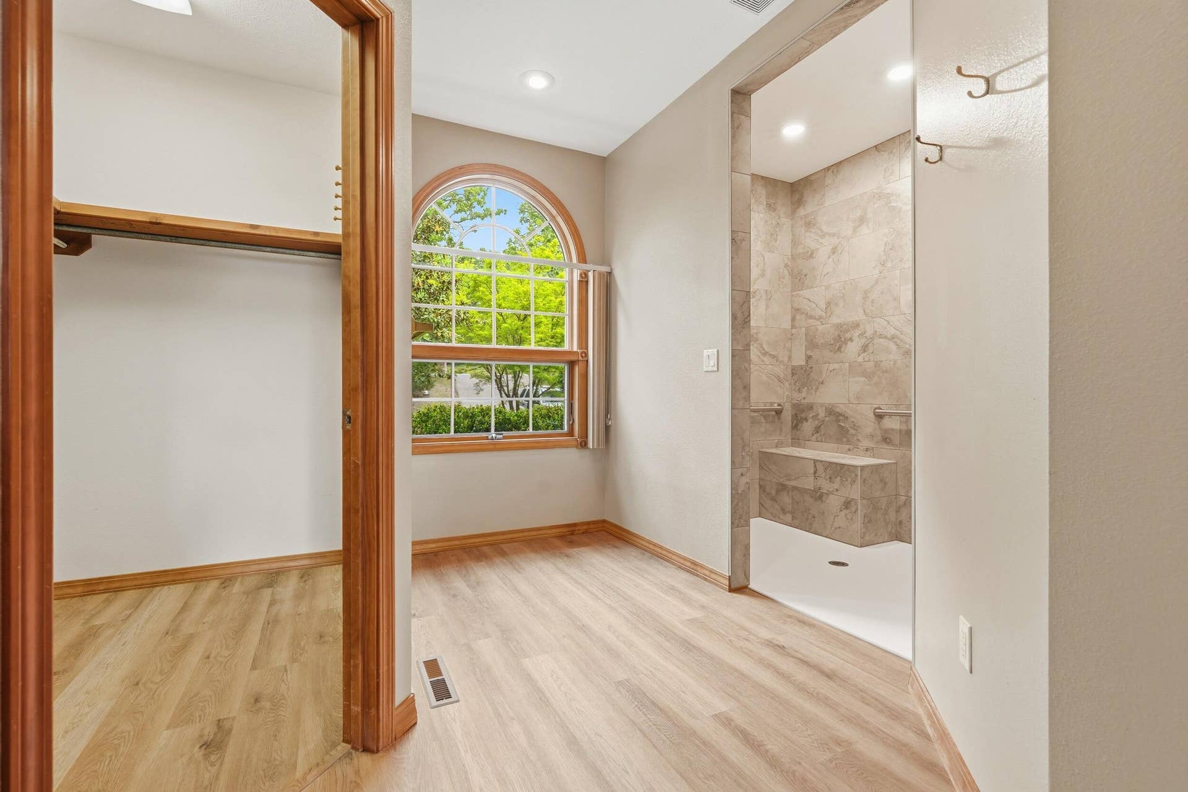
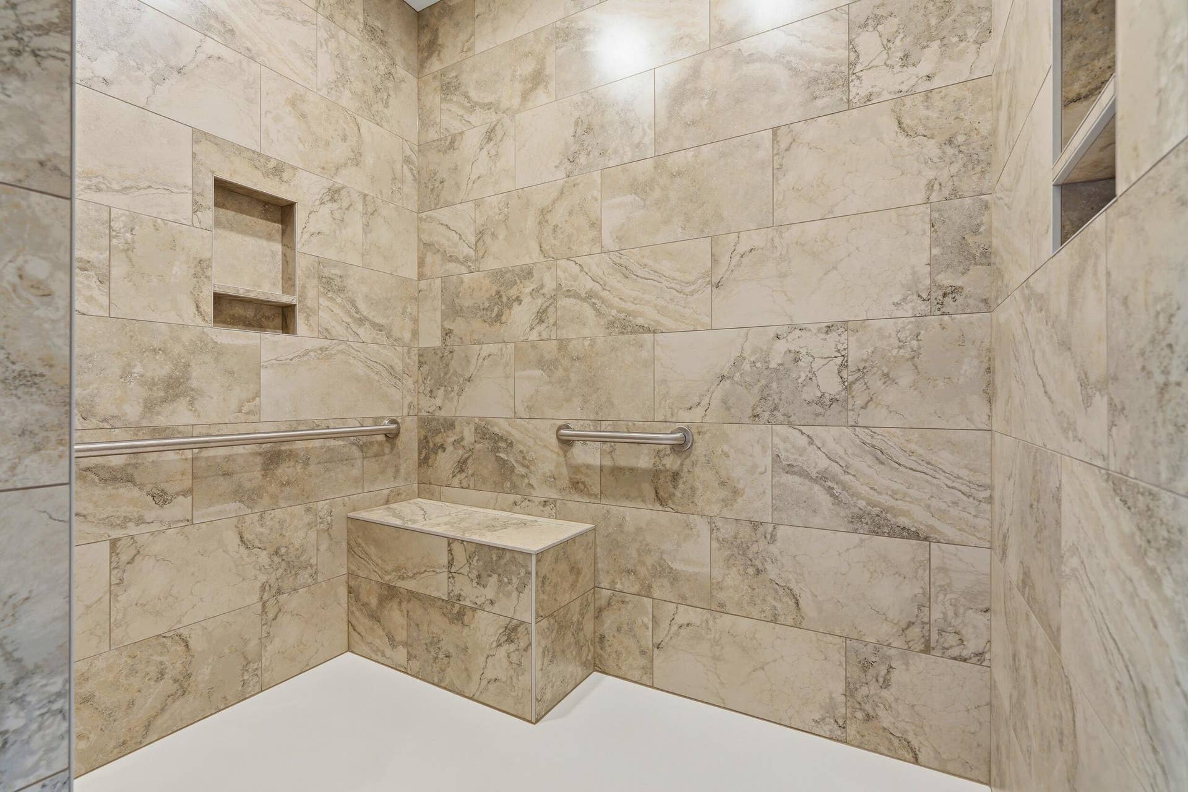
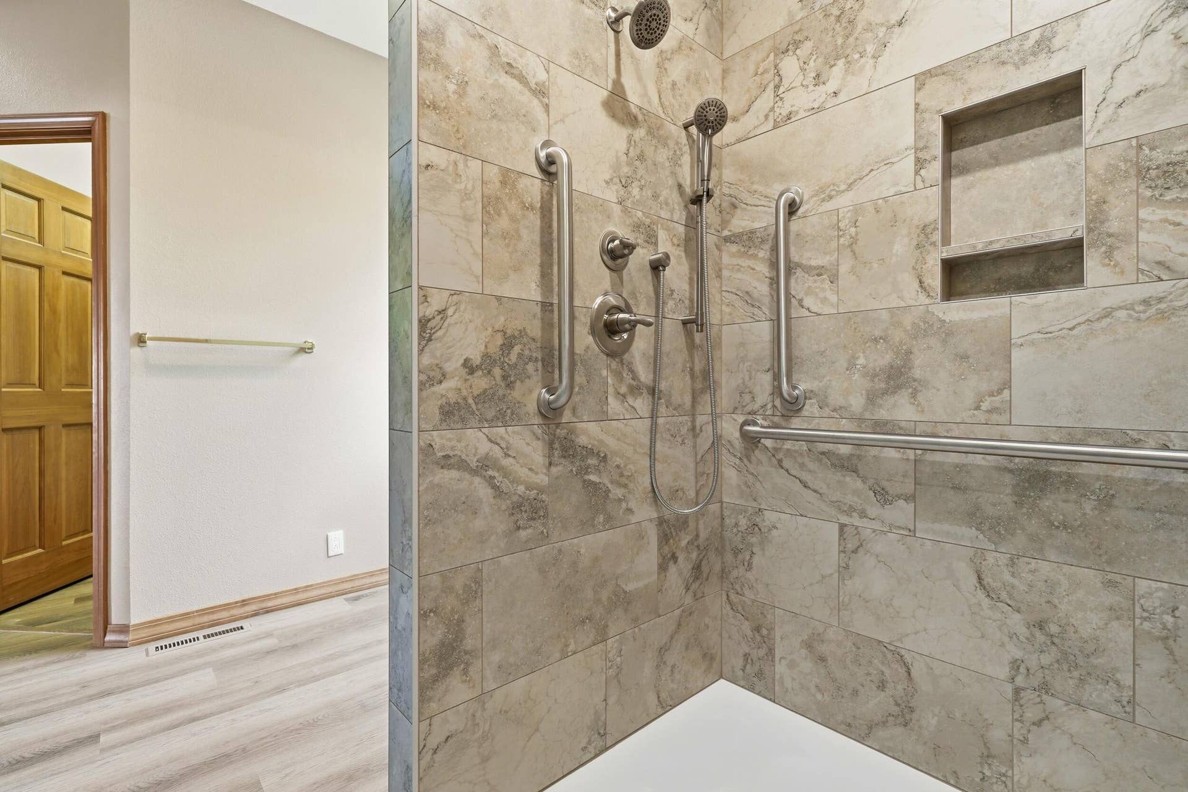
| Interior Features: | Elevator, In-Law Floorplan, Internet - Cable, Solid Surface Counters, Granite Counters, Vaulted Ceiling(s), Tray Ceiling(s), High Ceilings, W/D Hookup, Walk-In Closet(s), Walk-in Shower, Central Vacuum, High Speed Internet |
| Parking Total: | 3 |
| Utilities: | Cable Available |
| Garage Spaces: | 3 |
| Fireplace Features: | Family Room, Propane, Two or More, Stone, Glass Doors, Electric, Living Room |
| Laundry Features: | Main Floor, In Basement |
| Levels: | Two |
| Listing Contract Date: | 2026-04-29 |
| Garage?: | Yes |
| Parcel Number: | 13-4.0-19-000-000-016.015 |
| Lot Features: | Sprinklers In Front, Secluded, Waterfront, Few Trees, Paved Frontage, Lake Front, Lake View, Cleared, Acreage, Water View, Landscaping |
| Roof: | Composition |
| Other Structures: | Other |
| Tax Year: | 2025 |
| Current Financing: | Conventional |
| Fireplace?: | Yes |
| Other Equipment: | Hot Tub, Water Quality Purifier |
| Pool Features: | In Ground, Private |
| Flood Insurance: | Not Required |
| Possession: | Closing |
| Road Surface Type: | Asphalt, Concrete |
| Township: | 22 |
| Listing Terms: | Cash, Conventional |
| Sewer: | Septic Tank |
| Price Per Square Foot: | $242.66 |
| View: | Panoramic, Lake |
| Patio And Porch Features: | Patio, Front Porch, Rear Porch, Covered, Deck |
| Water Source: | Community Well |
| Stories: | 2 |
| View?: | Yes |
| Public Survey Section: | 19 |
| Window Features: | Blinds, Double Pane Windows |
| Sign On Property?: | Yes |
| Absolute Longitude: | 93.359385 |
| Boat Docks: | 1 Slip, Swim Platform Attached, Electric, Boat Lift 1 |
| Building Class: | Assessor Records |
| Co Listing Member Address: | 199 Sky Farm Road, Branson, MO 65616 |
| Cooling Source: | Electric |
| Dining: | Kitchen Bar, Dining Room |
| Dock Directions: | From house, go left up the hill. Turn right between 2 houses, leads to boat dock. Last slip on the left. |
| Dock Slip Fee: | 1614.00 |
| Dock Slip Size: | 10 x 28 |
| Dock Slip Type: | Community |
| Docks Slips: | Yes |
| Easement And Restrictions: | Subdivision |
| Entry: | Walk In |
| Foreclosure Short Sale: | No |
| Heating Source: | Electric, Propane |
| Home Owners Condo Owners Association: | HOA |
| Inside City Limits: | No |
| Lake Pond: | Table Rock Lake |
| Lake River: | Table Rock |
| Listing Member Address: | 199 Sky Farm Road, Branson, MO 65616 |
| List Number Main: | 60322171 |
| List Number Prefix: | 00 |
| Lot Size Provided By: | Assessor Records |
| Mls Approved: | Y |
| New Or Under Const Alt: | No |
| Number Attached Carport Spaces: | 0.00 |
| Number Attached Garage Spaces: | 3.00 |
| Number Detached Carport Spaces: | 0.0000 |
| Number Detached Garage Spaces: | 0.00 |
| Price Disclosed: | Yes |
| Propane Tank: | Yes |
| Propane Tank Ownership: | Leased |
| Property Group: | 19990816212109142258000000 |
| Related To Owner: | No |
| Re Tax Provided By: | Assessor Records |
| Selling Member Address: | 192 Expressway Lane, Branson, MO 65616 |
| Shop Building Features: | No |
| Vacation Rental: | No |
| Vow Entire Listing Display: | 1 |
| Waterfront View: | Front |
Listing Courtesy of: Hustle Back Realty
Listing Agent: Charlie Gerken
(417) 527-8435
Mortgage Calculator
The data on this website relating to real estate for sale comes in part from the IDX Program of the Southern Missouri Regional MLS.
All information is believed accurate but not guaranteed. The properties displayed may not be all of the properties available through the IDX Program. Any use of this site other than by potential buyers or sellers is strictly prohibited.
© 2026 Southern Missouri Regional MLS.
Southern Missouri Regional MLS data last updated on October 08, 2026 03:54 PM - CT.

Based on information submitted to the MLS GRID as of October 08, 2026 03:54 PM - CT. All data is obtained from various sources and may not have been verified by broker or MLS GRID. Supplied Open House Information is subject to change without notice. All information should be independently reviewed and verified for accuracy. Properties may or may not be listed by the office/agent presenting the information. Properties displayed may be listed or sold by various participants in the MLS. Some listings have been excluded from this website.
IDX information is provided exclusively for consumers’ personal noncommercial use, that it may not be used for any purpose other than to identify prospective properties consumers may be interested in purchasing, that the data is deemed reliable but is not guaranteed by MLS GRID, and that the use of the MLS GRID Data may be subject to an end user license agreement prescribed by the Member Participant’s applicable MLS if any and as amended from time to time.
Property Last Updated: October 08, 2026 03:54 PM - CT
