2791 Maple Street
Hollister, MO 65672
$389,900
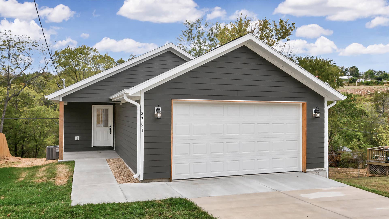
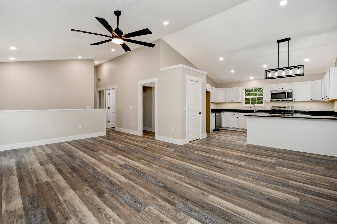
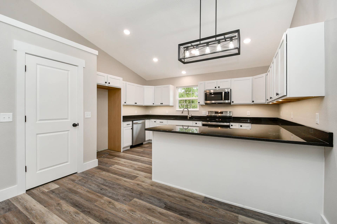
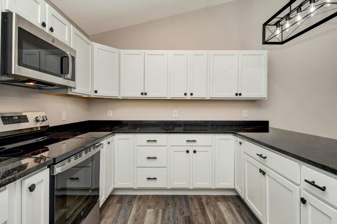
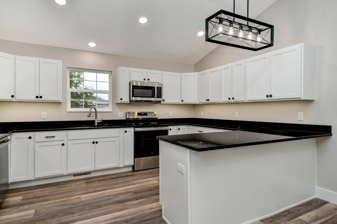
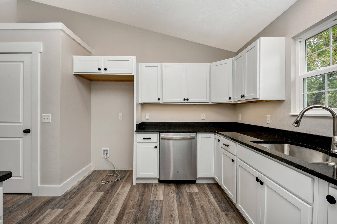
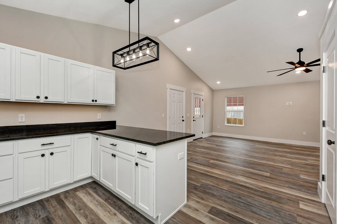
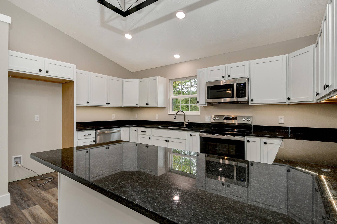
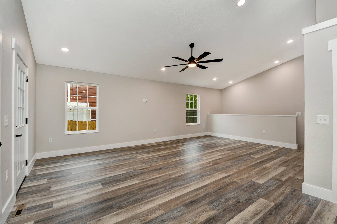
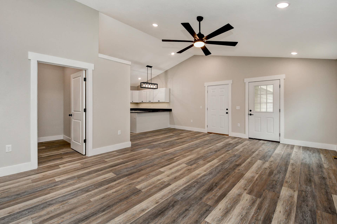
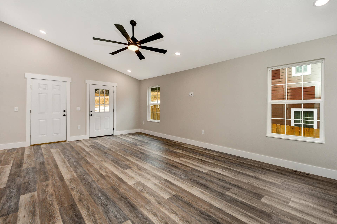
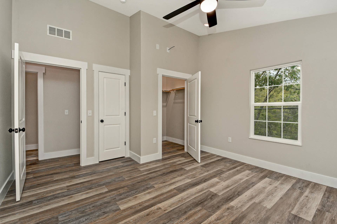
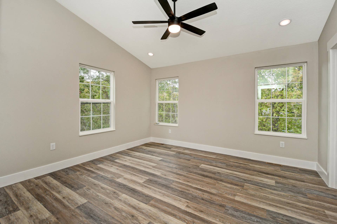
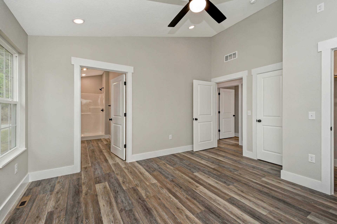
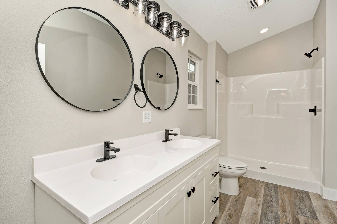
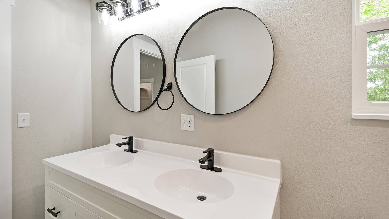
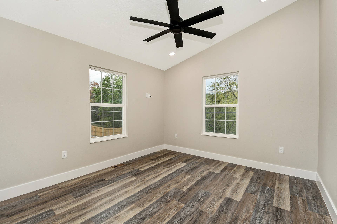
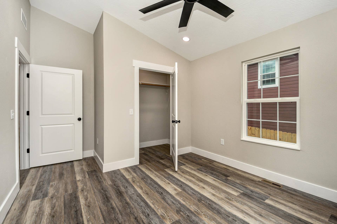
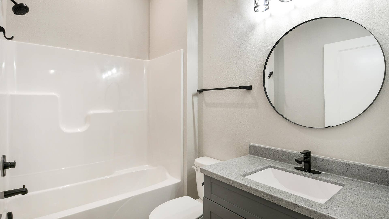
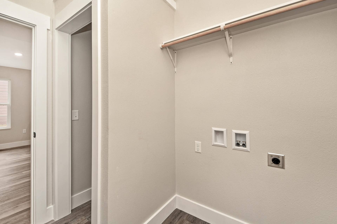
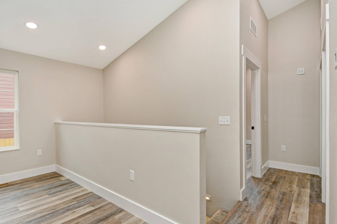
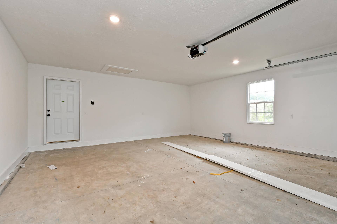
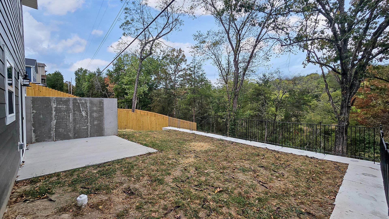
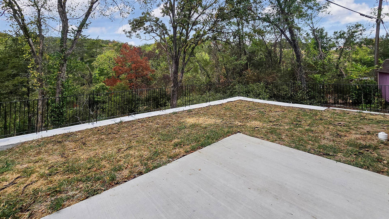
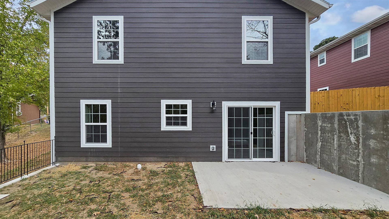
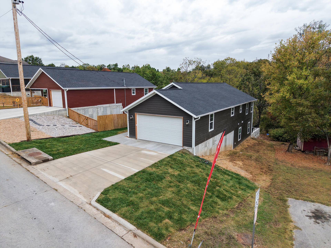
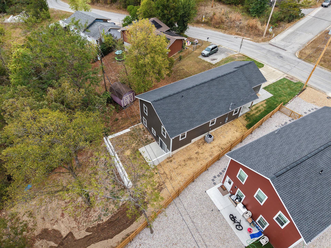
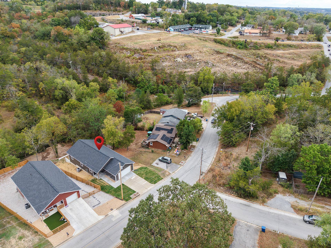
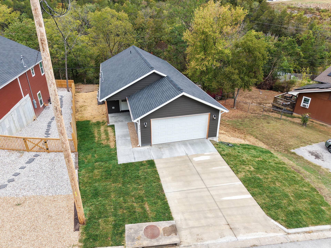
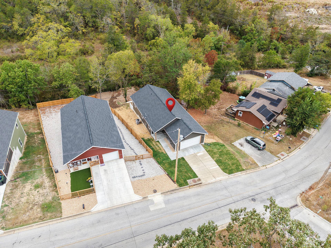
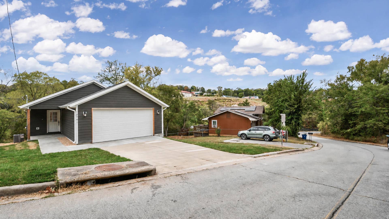
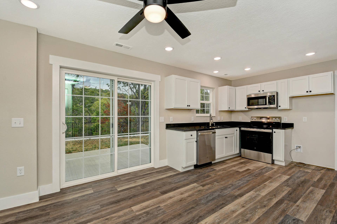
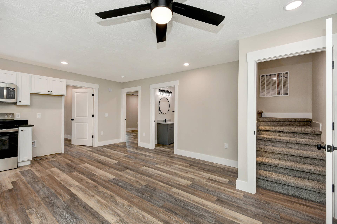
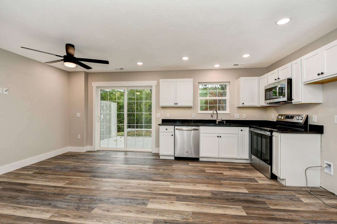
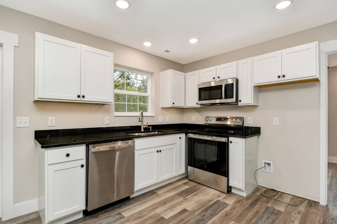
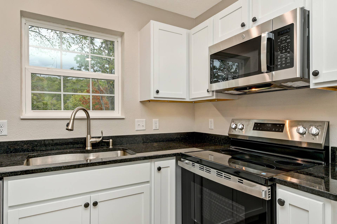
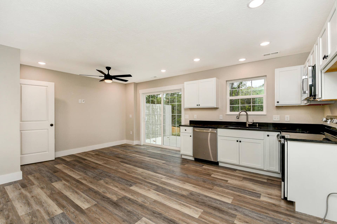
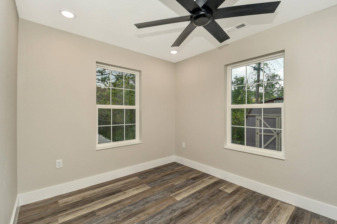
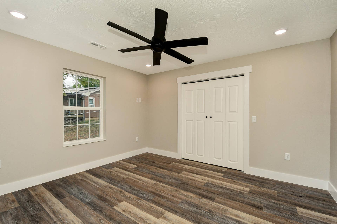
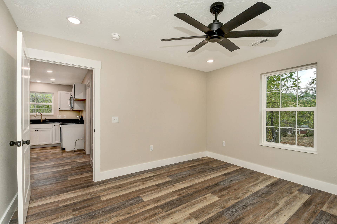
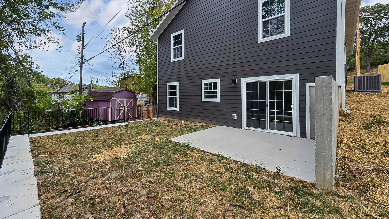
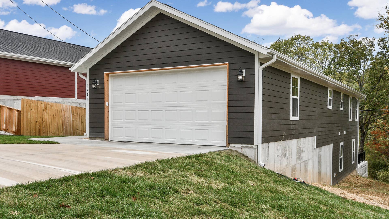
TWO kitchens, TWO living rooms, TWO laundry rooms, TWO entries...INCOME POTENTIAL or one new home with room to bring everyone together! This 4-bedroom, three-bath new construction offers a flexible layout for multigenerational living, with two bedrooms on each level, two baths upstairs and one downstairs with private entry. Upstairs, vaulted ceilings give the spacious living room an airy feel, while a covered front patio just off the living area invites morning coffee and evening unwinding. The G-shaped kitchen pairs white cabinetry with black granite, ample cabinet storage, a nice-sized pantry and a large peninsula for prep, serving and gathering. Spacious laundry room and nearby coat closet keep everyday essentials conveniently tucked away. The primary suite features two closets, dual sinks, walk-in shower and a thoughtfully positioned, elevated TV mount. The second upstairs bedroom offers generous space and a nice-sized closet. A two-car garage rounds out the main-level. Downstairs, a second living room and compact, full kitchen create another welcoming place to cook, relax and enjoy time together. The nearby bath includes a tub/shower combination, with additional closet storage and a combined utility, storage and laundry area adding practical flexibility. One lower-level bedroom is exceptionally large, with an enormous walk-in closet; the fourth bedroom, just off the kitchen, includes its own closet. Step from the downstairs living room onto a concrete back patio overlooking a backyard with an elevated section and a lower area for outdoor enjoyment. Hardie siding, black hardware ...
+ Read More| Listing Id: | 60335524 |
|---|---|
| List Price: | $389,900 |
| Property Type: | Residential |
| Property Sub Type: | Single Family Residence |
| Status: | Active |
| Bedrooms Total: | 4 |
| Bathrooms Full: | 3 |
| Living Area: | 2,400 |
| Tax Annual Amount: | $43 |
| Lot Size Acres: | 0.2 |
| Architectural Style: | Traditional, Craftsman |
| Waterfront?: | No |
| City: | Hollister |
| County Or Parish: | Taney |
| Subdivision Name: | Knauers |
| Postal Code: | 65672 |
| Year Built: | 2026 |
| Above Grade Finished Area: | 1,400 |
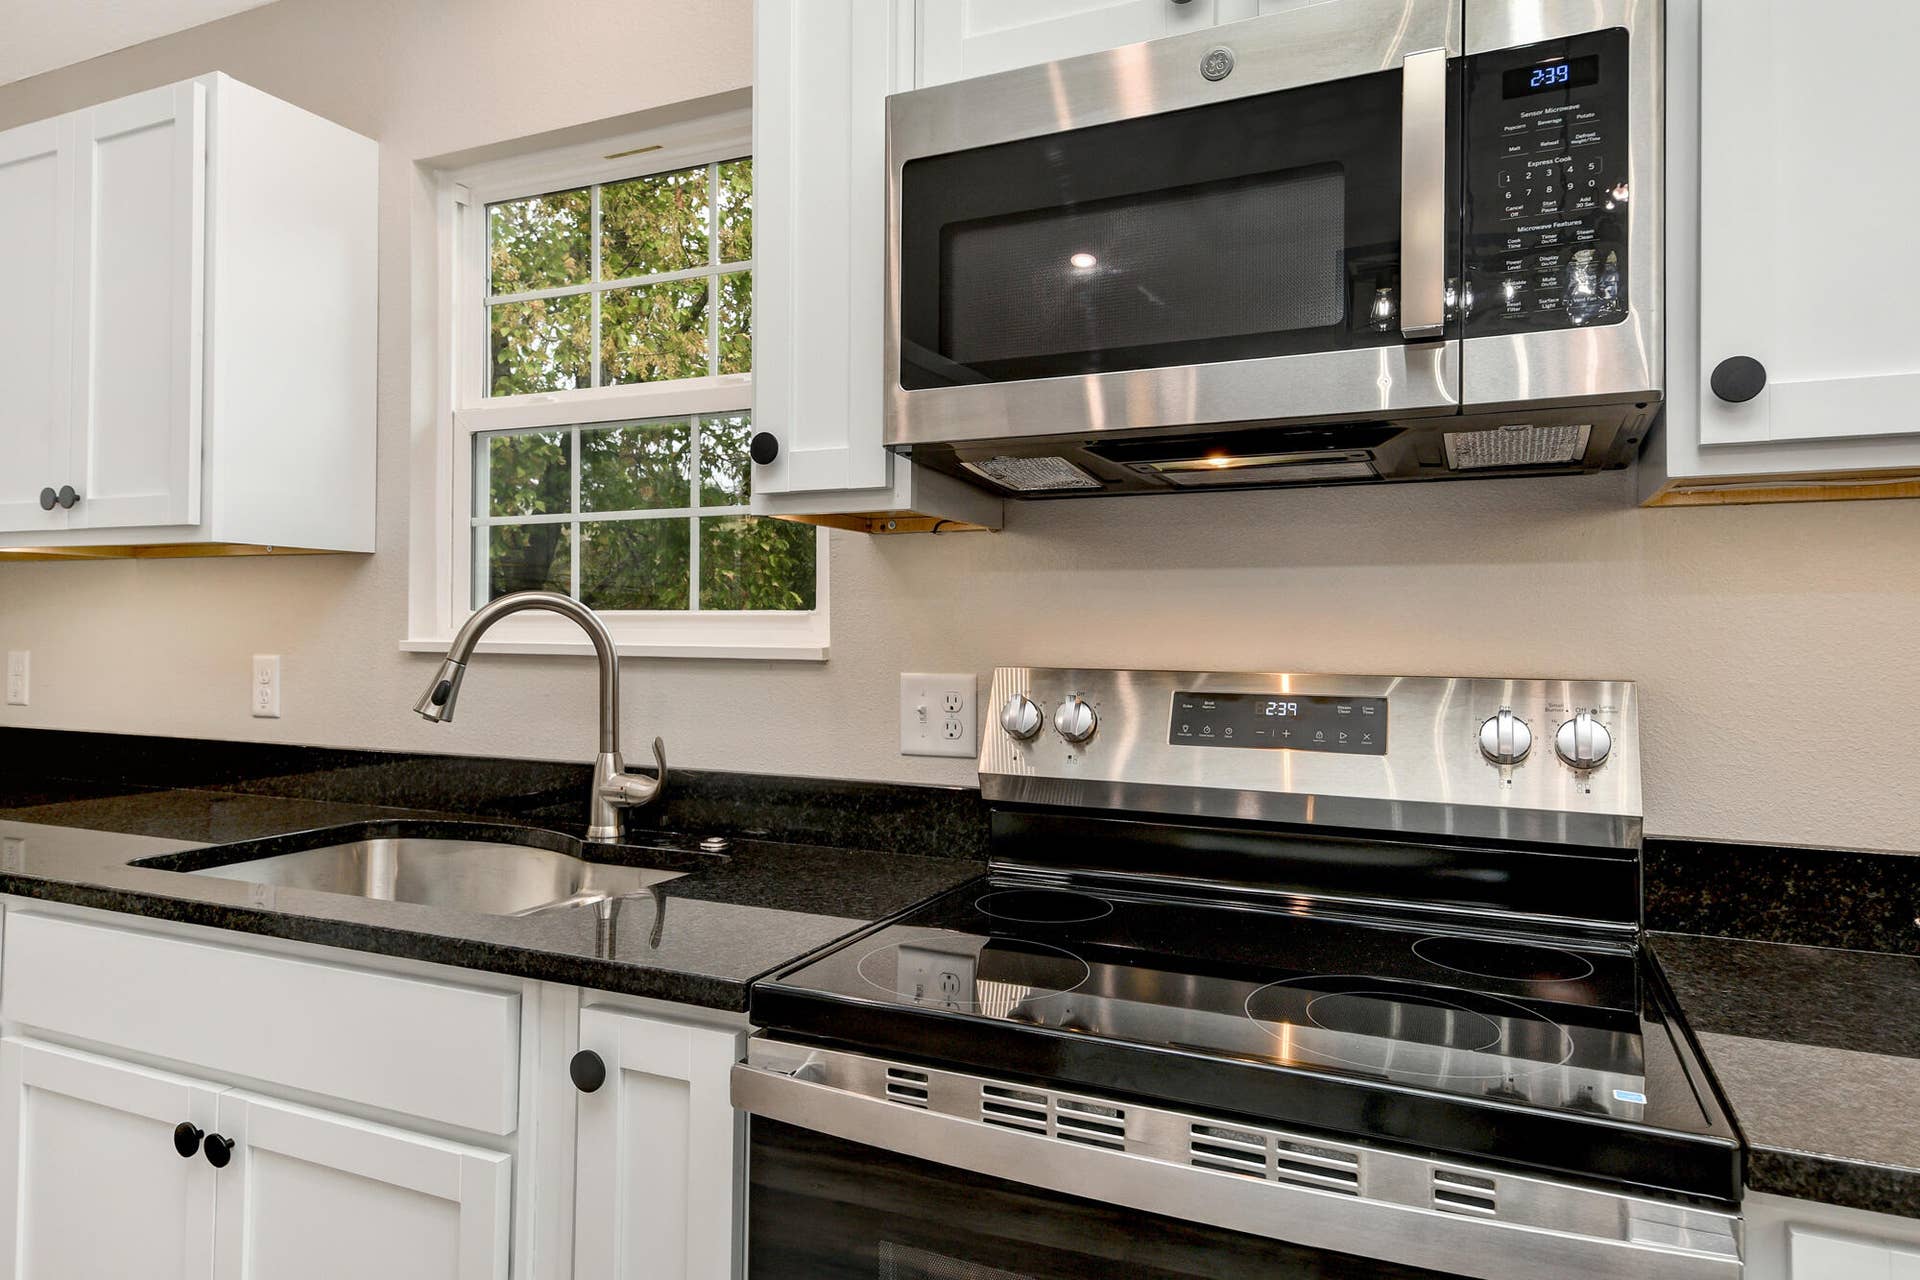
| Appliances: | Dishwasher, Free-Standing Electric Oven, Microwave, Electric Water Heater, Disposal |
| Room Type: | Bedroom, Kitchen- 2nd, Pantry, Living Areas (2), In-Law Suite, Family Room - Down |
| Building Area Total: | 2,400 |
| Below Grade Finished Area: | 1,000 |
| Basement: | true |
| Basement: | Walk-Out Access, Exterior Entry, Storage Space, Interior Entry, Finished, Partial |
| Heating: | Central |
| Bathrooms Total Integer: | 3 |
| Parking Features: | Driveway, Garage Faces Front |
| Elementary School: | Hollister |
| State Or Province: | MO |
| High School: | Hollister |
| Cooling: | Central Air, Ceiling Fan(s) |
| Exterior Features: | Rain Gutters |
| Construction Materials: | Hardboard Siding |
| Directions: | Hwy 65 to Business 65. Take Bus 65 East to South Maple St. Turn South. The home is on the right as you go up the hill. |
| Middle Or Junior School: | Hollister |
| Flooring: | Carpet, Luxury Vinyl |
| Interior Features: | Walk-in Shower, Cathedral Ceiling(s), In-Law Floorplan, Granite Counters, Vaulted Ceiling(s), Walk-In Closet(s) |
| Parking Total: | 2 |
| Garage Spaces: | 2 |
| Foundation Details: | Poured Concrete |
| Laundry Features: | In Basement |
| Levels: | One and One Half |
| Listing Contract Date: | 2026-10-04 |
| Garage?: | Yes |
| Parcel Number: | 17-2.0-09-003-008-002.000 |
| Lot Features: | Easements, Cleared |
| Roof: | Asphalt |
| Road Frontage Type: | City Street |
| Tax Year: | 2025 |
| Lot Size Dimensions: | 58.7X150 |
| Estimated Completion Date: | 2026-10-12 |
| Possession: | Closing |
| Road Surface Type: | Asphalt |
| Listing Terms: | Cash, VA, USDA/RD, FHA, Conventional |
| Sewer: | Public Sewer |
| Price Per Square Foot: | $162.46 |
| Patio And Porch Features: | Patio, Covered, Front Porch |
| Water Source: | City |
| Stories: | 2 |
| Basement Yn: | Yes |
| Sign On Property?: | Yes |
| Absolute Longitude: | 93.219438 |
| Building Class: | Builder |
| Cooling Source: | Electric |
| Dining: | Kitchen/Dining Combo, Living/Dining Combo |
| Docks Slips: | No |
| Entry: | Walk In |
| Foreclosure Short Sale: | No |
| Heating Source: | Electric |
| Home Owners Condo Owners Association: | None |
| Inside City Limits: | Yes |
| Lake River: | None |
| Listing Member Address: | 337 Deer Crossing Ln, Lampe, MO 65681 |
| List Number Main: | 60335524 |
| List Number Prefix: | 00 |
| Lot Size Provided By: | Estimated by Assesso |
| Mls Approved: | Y |
| New Or Under Const Alt: | Yes |
| Number Attached Carport Spaces: | 0.00 |
| Number Attached Garage Spaces: | 2.00 |
| Number Detached Carport Spaces: | 0.0000 |
| Number Detached Garage Spaces: | 0.00 |
| Propane Tank: | No |
| Property Group: | 19990816212109142258000000 |
| Related To Owner: | No |
| Re Tax Provided By: | Assessor Records |
| Shop Building Features: | No |
| Vacation Rental: | No |
| Vow Entire Listing Display: | 1 |
| Warranty Type: | Builder Warranty |
| Waterfront View: | None |
Listing Courtesy of: Branson USA Realty, LLC
Listing Agent: Sheila Hebing
(417) 677-6272
Mortgage Calculator
The data on this website relating to real estate for sale comes in part from the IDX Program of the Southern Missouri Regional MLS.
All information is believed accurate but not guaranteed. The properties displayed may not be all of the properties available through the IDX Program. Any use of this site other than by potential buyers or sellers is strictly prohibited.
© 2026 Southern Missouri Regional MLS.
Southern Missouri Regional MLS data last updated on October 08, 2026 03:54 PM - CT.

Based on information submitted to the MLS GRID as of October 08, 2026 03:54 PM - CT. All data is obtained from various sources and may not have been verified by broker or MLS GRID. Supplied Open House Information is subject to change without notice. All information should be independently reviewed and verified for accuracy. Properties may or may not be listed by the office/agent presenting the information. Properties displayed may be listed or sold by various participants in the MLS. Some listings have been excluded from this website.
IDX information is provided exclusively for consumers’ personal noncommercial use, that it may not be used for any purpose other than to identify prospective properties consumers may be interested in purchasing, that the data is deemed reliable but is not guaranteed by MLS GRID, and that the use of the MLS GRID Data may be subject to an end user license agreement prescribed by the Member Participant’s applicable MLS if any and as amended from time to time.
Property Last Updated: October 08, 2026 03:54 PM - CT
