276 Notch Lane, #2
Branson West, MO 65737
$185,000
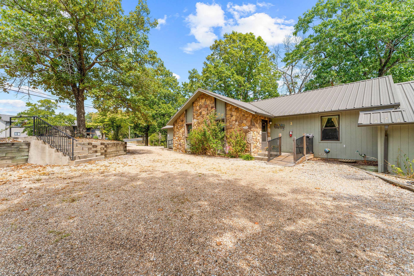
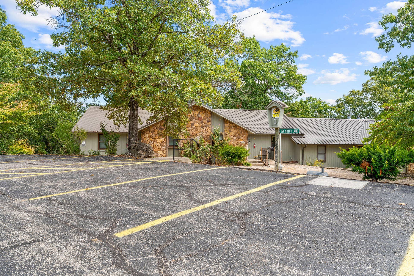
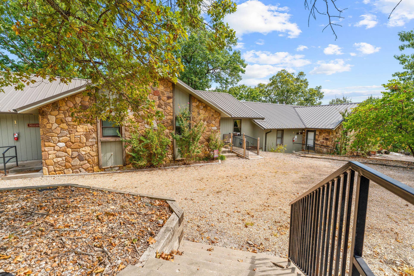
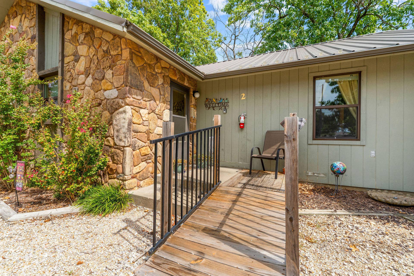
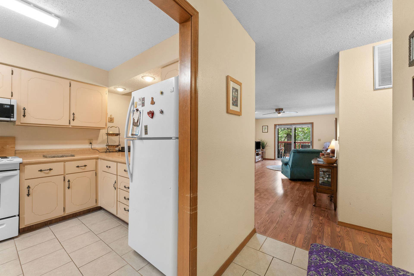
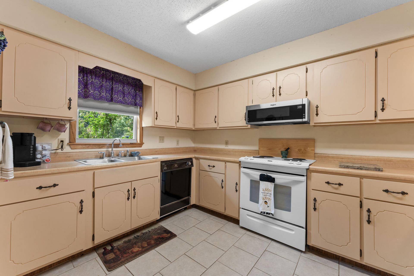
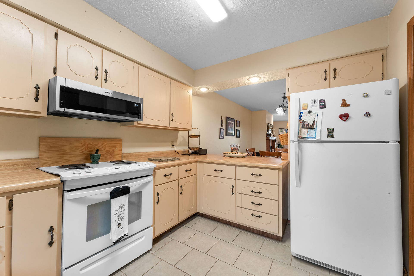
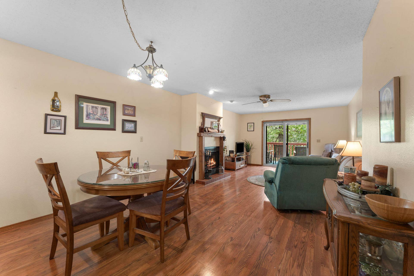
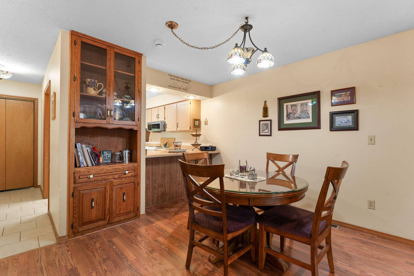
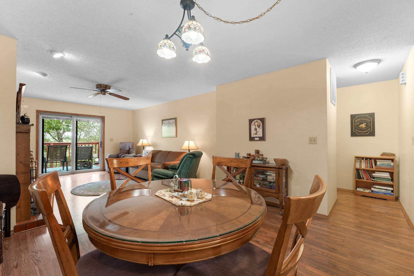
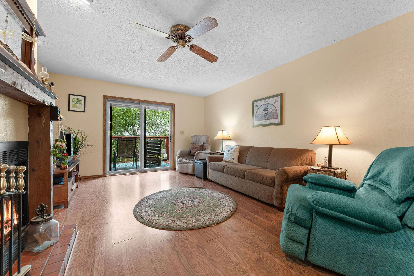
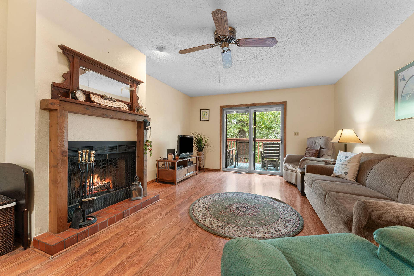
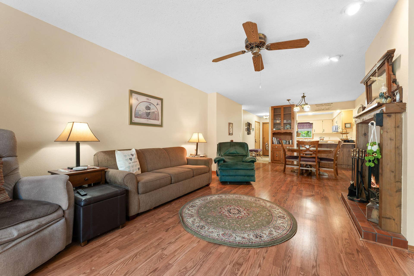
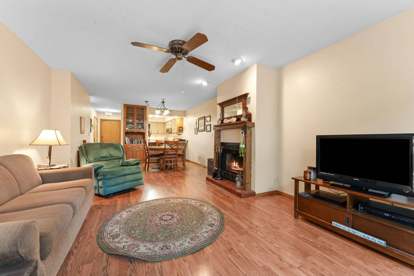
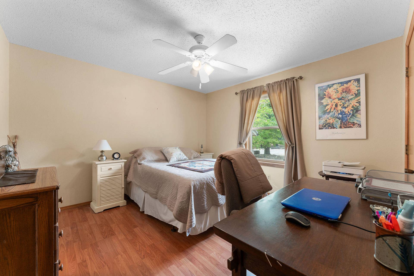
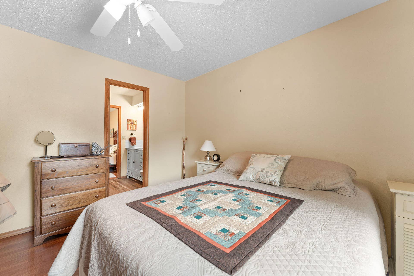
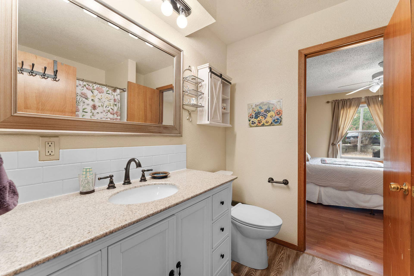
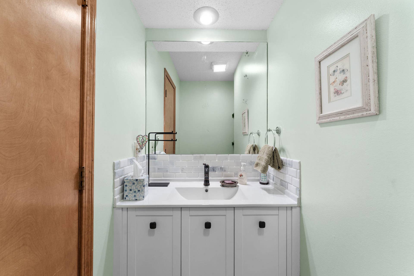
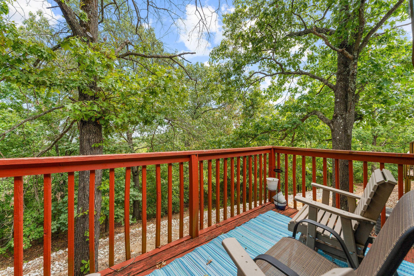
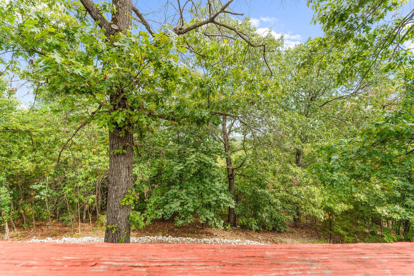
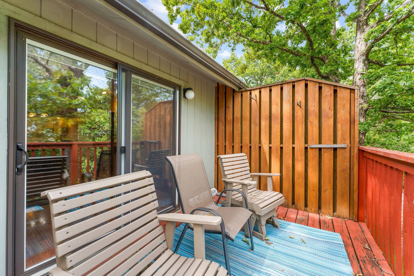
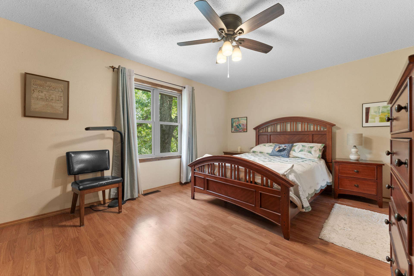
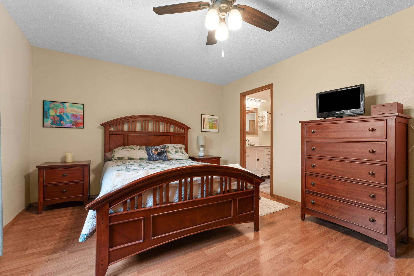
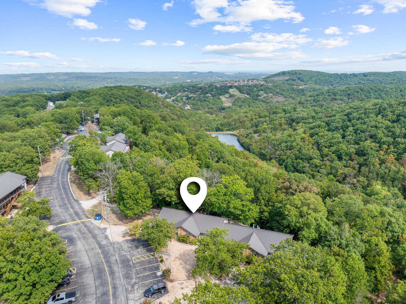
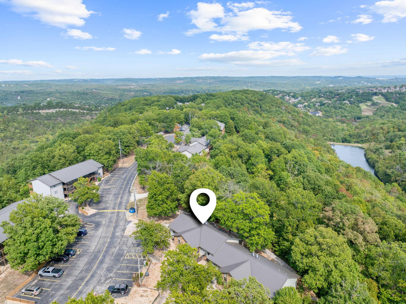
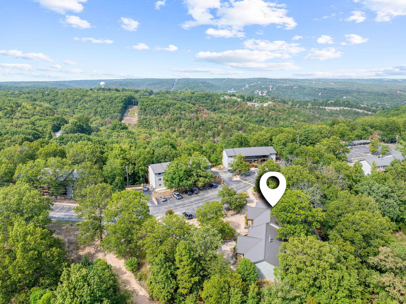
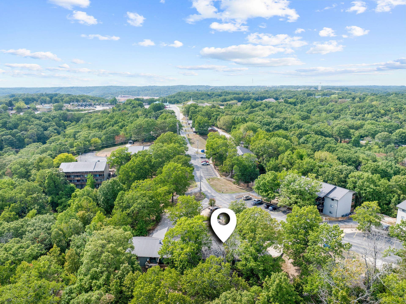
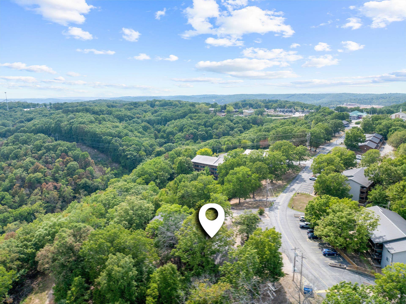
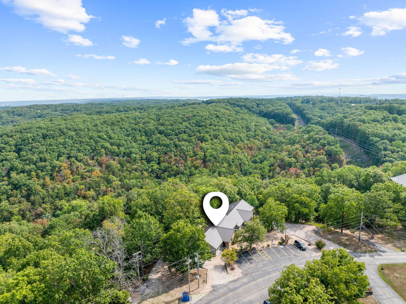
When I first found this condo at Notch Estate, I knew it was something special. Being just five minutes from Silver Dollar City and Indian Point Marina on Table Rock Lake, it gives easy access to all the fun and beauty Branson has to offer, while still feeling like a peaceful retreat.One of the biggest reasons to chose this place is it's rare duplex design. Unlike most condos, you won't have anyone living above you, which means no noise from upstairs neighbors. Add to that the walk-in entry with no stairs, and it is the perfect fit for any stage of life.Inside, the layout works beautifully with its 2 bedrooms and 1.5 bathrooms. Whether you're hosting for the weekend or just enjoying a quiet night in, it will always feel comfortable and easy. One of your favorite spots is sure to be the private balcony. Sitting there in the mornings with a cup of coffee, watching deer and wildlife wander through the woods, will be one of the highlights of owning here.The community makes life even sweeter. The two swimming pools, walking and hiking trails, a five-acre catch-and-release lake, and the children's play area bring so many opportunities to enjoy the outdoors. And the fact that the dues cover everything from cable and internet to water, sewer, trash, building insurance, maintenance, and snow removal mean you can relax knowing the essentials are all taken care of.Another huge plus? This condo ...
+ Read More| Listing Id: | 60304766 |
|---|---|
| List Price: | $185,000 |
| Property Type: | Residential |
| Property Sub Type: | Condominium |
| Status: | Active |
| Bedrooms Total: | 2 |
| Bathrooms Full: | 1 |
| Bathrooms Half: | 1 |
| Living Area: | 1,070 |
| Association Fee: | $4,300 |
| Tax Annual Amount: | $703 |
| Architectural Style: | Condo |
| Waterfront?: | No |
| City: | Branson West |
| County Or Parish: | Stone |
| Subdivision Name: | Notch Estate Condos |
| Postal Code: | 65737 |
| Year Built: | 1985 |
| Above Grade Finished Area: | 1,070 |
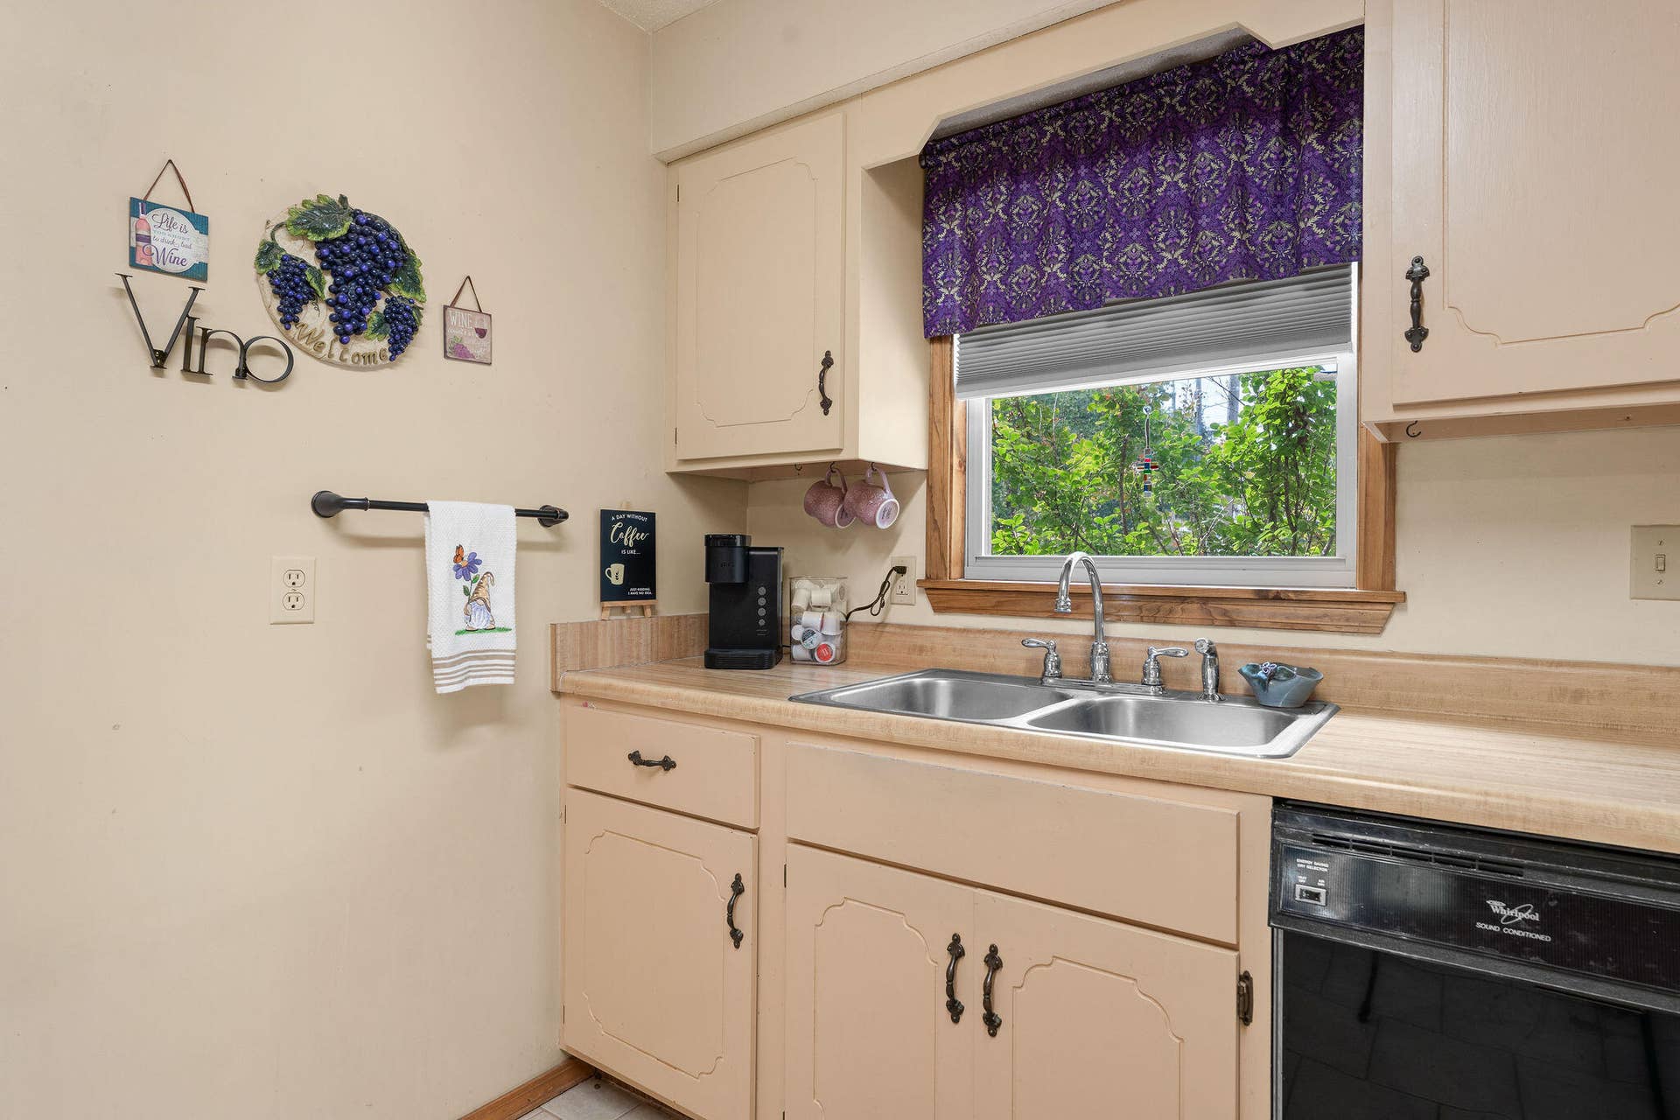
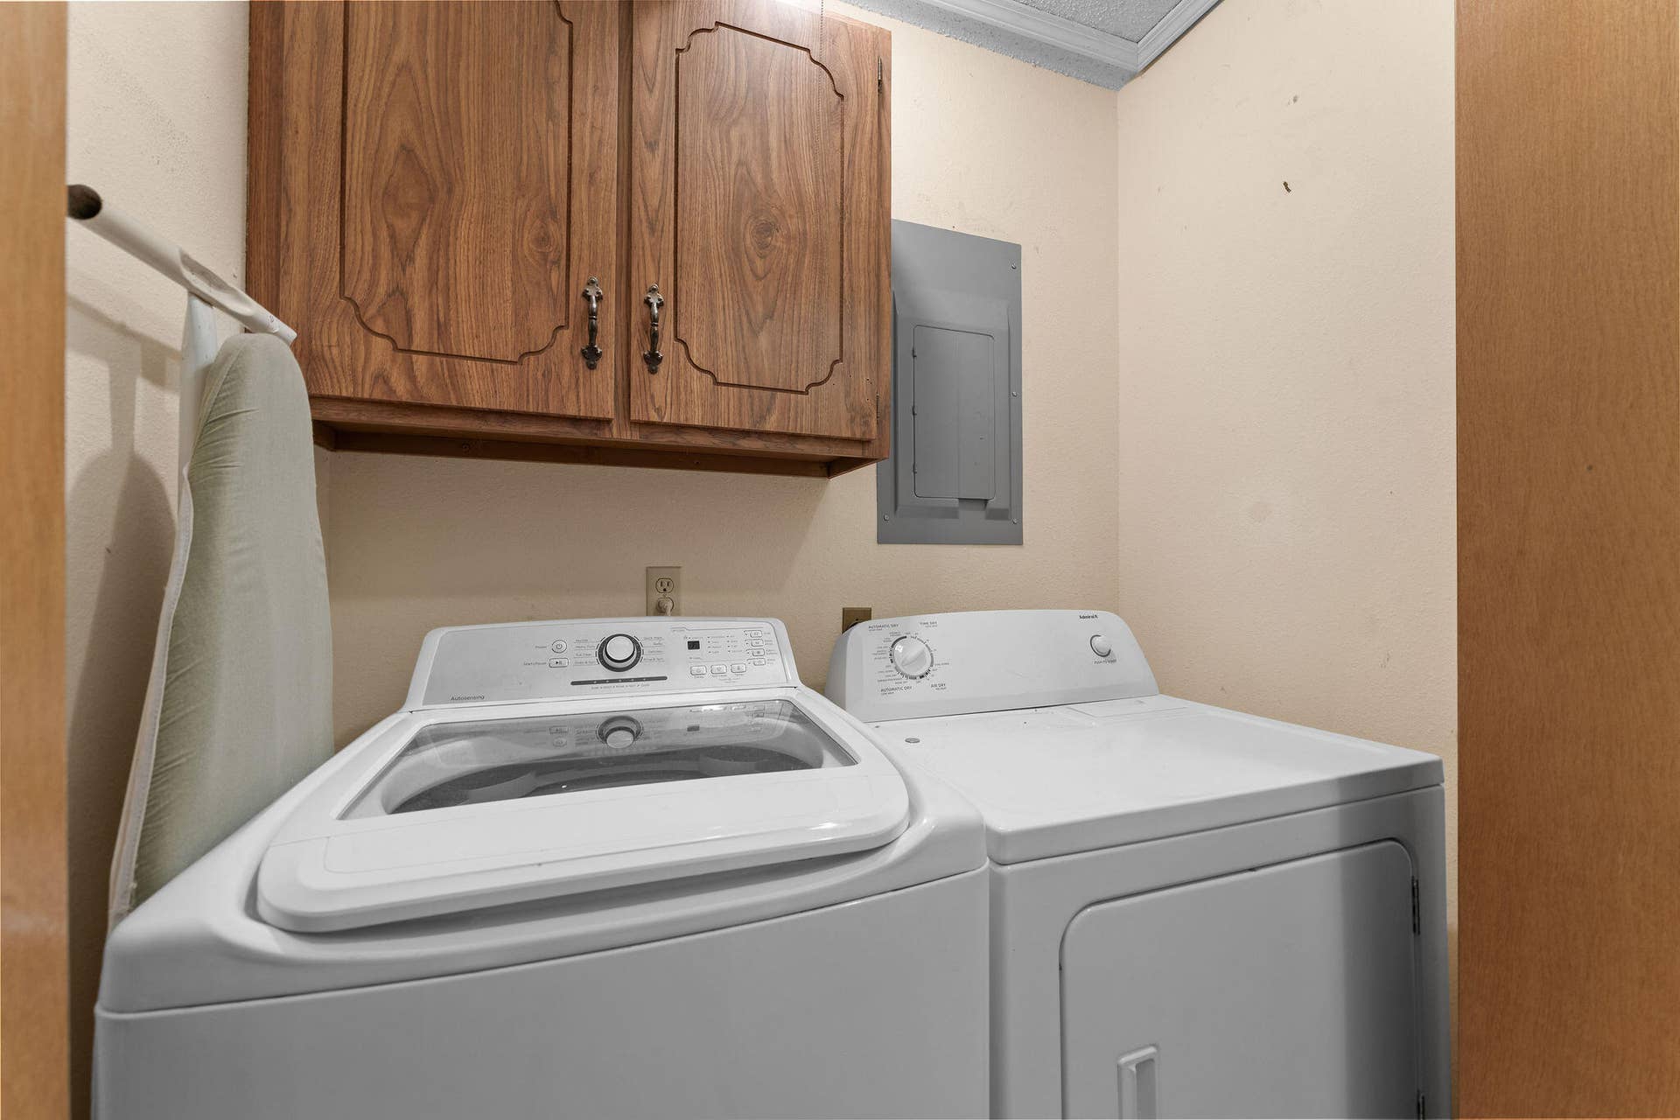
| Appliances: | Electric Cooktop, Built-In Electric Oven, Refrigerator, Dishwasher |
| Building Area Total: | 1,070 |
| Association Fee2: | $4,300 |
| Association Fee 2 Frequency: | Yearly |
| Basement: | false |
| Heating: | Central, Fireplace(s) |
| Bathrooms Total Integer: | 2 |
| Elementary School: | Reeds Spring |
| State Or Province: | MO |
| High School: | Reeds Spring |
| Cooling: | Central Air, Ceiling Fan(s) |
| Directions: | Notch lane to building 276 on right |
| Middle Or Junior School: | Reeds Spring |
| Listing Contract Date: | 2025-09-15 |
| Parcel Number: | 12-4.0-20-000-000-003.002 |
| Tax Year: | 2024 |
| Fireplace?: | Yes |
| Township: | 23 |
| Sewer: | Public Sewer |
| Price Per Square Foot: | $172.90 |
| Water Source: | Public |
| Stories: | 1 |
| Public Survey Section: | 20 |
| Absolute Longitude: | 93.334796 |
| Cooling Source: | Electric |
| Docks Slips: | No |
| Entry: | Walk In |
| Foreclosure Short Sale: | No |
| Heating Source: | Electric, Wood |
| Home Owners Condo Owners Association: | COA |
| Inside City Limits: | Yes |
| Lake River: | None |
| Listing Member Address: | 500 W. Main, Suite 101A, Branson, MO 65616 |
| List Number Main: | 60304766 |
| List Number Prefix: | 00 |
| Mls Approved: | Y |
| New Or Under Const Alt: | No |
| Propane Tank: | No |
| Property Group: | 19990816212109142258000000 |
| Related To Owner: | No |
| Re Tax Provided By: | Assessor Records |
| Shop Building Features: | No |
| Vacation Rental: | Yes |
| Vow Entire Listing Display: | 1 |
| Waterfront View: | None |
Listing Courtesy of: RE/MAX SHOWTIME
Listing Agent: Brent Sager
(417) 334-1892
Mortgage Calculator
The data on this website relating to real estate for sale comes in part from the IDX Program of the Southern Missouri Regional MLS.
All information is believed accurate but not guaranteed. The properties displayed may not be all of the properties available through the IDX Program. Any use of this site other than by potential buyers or sellers is strictly prohibited.
© 2026 Southern Missouri Regional MLS.
Southern Missouri Regional MLS data last updated on October 08, 2026 03:54 PM - CT.

Based on information submitted to the MLS GRID as of October 08, 2026 03:54 PM - CT. All data is obtained from various sources and may not have been verified by broker or MLS GRID. Supplied Open House Information is subject to change without notice. All information should be independently reviewed and verified for accuracy. Properties may or may not be listed by the office/agent presenting the information. Properties displayed may be listed or sold by various participants in the MLS. Some listings have been excluded from this website.
IDX information is provided exclusively for consumers’ personal noncommercial use, that it may not be used for any purpose other than to identify prospective properties consumers may be interested in purchasing, that the data is deemed reliable but is not guaranteed by MLS GRID, and that the use of the MLS GRID Data may be subject to an end user license agreement prescribed by the Member Participant’s applicable MLS if any and as amended from time to time.
Property Last Updated: October 08, 2026 03:54 PM - CT
