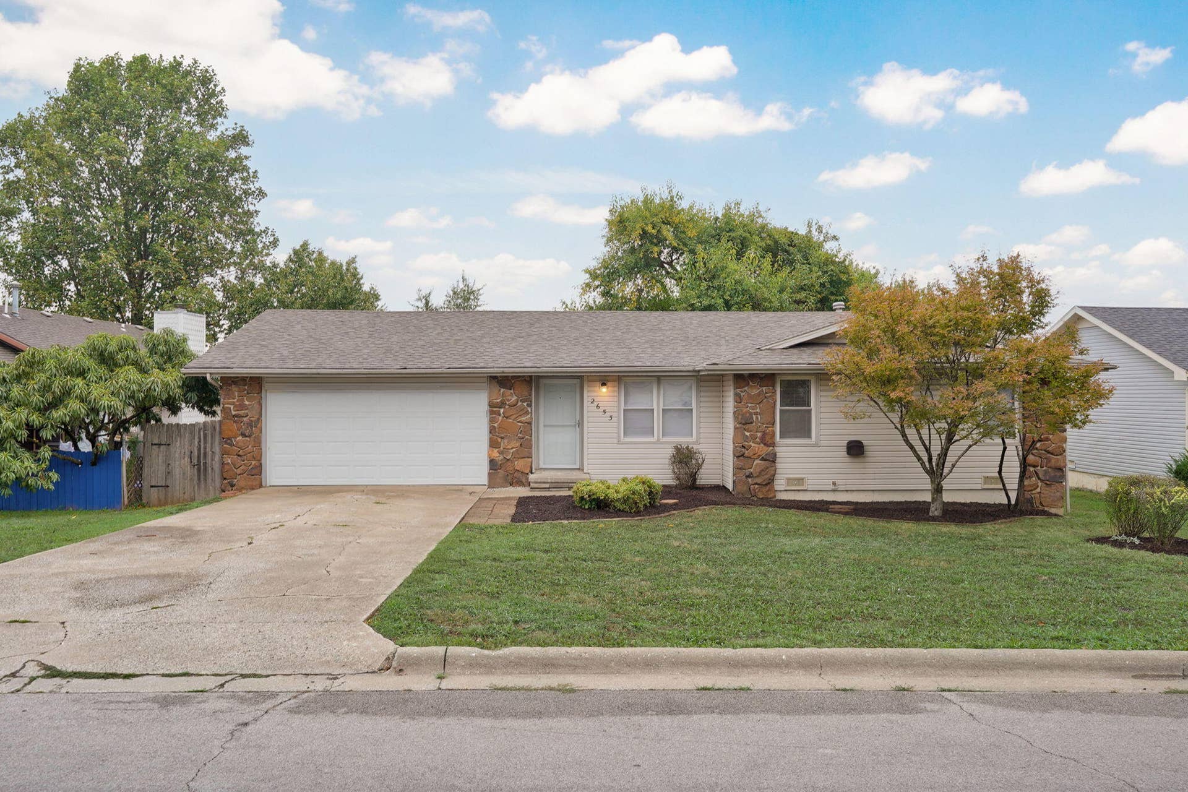
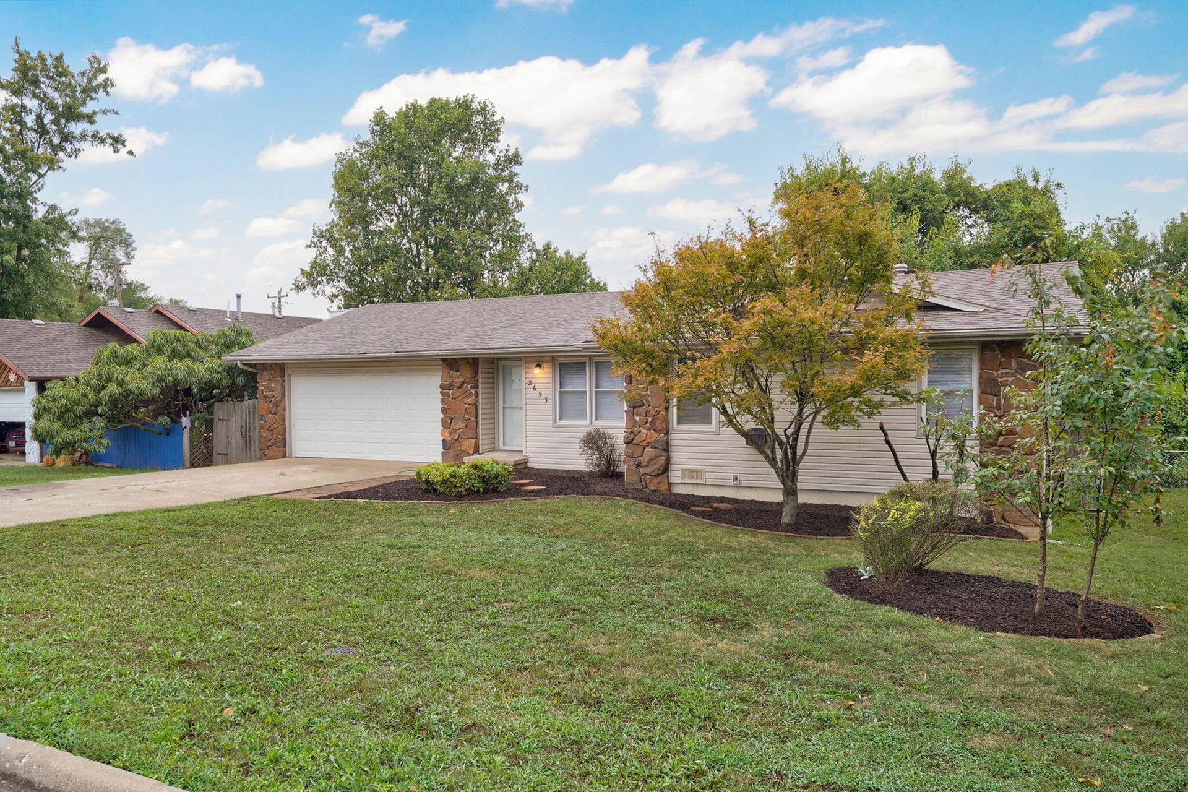
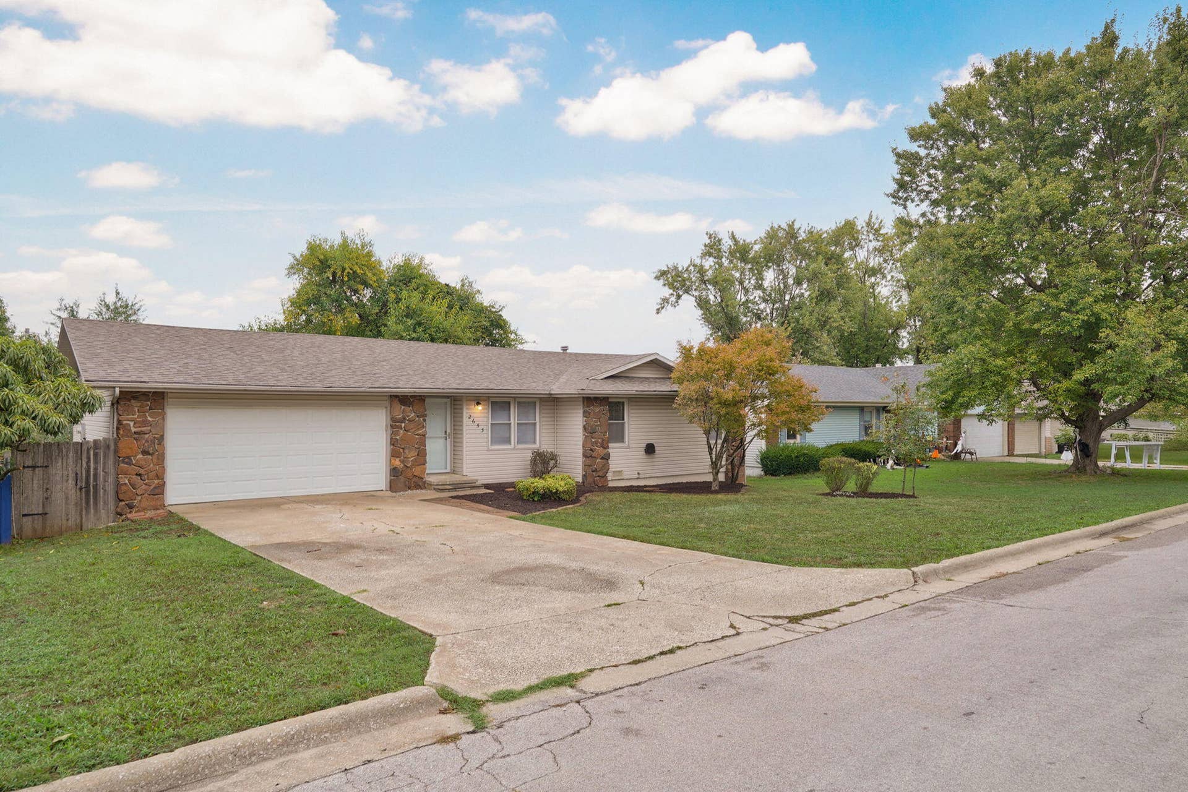
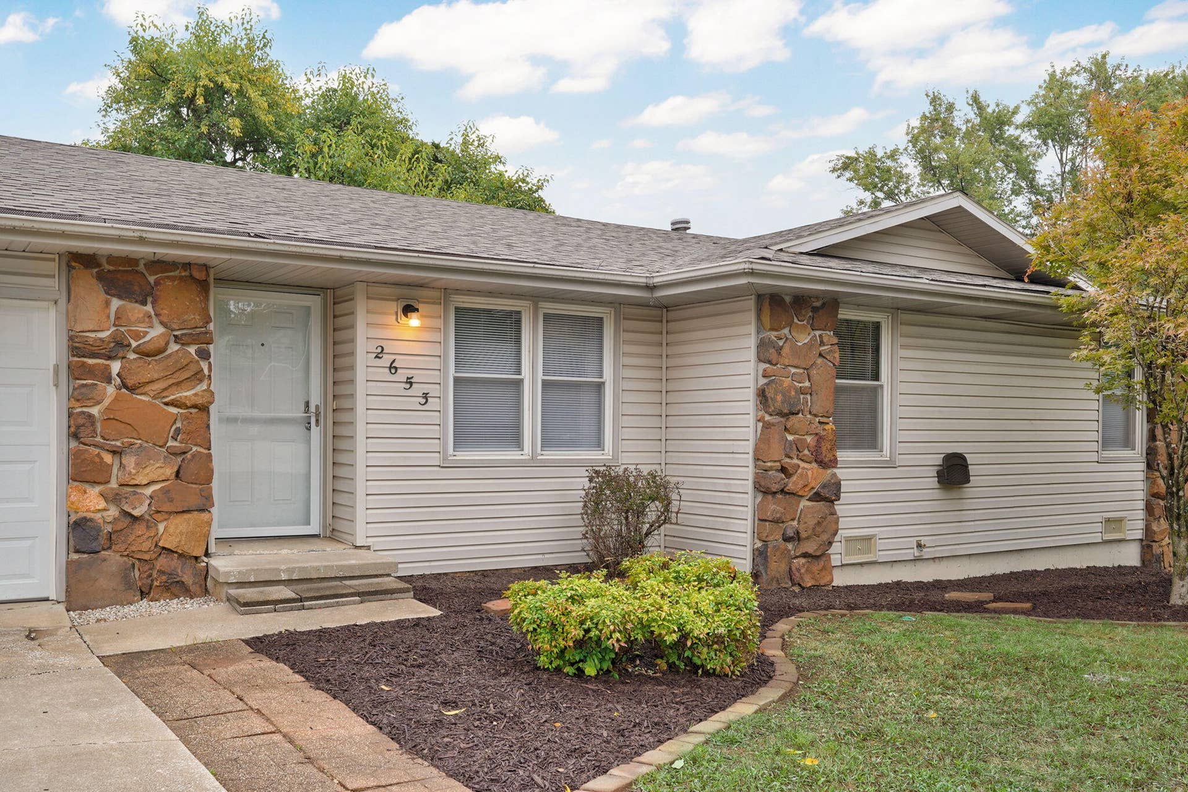
2653 W Blackburn Drive
Springfield, MO 65807
$222,500
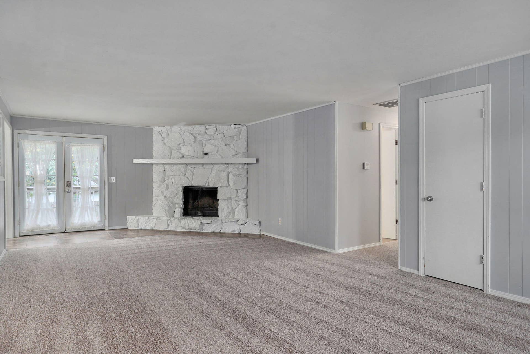
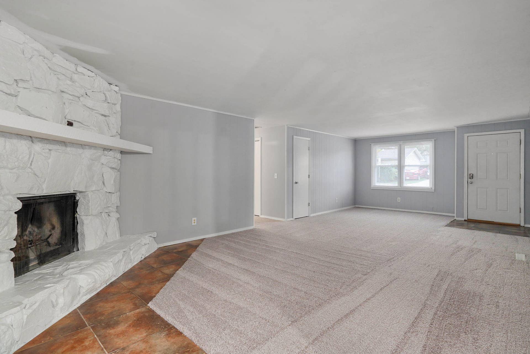
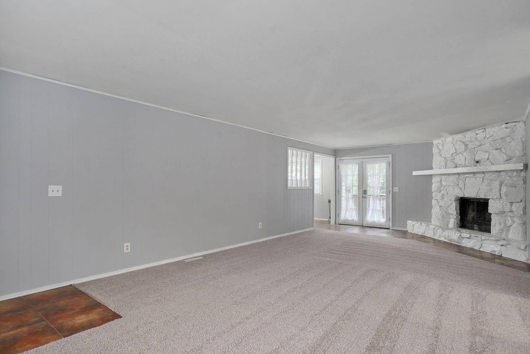
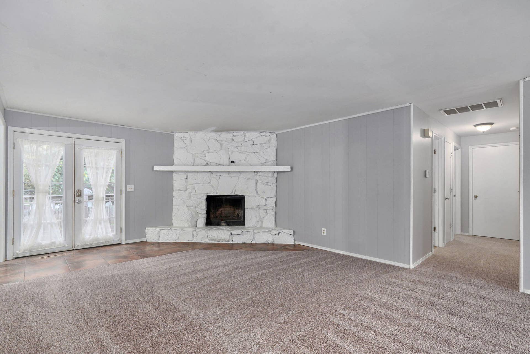
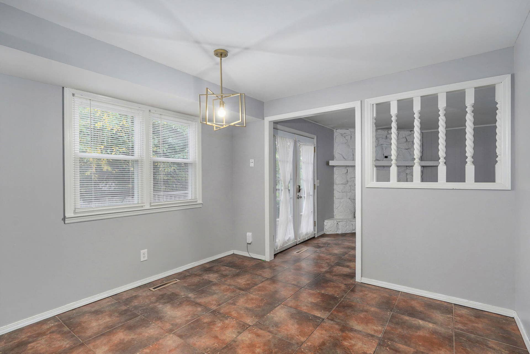
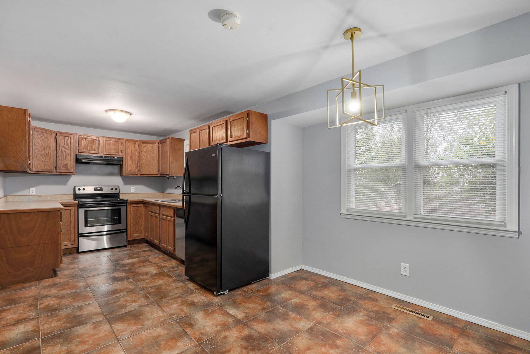
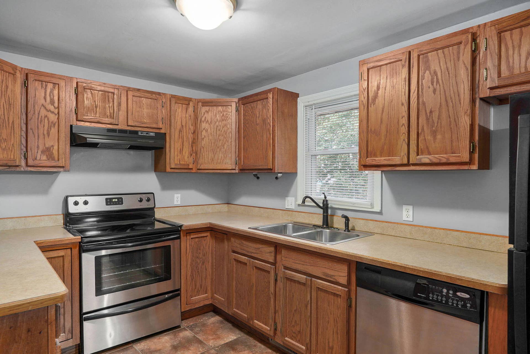
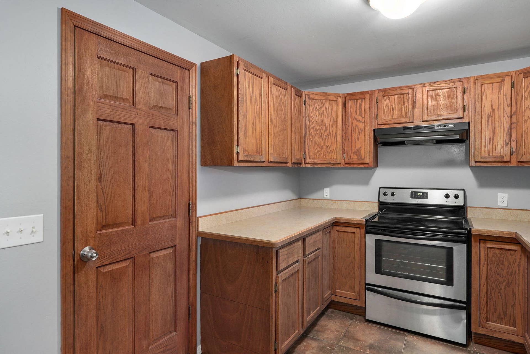
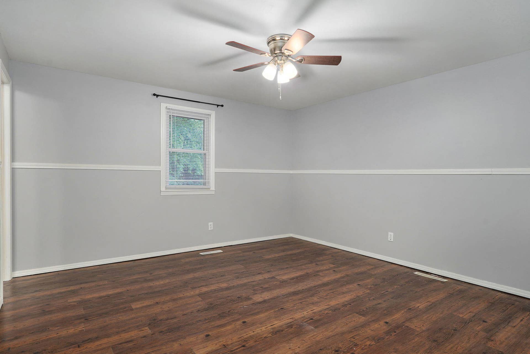
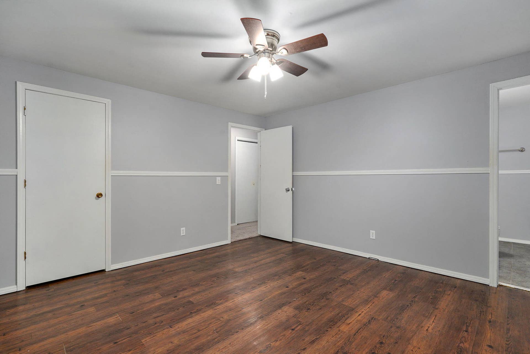
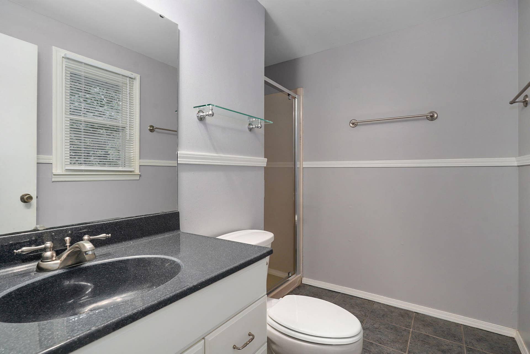
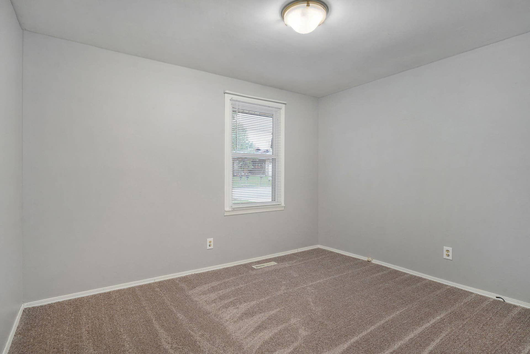
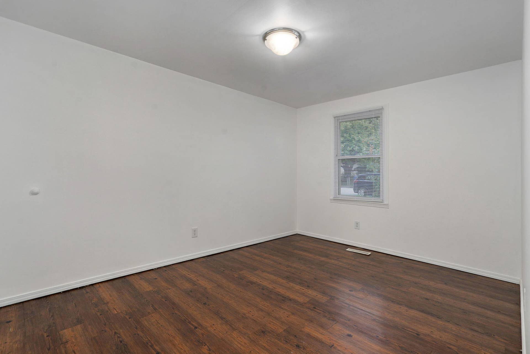
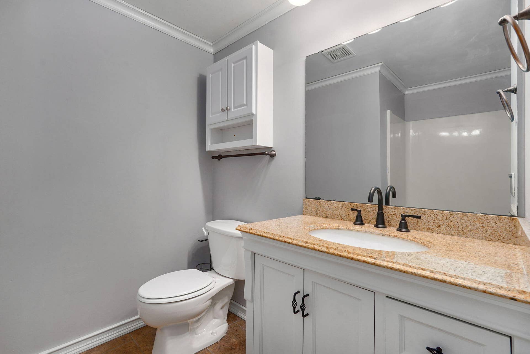
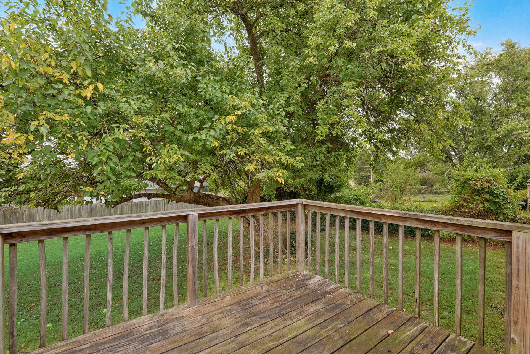
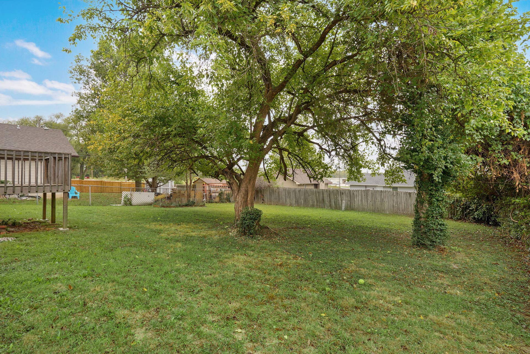
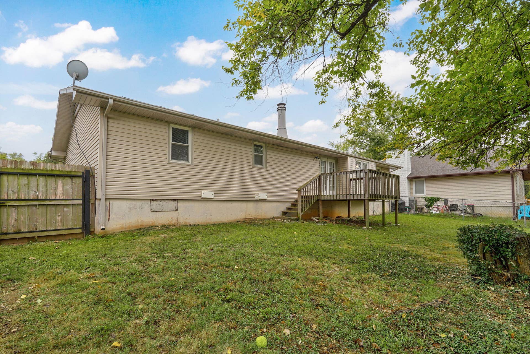
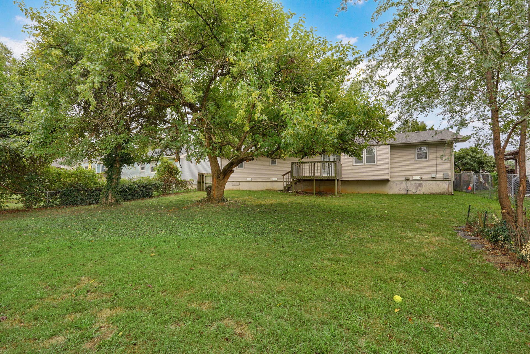
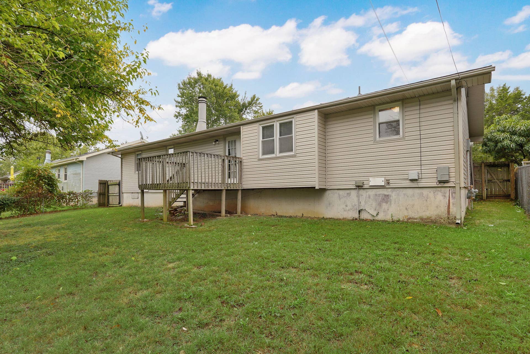
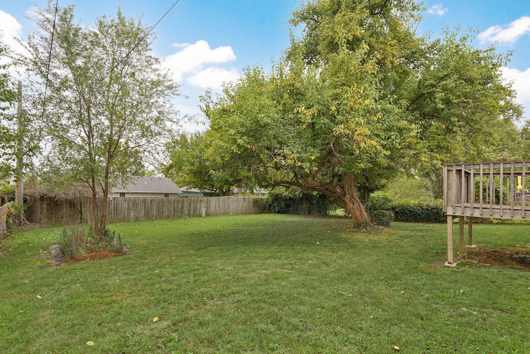
Freshly updated 3-bedroom, 2-bath ranch in a quiet southwest Springfield neighborhood. This 1,400 sq ft home (built 1978) sits on a generous ~9,300 sq ft lot and just received a clean refresh with new flooring and updated light fixtures.Open floor plan with hard-surface floors, a wood-burning fireplace/stove, and a practical layout that works well for everyday living. Central air, dishwasher included, and two parking spaces. Nice fenced backyard offers privacy and room to enjoy the outdoors.Convenient location near shopping, dining, and major routes, with Springfield Public Schools serving the area (Jeffries Elementary, Carver Middle, Kickapoo High--confirm current boundaries). Low-maintenance single-story living that's move-in ready after the recent updates.Ideal for a first-time buyer, downsizer, or investor looking for a solid, recently refreshed home in an established neighborhood.
| Listing Id: | 60335493 |
|---|---|
| List Price: | $222,500 |
| Property Type: | Residential |
| Property Sub Type: | Single Family Residence |
| Status: | Active |
| Bedrooms Total: | 3 |
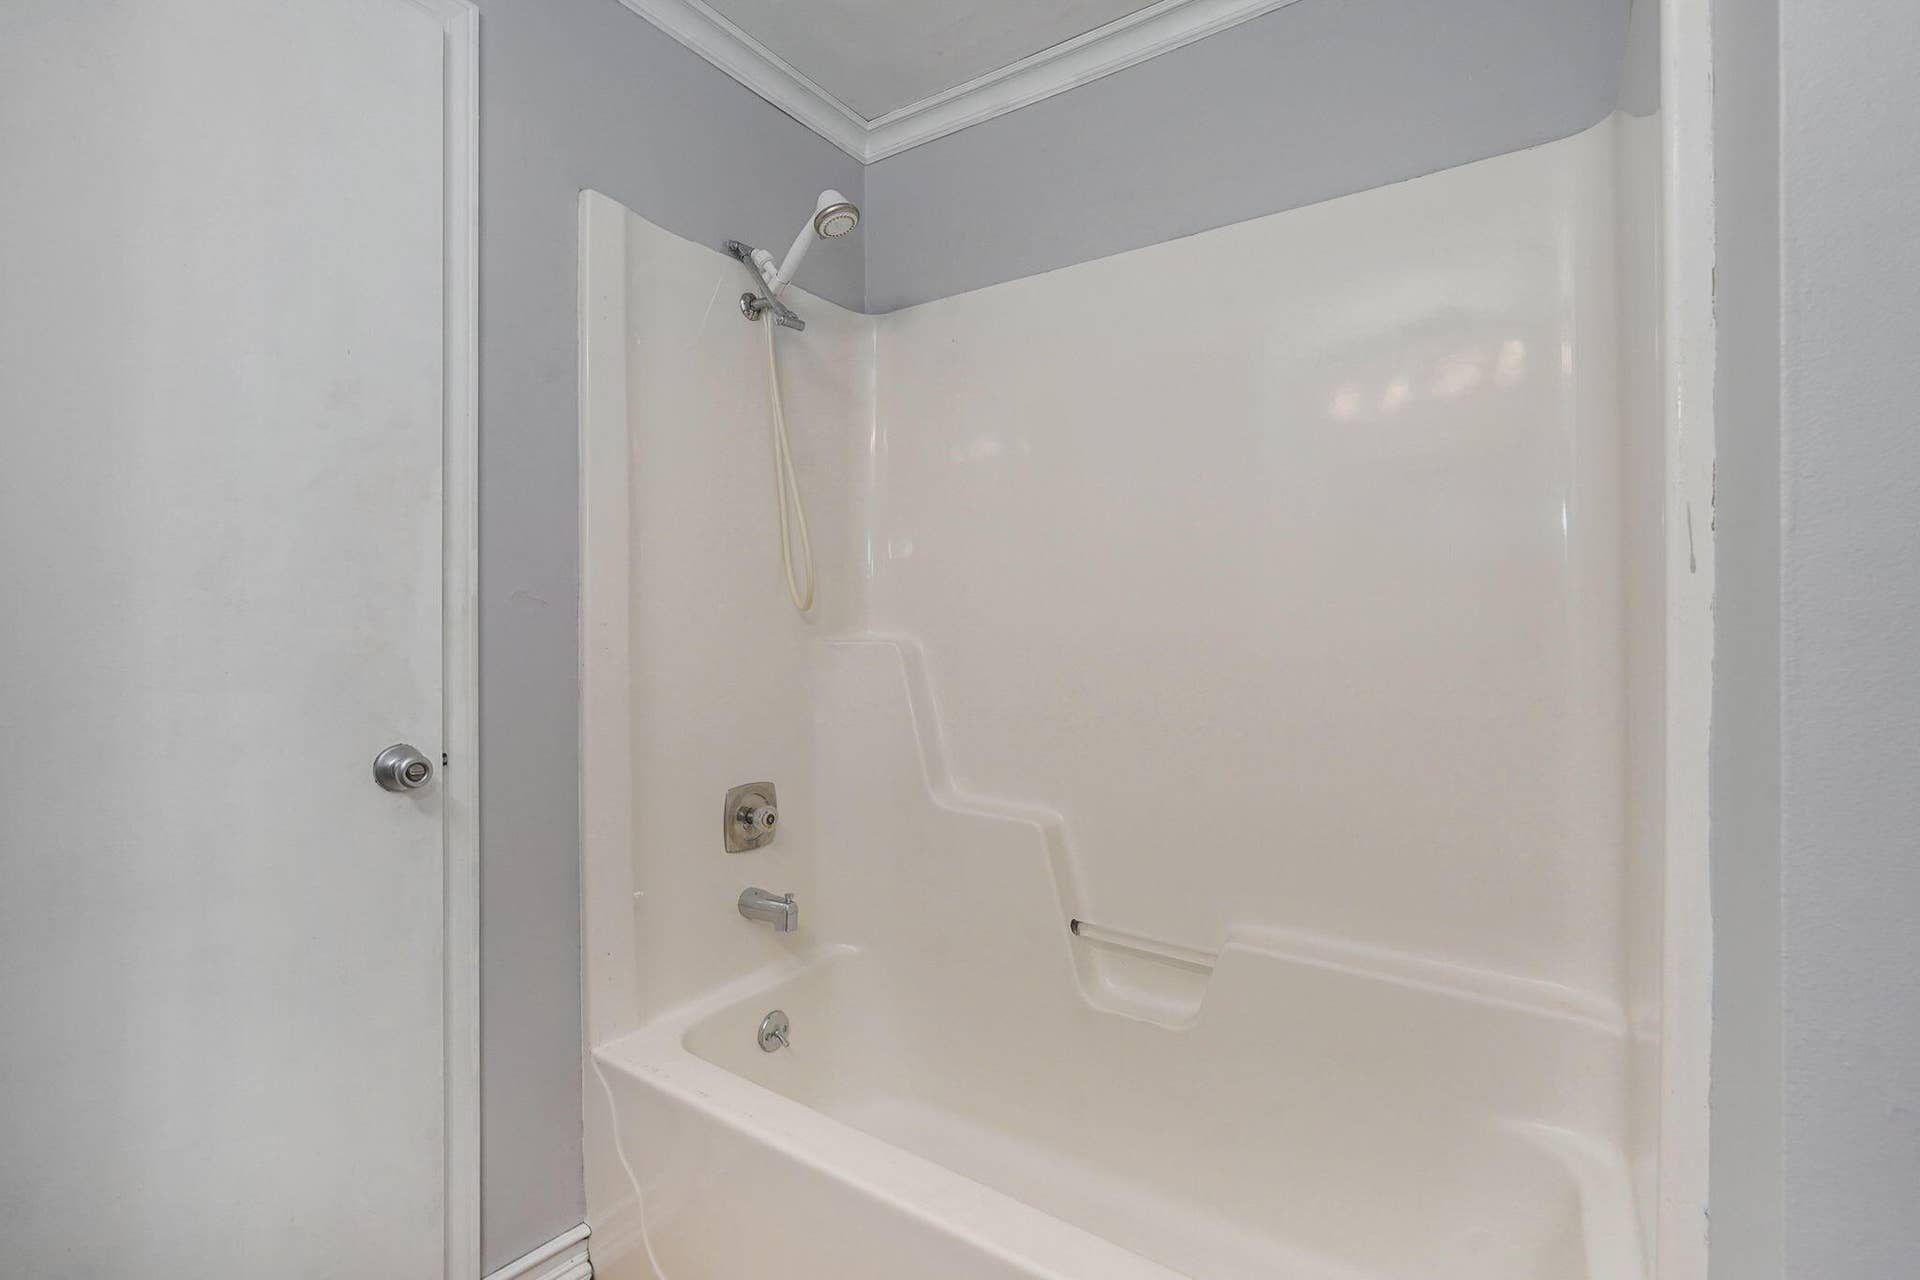
| Bathrooms Full: | 2 |
| Living Area: | 1,400 |
| Tax Annual Amount: | $1,273 |
| Lot Size Acres: | 0.21 |
| Waterfront?: | No |
| City: | Springfield |
| County Or Parish: | Greene |
| Subdivision Name: | Prairie Fields |
| Postal Code: | 65807 |
| Year Built: | 1978 |
| Above Grade Finished Area: | 1,400 |
| Building Area Total: | 1,400 |
| Basement: | false |
| Heating: | Central |
| Bathrooms Total Integer: | 2 |
| Parking Features: | Driveway |
| Elementary School: | SGF-Jeffries |
| State Or Province: | MO |
| High School: | SGF-Kickapoo |
| Cooling: | Central Air |
| Exterior Features: | Rain Gutters |
| Directions: | W. on Walnut Lawn from Kansas Exp, S. on Scenic, E. on Blackburn. |
| Fencing: | Privacy, Chain Link |
| Middle Or Junior School: | SGF-Carver |
| Flooring: | Carpet, Luxury Vinyl, Tile |
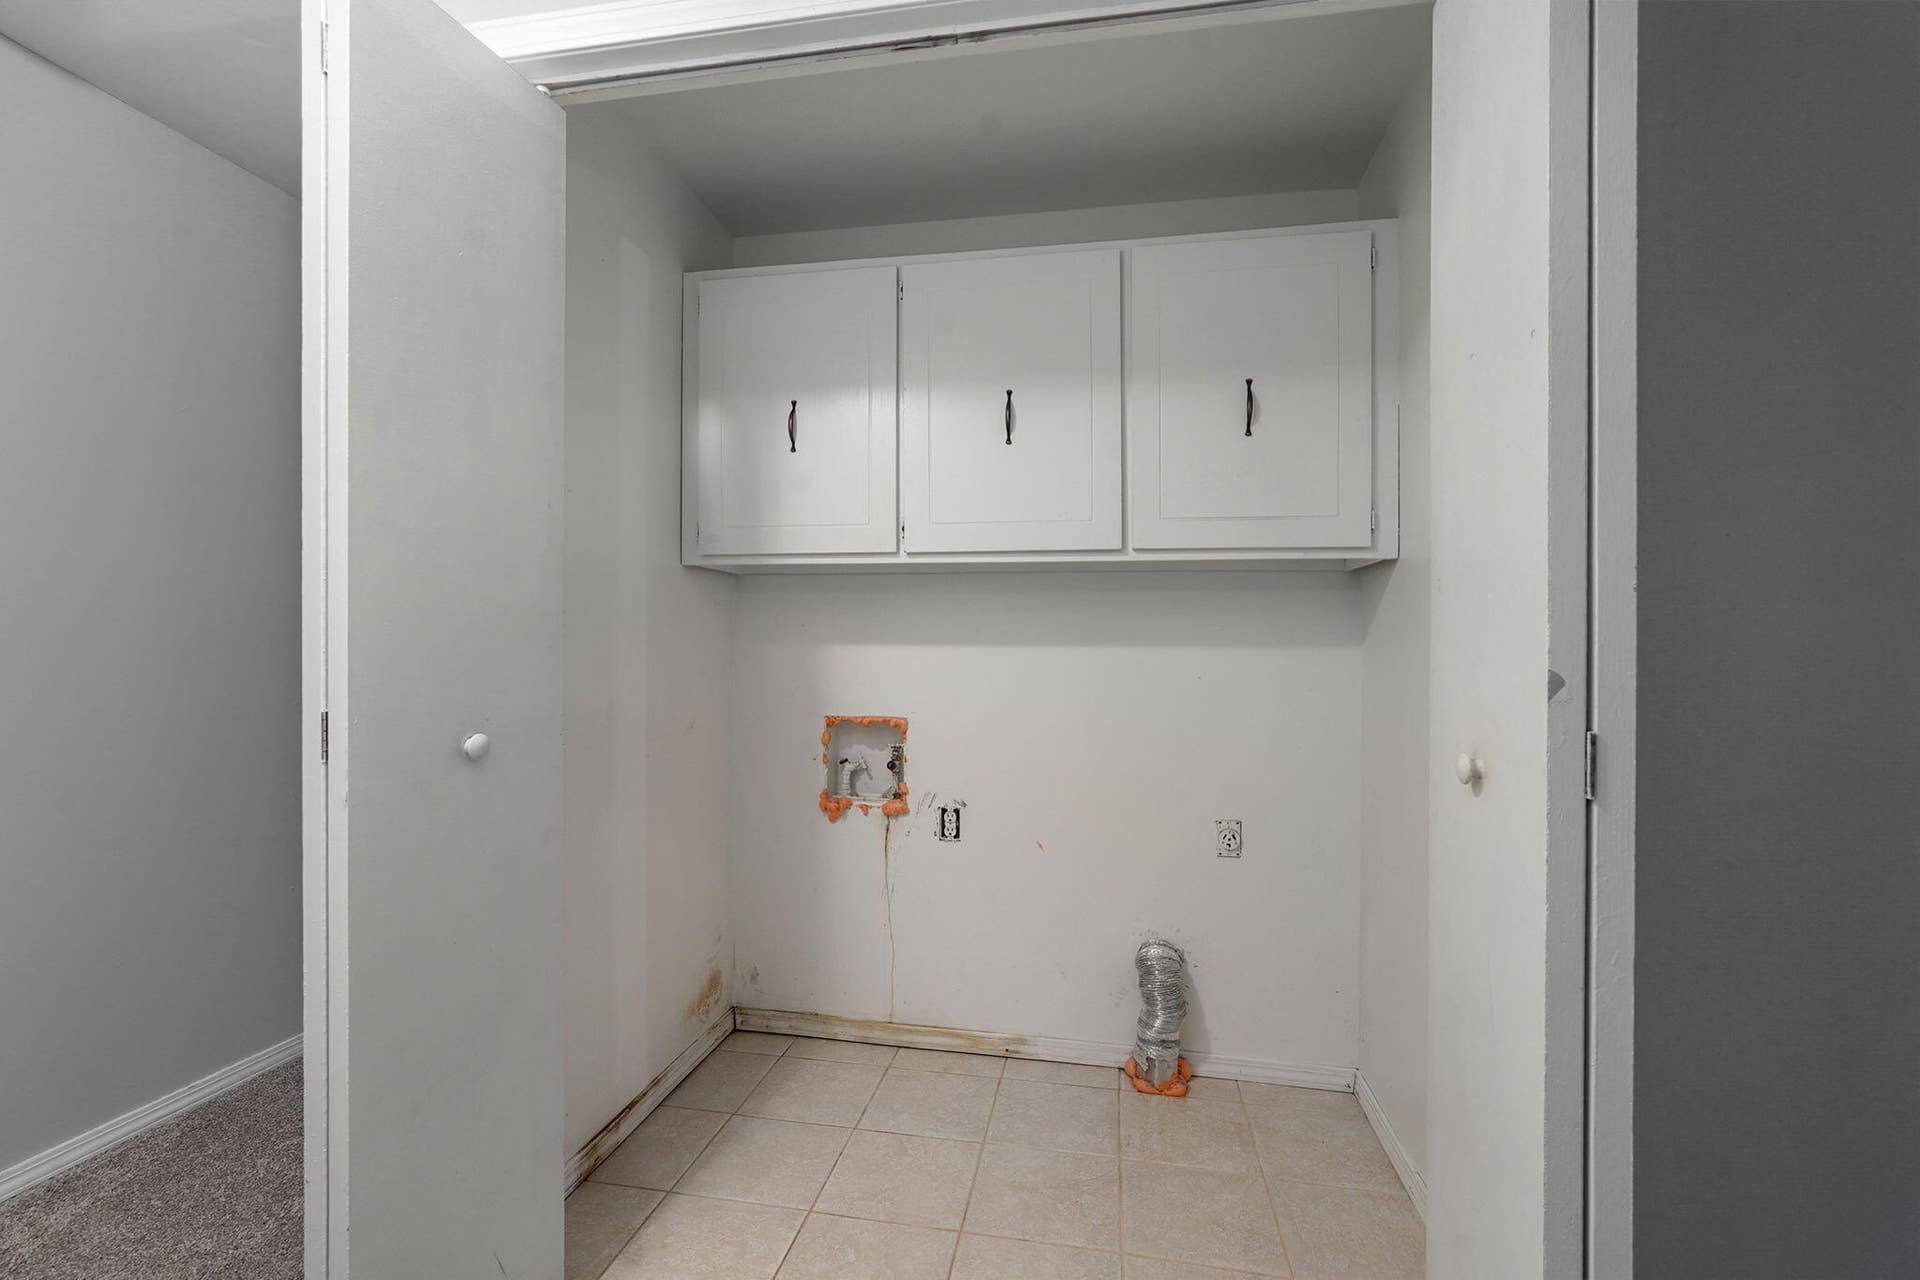
| Interior Features: | W/D Hookup |
| Parking Total: | 2 |
| Garage Spaces: | 2 |
| Fireplace Features: | Rock, Wood Burning |
| Laundry Features: | Main Floor |
| Levels: | One |
| Listing Contract Date: | 2026-10-02 |
| Garage?: | Yes |
| Parcel Number: | 1810203017 |
| Tax Year: | 2025 |
| Fireplace?: | Yes |
| Flood Insurance: | Not Required |
| Possession: | Closing |
| Listing Terms: | Cash, Conventional |
| Sewer: | Public Sewer |
| Price Per Square Foot: | $158.93 |
| View: | City |
| Patio And Porch Features: | Deck |
| Water Source: | City |
| Stories: | 1 |
| Sign On Property?: | Yes |
| Absolute Longitude: | 93.331803 |
| Co Listing Member Address: | 755 S. Mumford Drive, Springfield, MO 65809 |
| Cooling Source: | Electric |
| Dining: | Dining Room |
| Docks Slips: | No |
| Foreclosure Short Sale: | No |
| Heating Source: | Natural Gas |
| Home Owners Condo Owners Association: | None |
| Inside City Limits: | Yes |
| Lake River: | None |
| Listing Member Address: | 1625 E Primrose, Springfield, MO 65804 |
| List Number Main: | 60335493 |
| List Number Prefix: | 00 |
| Mls Approved: | Y |
| New Or Under Const Alt: | No |
| Number Attached Carport Spaces: | 0.00 |
| Number Attached Garage Spaces: | 2.00 |
| Number Detached Carport Spaces: | 0.0000 |
| Number Detached Garage Spaces: | 0.00 |
| Propane Tank: | No |
| Property Group: | 19990816212109142258000000 |
| Related To Owner: | No |
| Shop Building Features: | No |
| Vacation Rental: | No |
| Vow Entire Listing Display: | 1 |
| Waterfront View: | None |
Listing Courtesy of: Murney Associates - Primrose
Listing Agent: Trent Jackson
(417) 823-2300
Mortgage Calculator
The data on this website relating to real estate for sale comes in part from the IDX Program of the Southern Missouri Regional MLS.
All information is believed accurate but not guaranteed. The properties displayed may not be all of the properties available through the IDX Program. Any use of this site other than by potential buyers or sellers is strictly prohibited.
© 2026 Southern Missouri Regional MLS.
Southern Missouri Regional MLS data last updated on October 08, 2026 03:54 PM - CT.

Based on information submitted to the MLS GRID as of October 08, 2026 03:54 PM - CT. All data is obtained from various sources and may not have been verified by broker or MLS GRID. Supplied Open House Information is subject to change without notice. All information should be independently reviewed and verified for accuracy. Properties may or may not be listed by the office/agent presenting the information. Properties displayed may be listed or sold by various participants in the MLS. Some listings have been excluded from this website.
IDX information is provided exclusively for consumers’ personal noncommercial use, that it may not be used for any purpose other than to identify prospective properties consumers may be interested in purchasing, that the data is deemed reliable but is not guaranteed by MLS GRID, and that the use of the MLS GRID Data may be subject to an end user license agreement prescribed by the Member Participant’s applicable MLS if any and as amended from time to time.
Property Last Updated: October 08, 2026 03:54 PM - CT
