263 Omega Lane
Kimberling City, MO 65686
$2,000,000
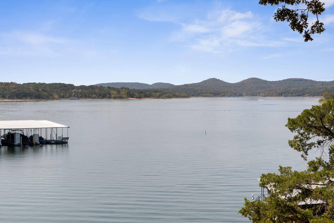
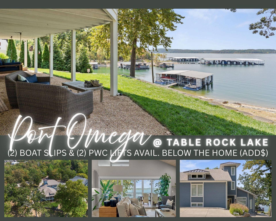
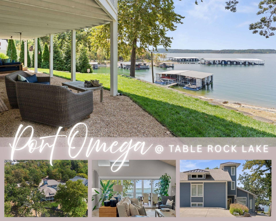
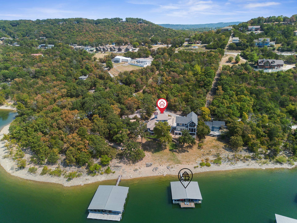
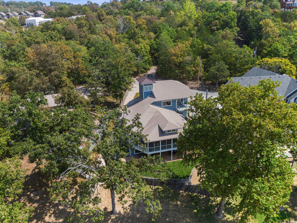
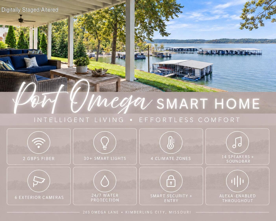
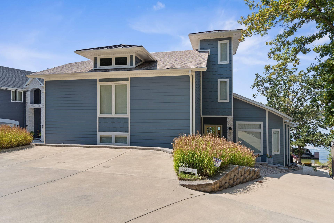
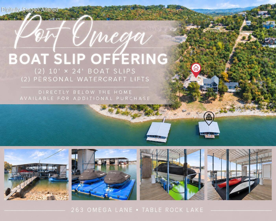
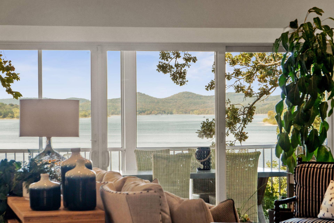
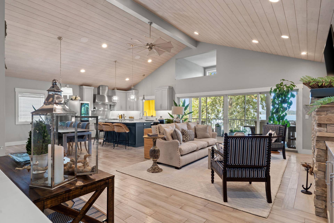
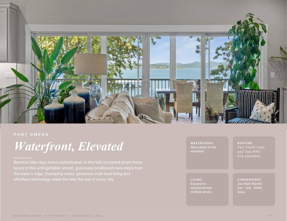
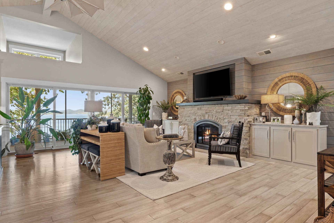
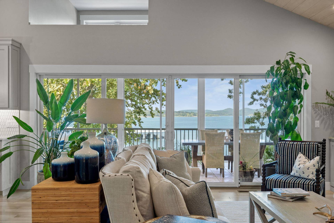
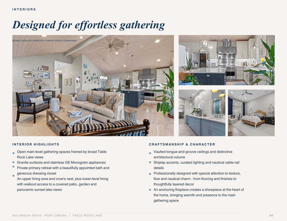
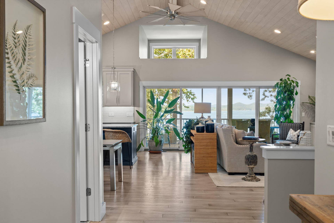
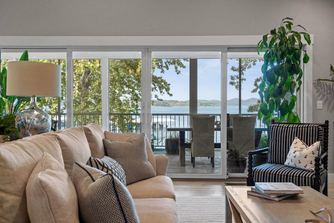
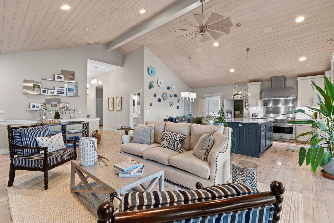
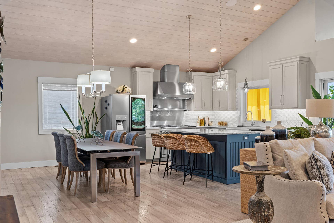
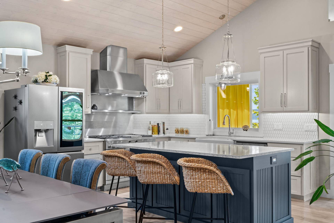
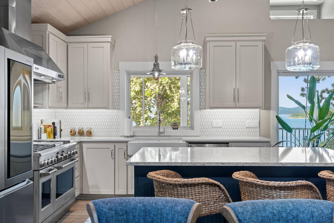
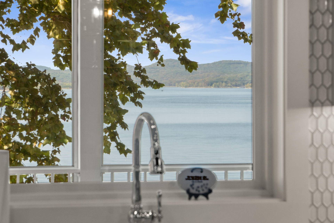
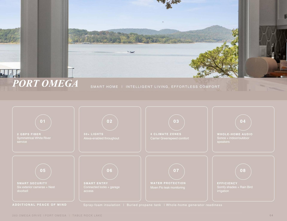
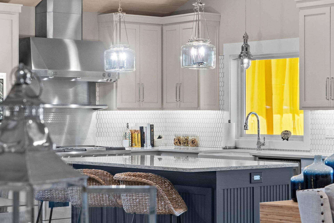
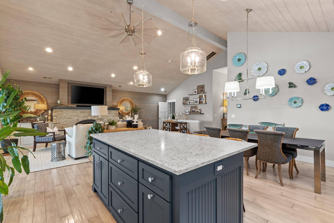
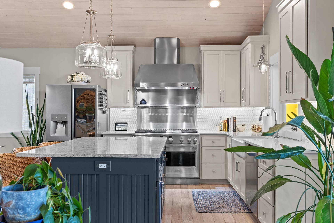
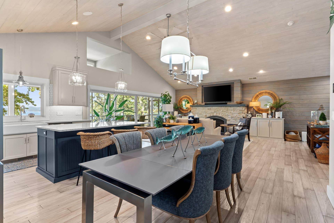
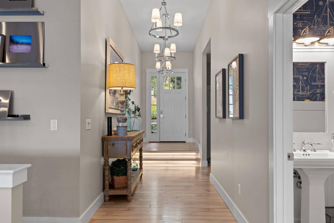
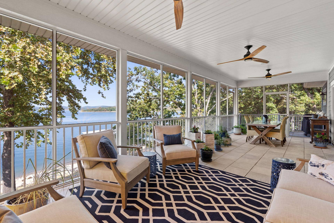
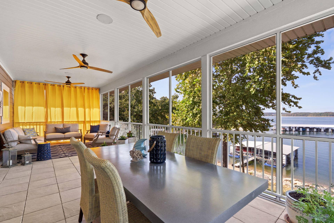
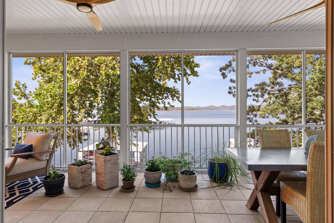
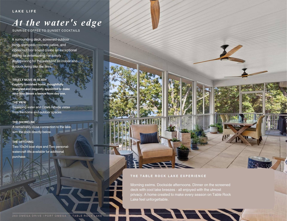
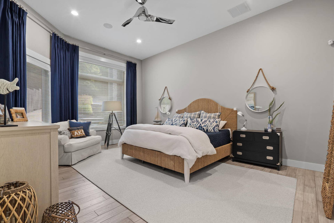
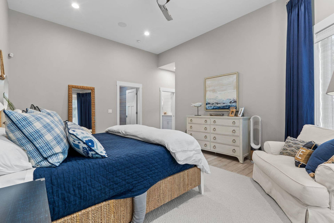
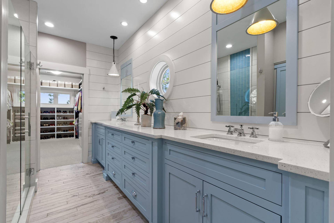
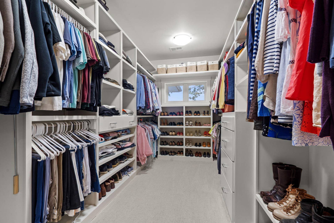
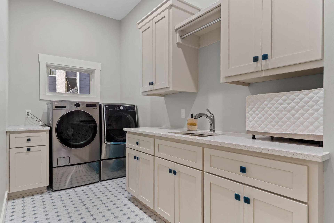
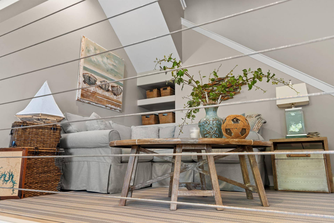
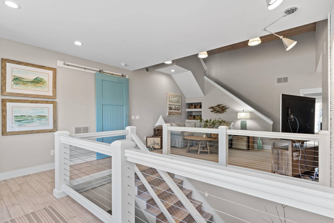
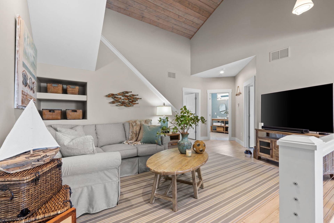
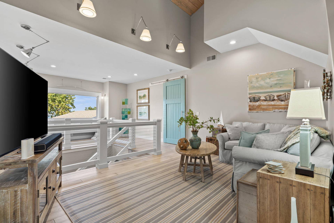
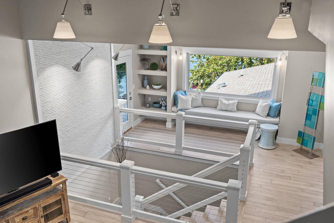
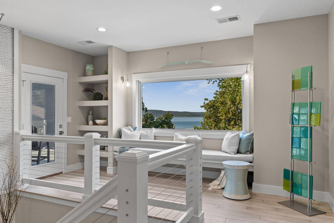
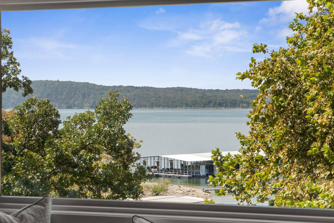
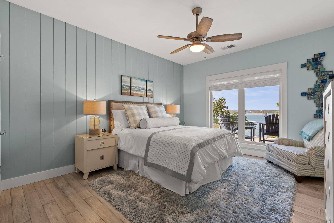
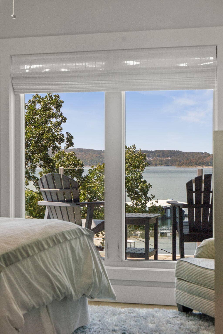
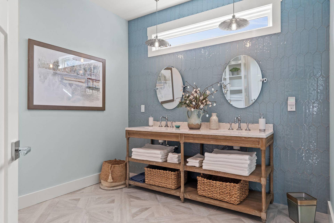
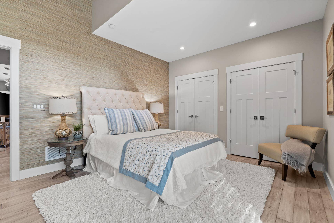
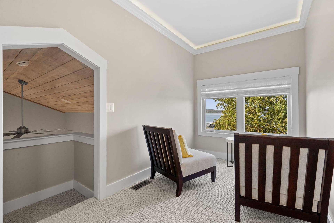
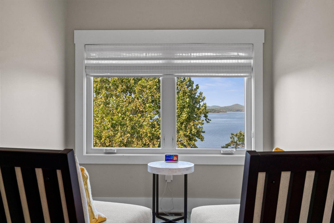
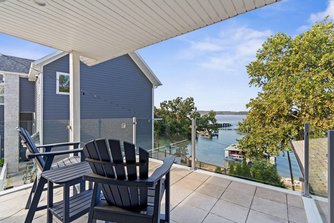
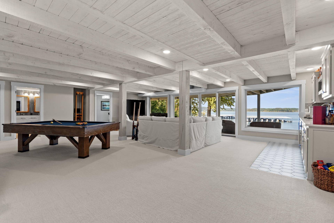
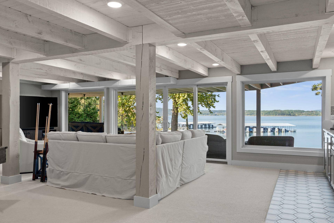
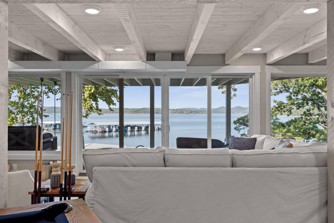
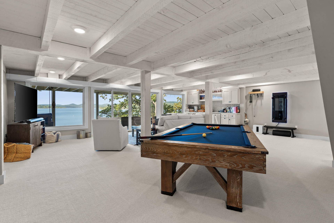
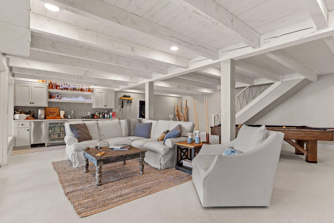
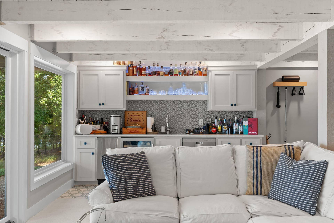
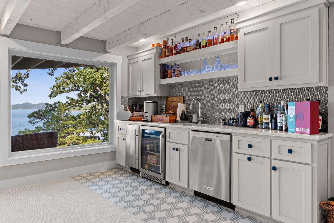
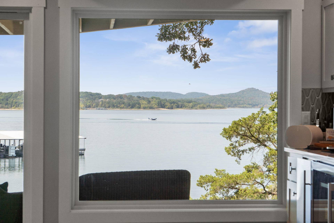
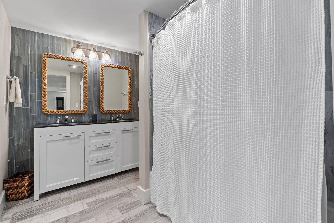
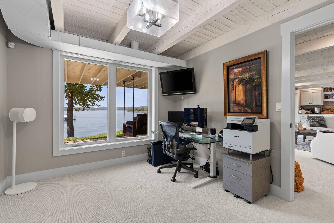
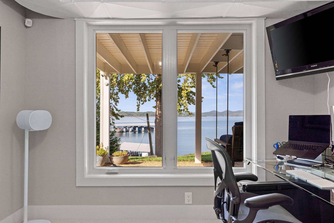
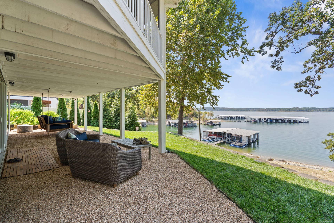
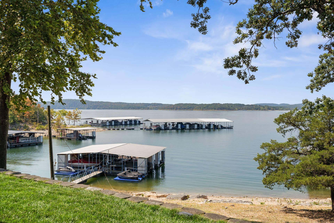
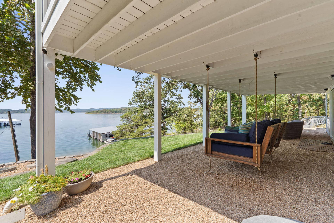
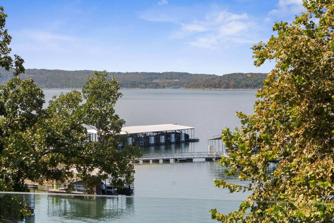
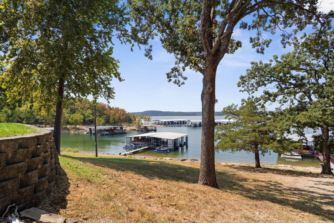
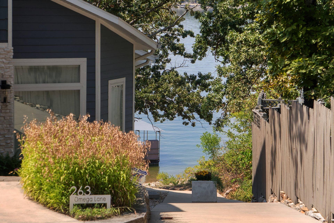
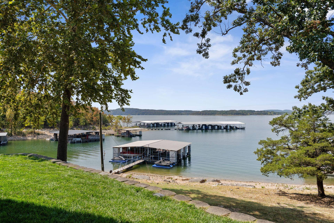
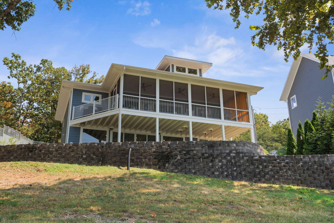
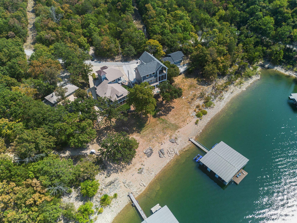
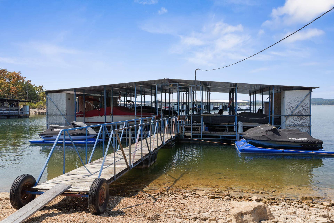
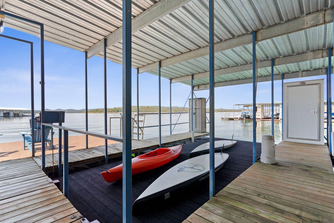
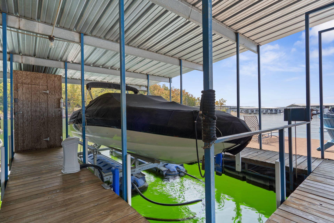
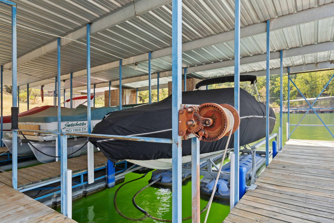
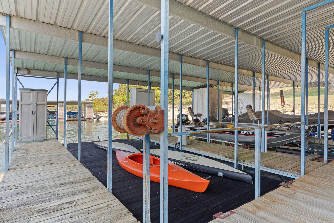
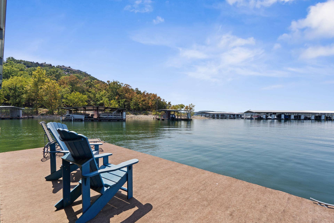
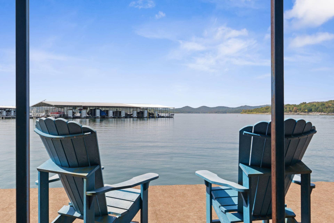
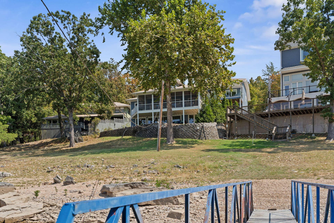
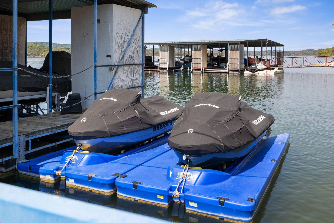
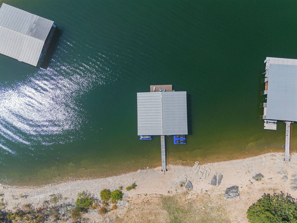
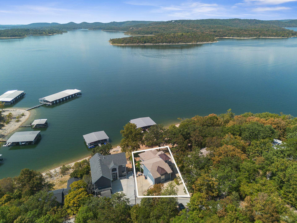
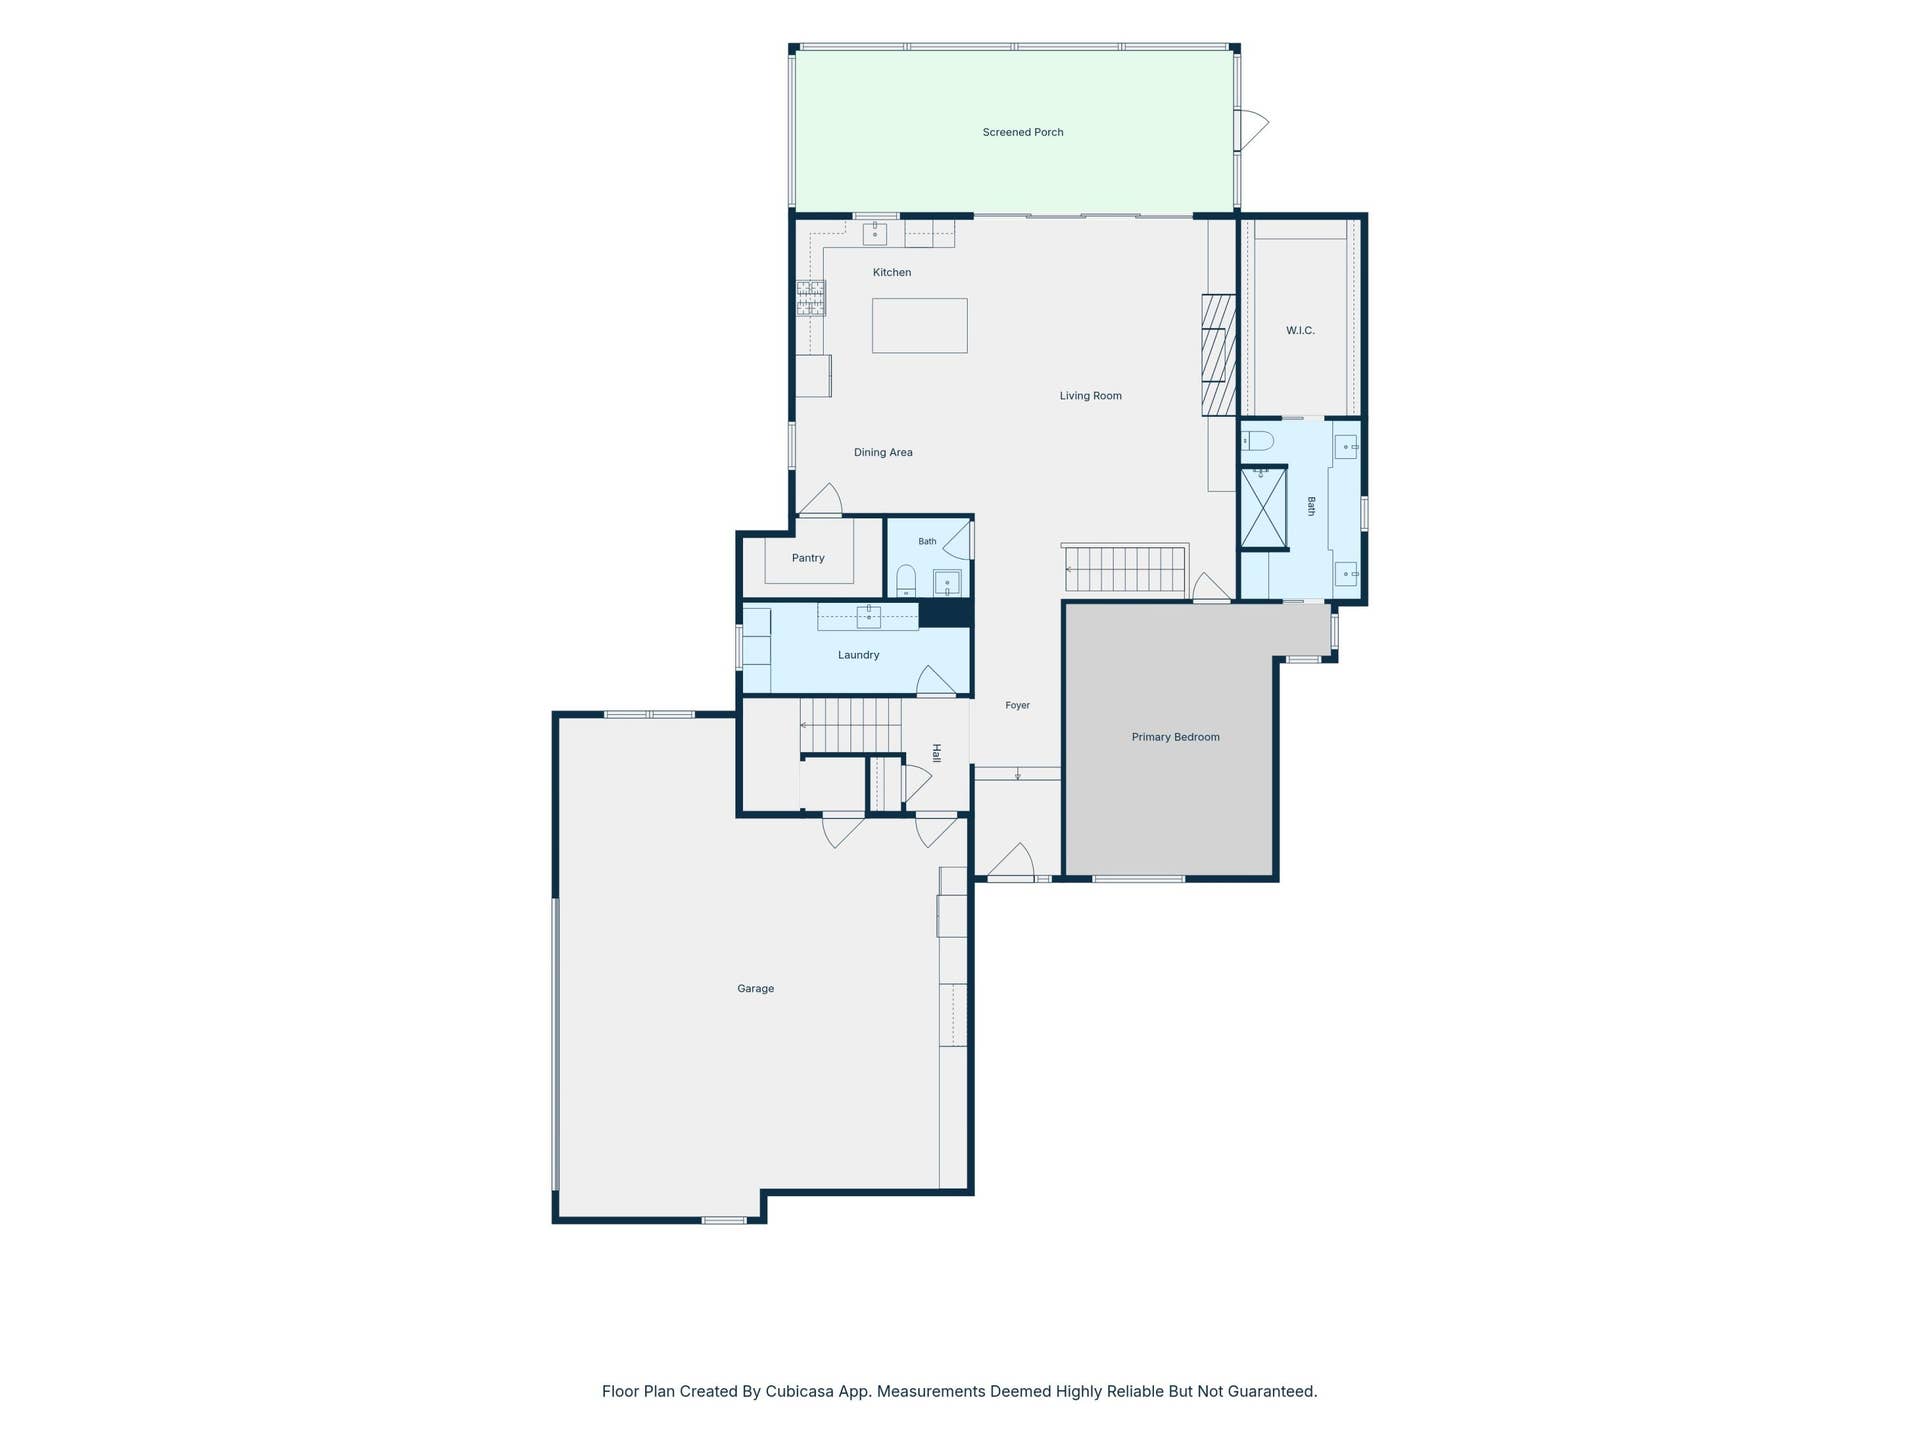
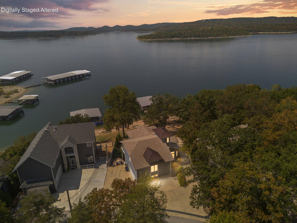
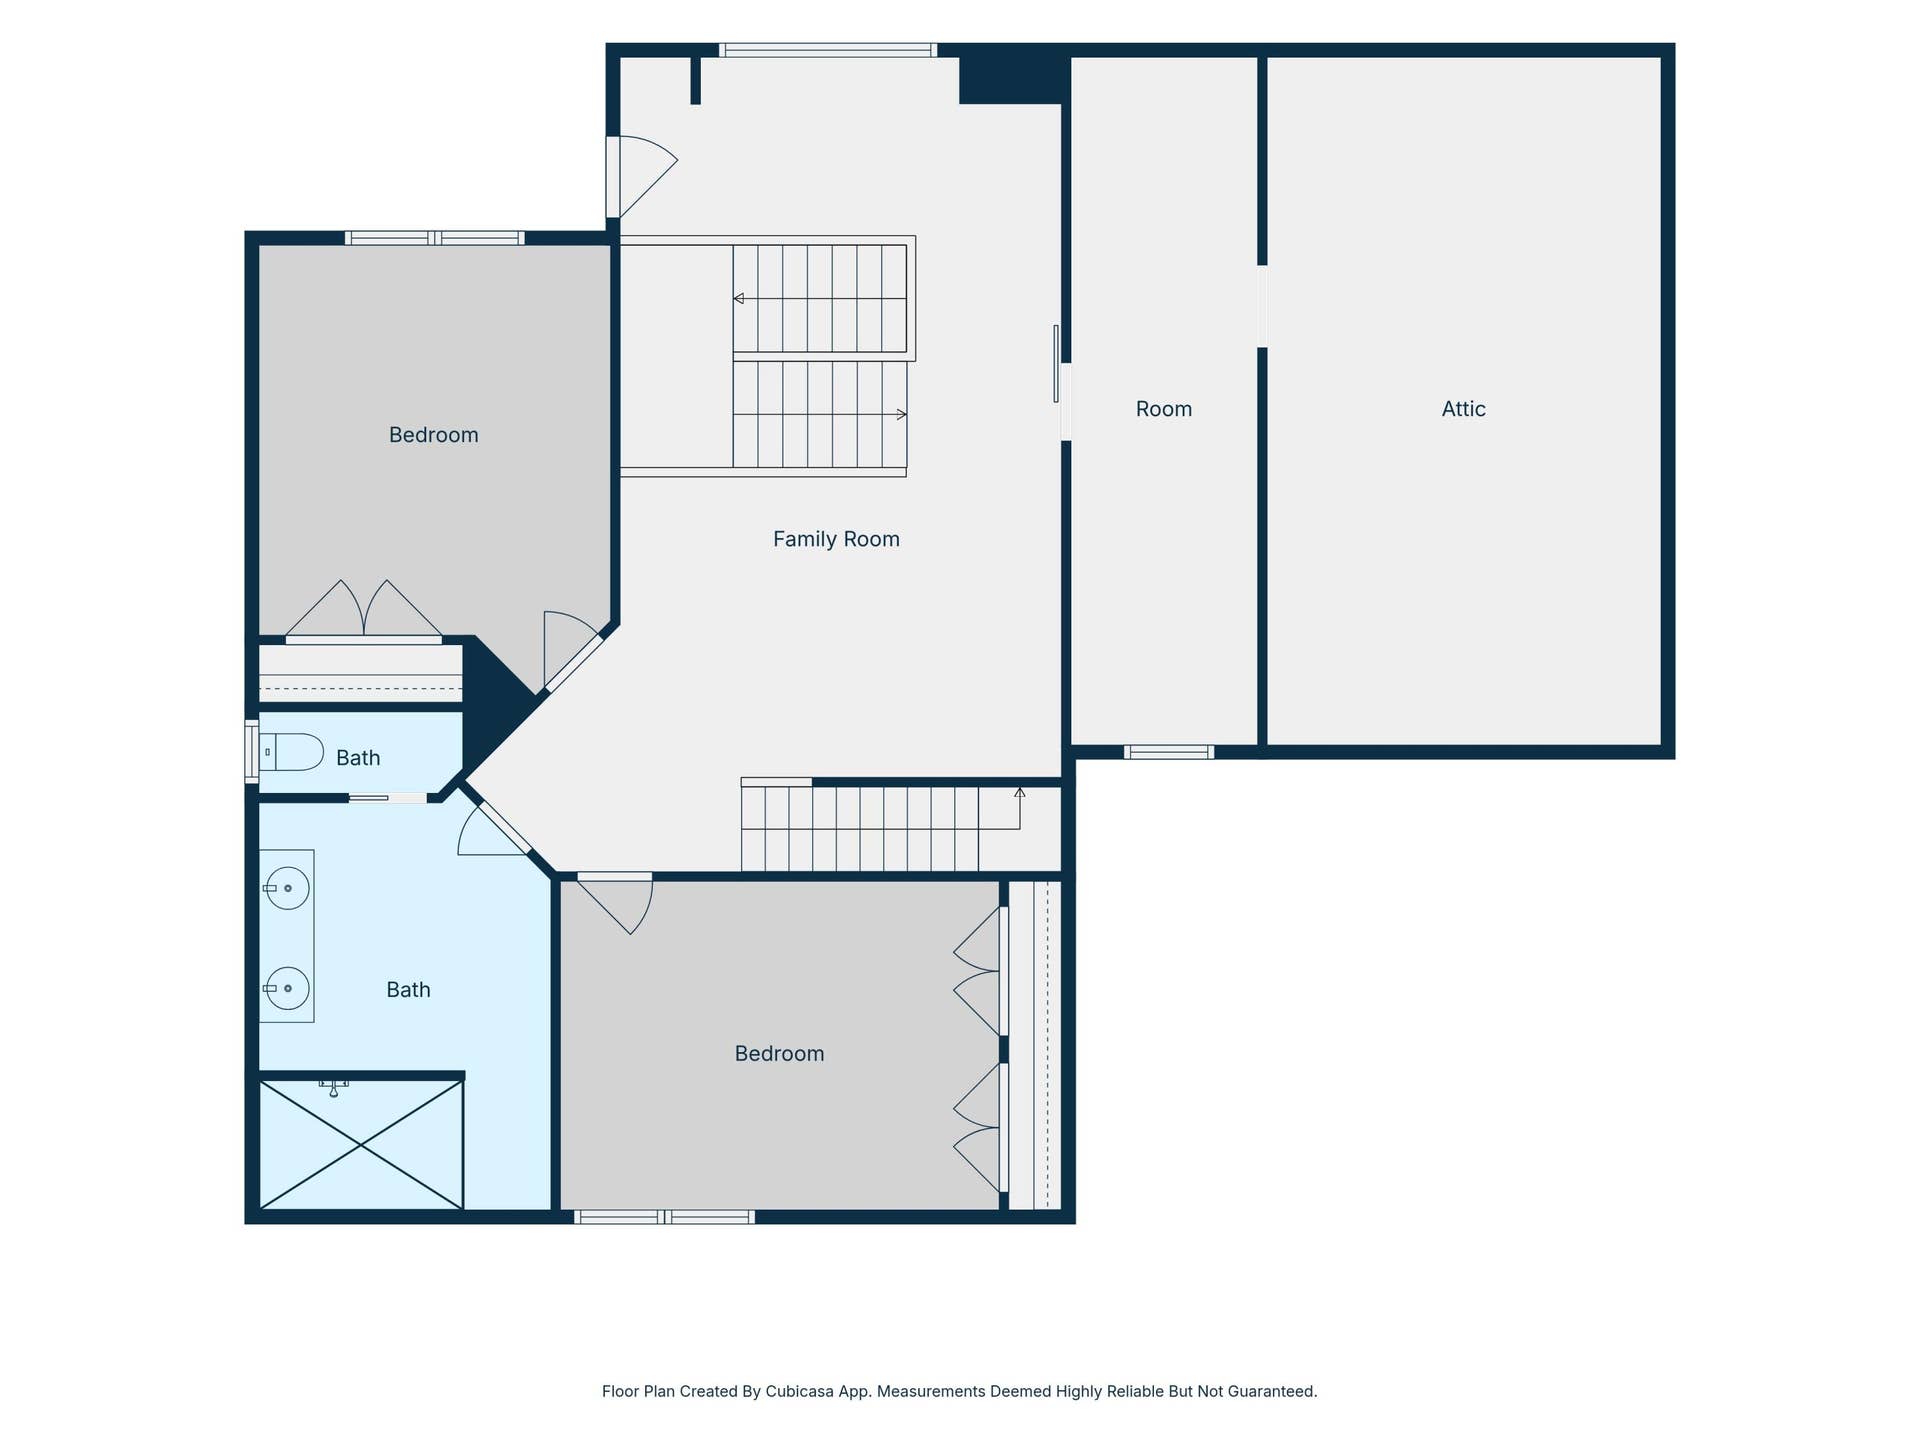
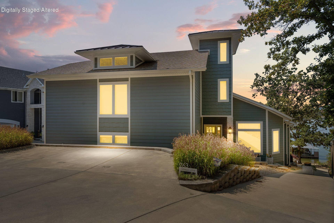
Welcome to Port Omega-the holy grail of Table Rock Lake waterfront living, where barefoot lake days meet sophisticated, in this fully furnished smart-home luxury retreat. Graciously positioned mere steps from the water's edge, this unforgettable retreat delivers sweeping lake views, generous multi-level living and technology designed to make every day feel effortless. From sunrise coffee to sunset cocktails, the lake is always the star. Built by Shaeffer Construction w/ample deck & patio spaces, the indoor/outdoor speakers create an exceptional setting for entertaining-or simply disappearing for the weekend. Even better, two 10' x 24' boat slips & two personal-watercraft lifts are available for additional purchase, putting spontaneous lake adventures within easy reach. Inside, expansive gathering spaces, a private primary retreat, multiple guest accommodations and a charming crow's nest offer plenty of room for everyone-without sacrificing privacy. The kitchen pairs quartz surfaces with stainless GE Monogram appliances, while a fireplace, instant hot water & a Tonal smart home gym add comfort, style & convenience. This home doesn't just impress-it anticipates. Alexa-enabled lighting, four-zone Carrier Greenspeed climate control, automated Somfy shades, whole-home Sonos audio, smart security & entry, 30+ connected lights, six exterior cameras, a Nest video doorbell, smart garage access, Rain Bird irrigation & Moen Flo leak monitoring place the home at your command. White River's symmetrical 2 Gbps fiber makes streaming, working remotely and managing the home seamless. Spray-foam insulation, a buried propane tank and whole-home generator readiness provide additional peace ...
+ Read More| Listing Id: | 60333643 |
|---|---|
| List Price: | $2,000,000 |
| Property Type: | Residential |
| Property Sub Type: | Single Family Residence |
| Status: | Active |
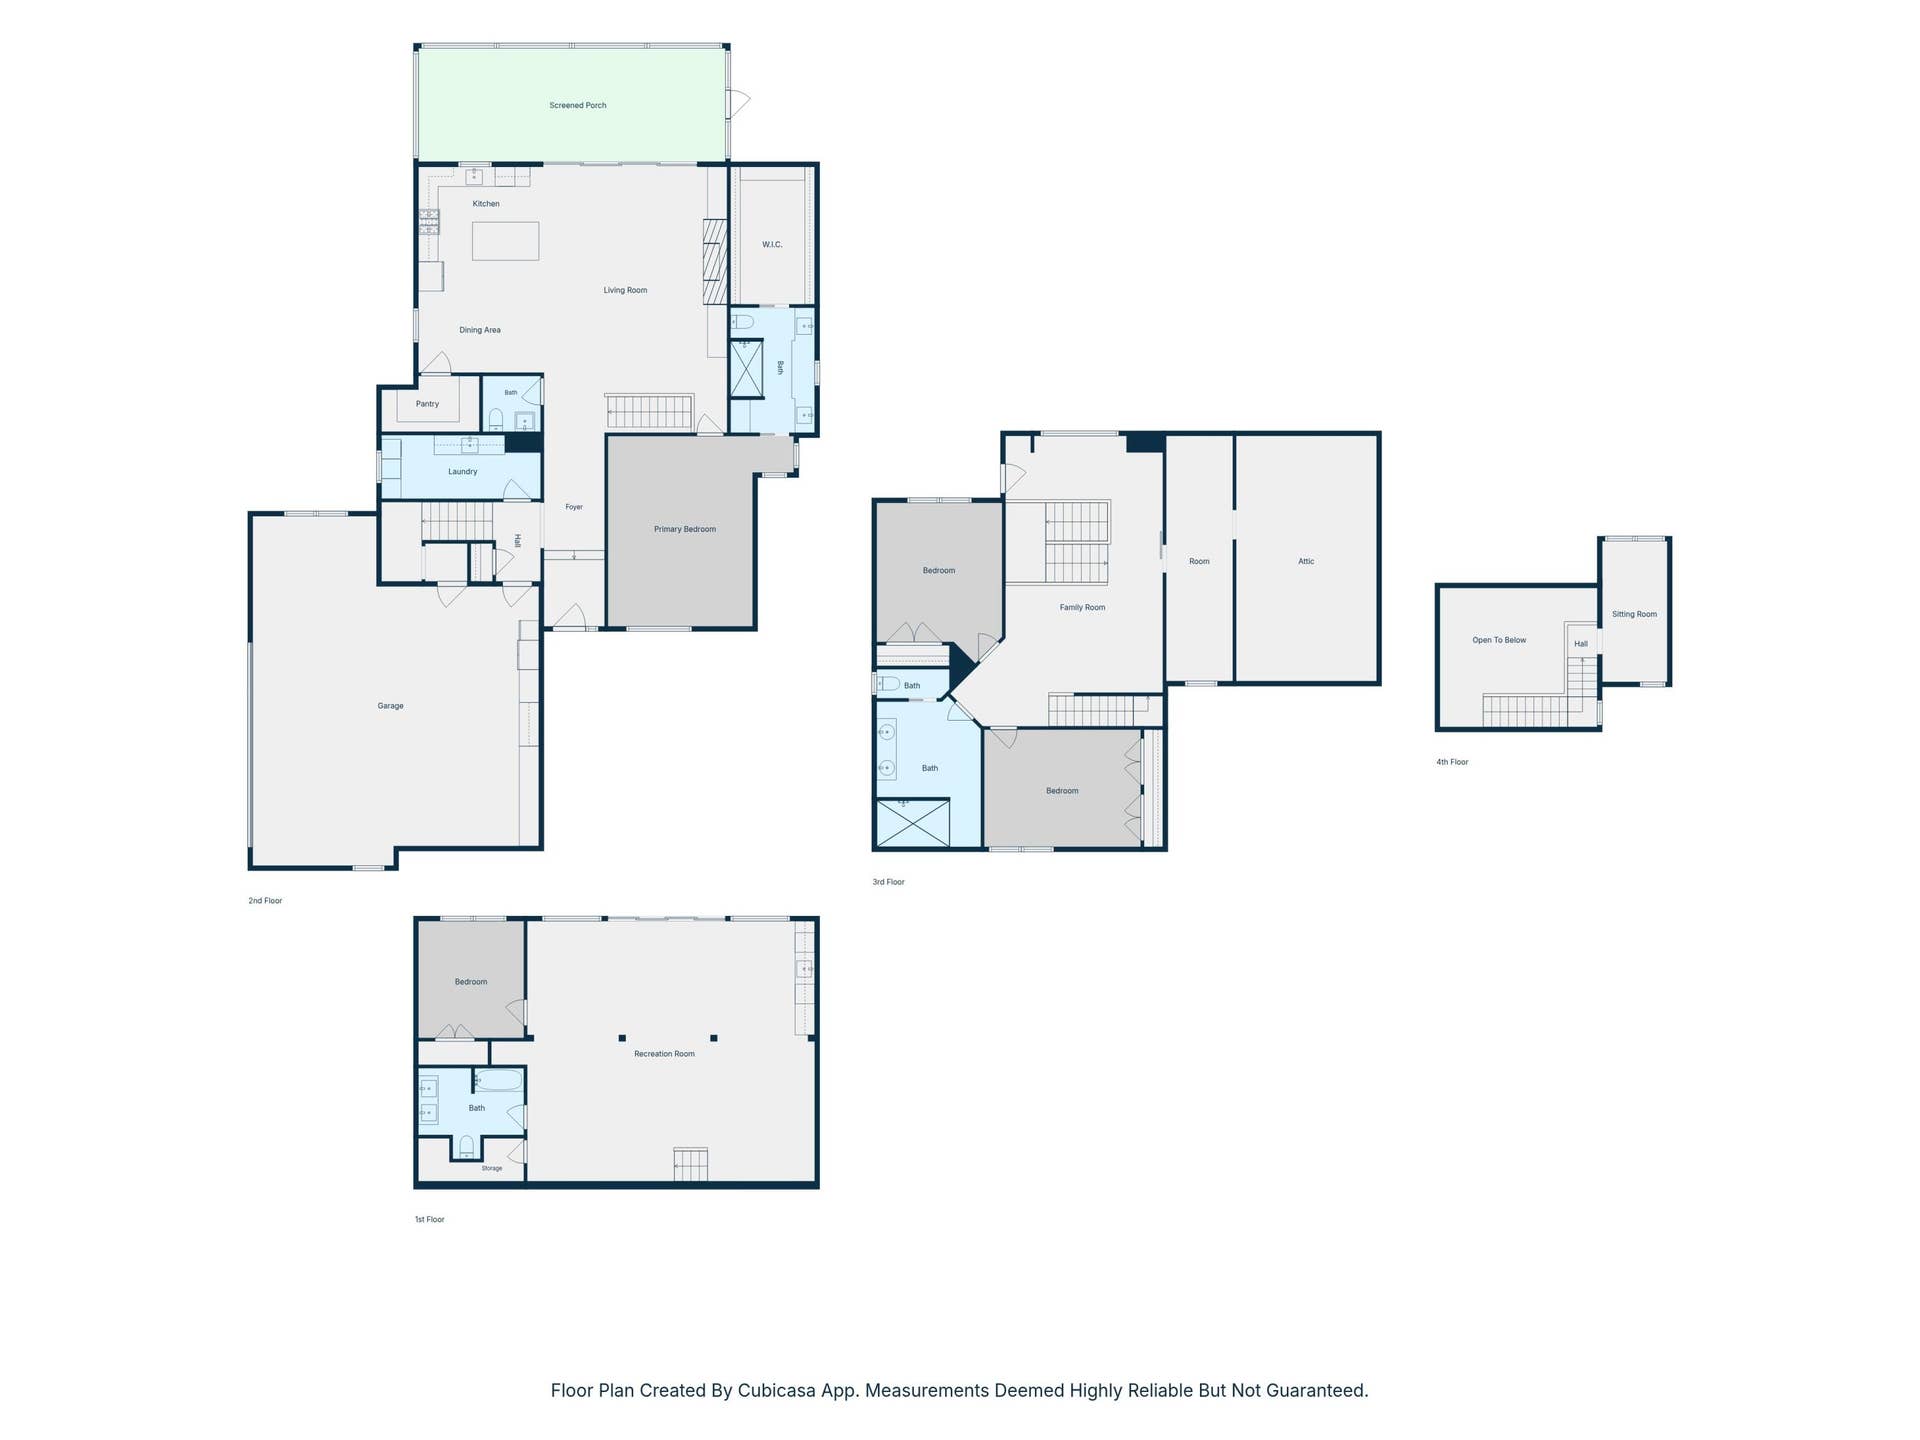
| Bedrooms Total: | 4 |
| Bathrooms Full: | 3 |
| Bathrooms Half: | 1 |
| Living Area: | 4,225 |
| Tax Annual Amount: | $3,785 |
| Lot Size Acres: | 0.24 |
| Architectural Style: | Contemporary, Chalet |
| Waterfront?: | No |
| City: | Kimberling City |
| County Or Parish: | Stone |
| Postal Code: | 65686 |
| Year Built: | 2019 |
| Above Grade Finished Area: | 3,155 |
| Appliances: | Dishwasher, Free-Standing Propane Oven, Propane Water Heater, Dryer, Washer, Humidifier, Water Softener Owned, Refrigerator, Microwave, Disposal |
| Room Type: | Bedroom, Foyer, Pantry, Living Areas (3+), Office, Great Room, Family Room, Family Room - Down, Master Bedroom |
| Building Area Total: | 4,225 |
| Below Grade Finished Area: | 1,070 |
| Basement: | true |
| Basement: | Walk-Out Access, Finished, Full |
| Heating: | Central, Mini-Splits, Fireplace(s) |
| Bathrooms Total Integer: | 4 |
| Parking Features: | Garage Faces Side, Paved |
| Elementary School: | Reeds Spring |
| State Or Province: | MO |
| High School: | Reeds Spring |
| Cooling: | Central Air, Mini-Splits, Ceiling Fan(s), Zoned |
| Exterior Features: | Rain Gutters, Water Access |
| Construction Materials: | Hardboard Siding, Other, Fiber Cement |
| Directions: | Hwy 13 to Joe Bald Road in Kimberling City to right on Omega Lane just before Joe Bald Market to Omega Lane. |
| Fencing: | Partial, Vinyl |
| Middle Or Junior School: | Reeds Spring |
| Flooring: | Carpet, Engineered Hardwood, Tile, See Remarks |
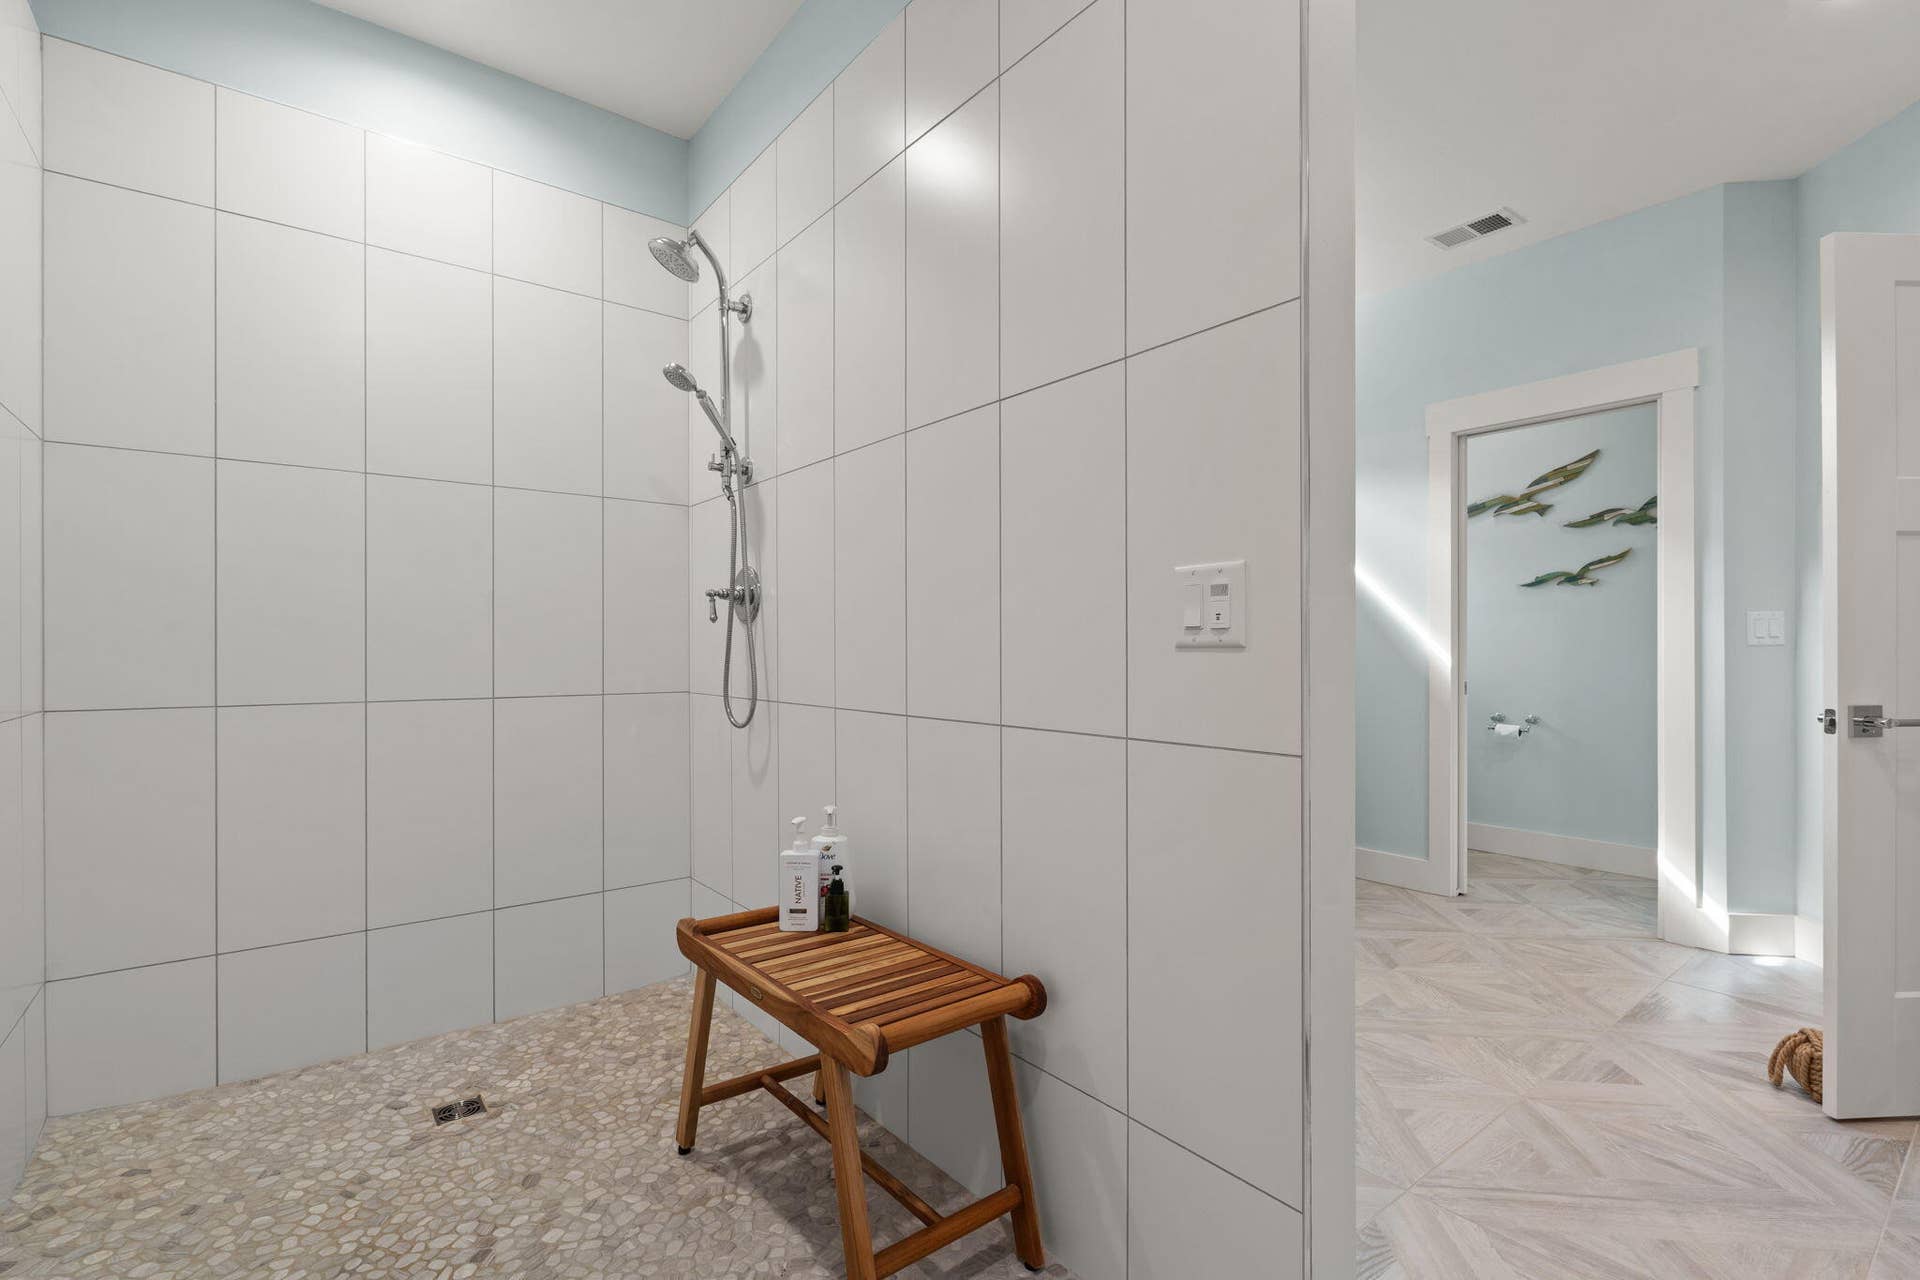
| Interior Features: | High Ceilings, Quartz Counters, Internet - Fiber Optic, Beamed Ceilings, Vaulted Ceiling(s), W/D Hookup, Walk-In Closet(s), Walk-in Shower, Wired for Sound, Wet Bar |
| Parking Total: | 2 |
| Utilities: | Cable Available |
| Garage Spaces: | 2 |
| Fireplace Features: | Family Room, Blower Fan, Propane, Living Room |
| Laundry Features: | Main Floor |
| Levels: | Two |
| Listing Contract Date: | 2026-09-11 |
| Garage?: | Yes |
| Parcel Number: | 14-3.0-07-004-003-008.000 |
| Green Energy Efficient: | Smart Electric Design |
| Lot Features: | Sprinklers In Front, Sprinklers In Rear, Lake View, Waterfront, Paved Frontage, Lake Front, Water View |
| Roof: | Composition, Metal |
| Other Structures: | Storage Shed |
| Road Frontage Type: | County Road |
| Tax Year: | 2025 |
| Fireplace?: | Yes |
| Other Equipment: | See Remarks |
| Flood Insurance: | Not Required |
| Possession: | Closing |
| Road Surface Type: | Asphalt |
| Township: | 22 |
| Listing Terms: | Cash, VA, USDA/RD, FHA, Conventional |
| Sewer: | Septic Tank |
| Price Per Square Foot: | $473.37 |
| View: | Panoramic, Lake |
| Patio And Porch Features: | Patio, Rear Porch, Covered, Deck, Screened |
| Water Source: | Shared Well |
| Stories: | 3 |
| View?: | Yes |
| Public Survey Section: | 7 |
| Window Features: | Double Pane Windows |
| Basement Yn: | Yes |
| Absolute Longitude: | 93.459351 |
| Association Other Details: | Deck Electrical ($68) & Well Electrical ($69.25) |
| Boat Docks: | 2 Slip, Swim Platform Attached, Dock Locker, Boat Lift 2, Boat Lift 1 |
| Cooling Source: | Electric |
| Dining: | Kitchen/Dining Combo, Island |
| Dock Directions: | Below house to left. Slips # 5 & 6. Last two slips on left and right adjacent to swim platform. Also 2 PWC Lifts. |
| Dock Slip Agreement: | Yes |
| Dock Slip Permit Number: | 6283 |
| Dock Slip Size: | 10x24 |
| Dock Slip Type: | Community |
| Docks Slips: | Yes |
| Fire District: | Southern Stone |
| Foreclosure Short Sale: | No |
| Heating Source: | Electric |
| Home Owners Condo Owners Association: | None |
| Inside City Limits: | No |
| Lake Pond: | Table Rock Lake |
| Lake River: | Table Rock |
| Listing Member Address: | 16208 State Hwy 13, Branson West, MO 65737 |
| List Number Main: | 60333643 |
| List Number Prefix: | 00 |
| Mls Approved: | Y |
| New Or Under Const Alt: | No |
| Number Attached Carport Spaces: | 0.00 |
| Number Attached Garage Spaces: | 2.00 |
| Number Detached Carport Spaces: | 0.0000 |
| Number Detached Garage Spaces: | 0.00 |
| Propane Tank: | Yes |
| Propane Tank Ownership: | Owned |
| Property Group: | 19990816212109142258000000 |
| Related To Owner: | No |
| Re Tax Provided By: | Assessor Records |
| Shop Building Features: | No |
| Split Bedroom: | Yes |
| Vacation Rental: | No |
| Vow Entire Listing Display: | 1 |
| Waterfront View: | Front |
Listing Courtesy of: Keller Williams Tri-Lakes
Listing Agent: Ann Ferguson
(417) 830-0175
Mortgage Calculator
The data on this website relating to real estate for sale comes in part from the IDX Program of the Southern Missouri Regional MLS.
All information is believed accurate but not guaranteed. The properties displayed may not be all of the properties available through the IDX Program. Any use of this site other than by potential buyers or sellers is strictly prohibited.
© 2026 Southern Missouri Regional MLS.
Southern Missouri Regional MLS data last updated on October 08, 2026 03:54 PM - CT.

Based on information submitted to the MLS GRID as of October 08, 2026 03:54 PM - CT. All data is obtained from various sources and may not have been verified by broker or MLS GRID. Supplied Open House Information is subject to change without notice. All information should be independently reviewed and verified for accuracy. Properties may or may not be listed by the office/agent presenting the information. Properties displayed may be listed or sold by various participants in the MLS. Some listings have been excluded from this website.
IDX information is provided exclusively for consumers’ personal noncommercial use, that it may not be used for any purpose other than to identify prospective properties consumers may be interested in purchasing, that the data is deemed reliable but is not guaranteed by MLS GRID, and that the use of the MLS GRID Data may be subject to an end user license agreement prescribed by the Member Participant’s applicable MLS if any and as amended from time to time.
Property Last Updated: October 08, 2026 03:54 PM - CT
