
26 Greenview Drive
Kimberling City, MO 65686
$635,000
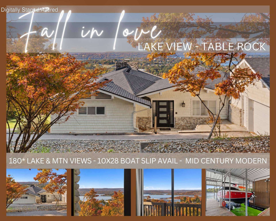
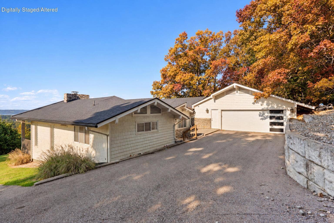
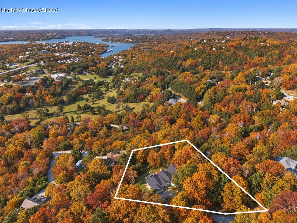
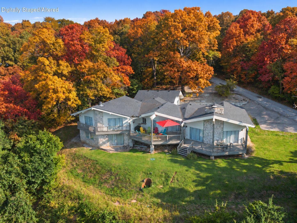
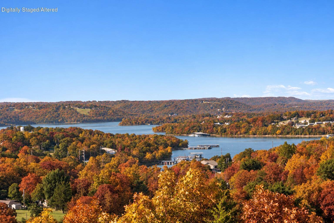
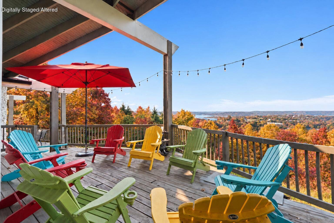
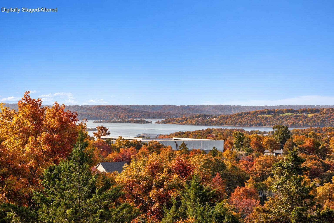
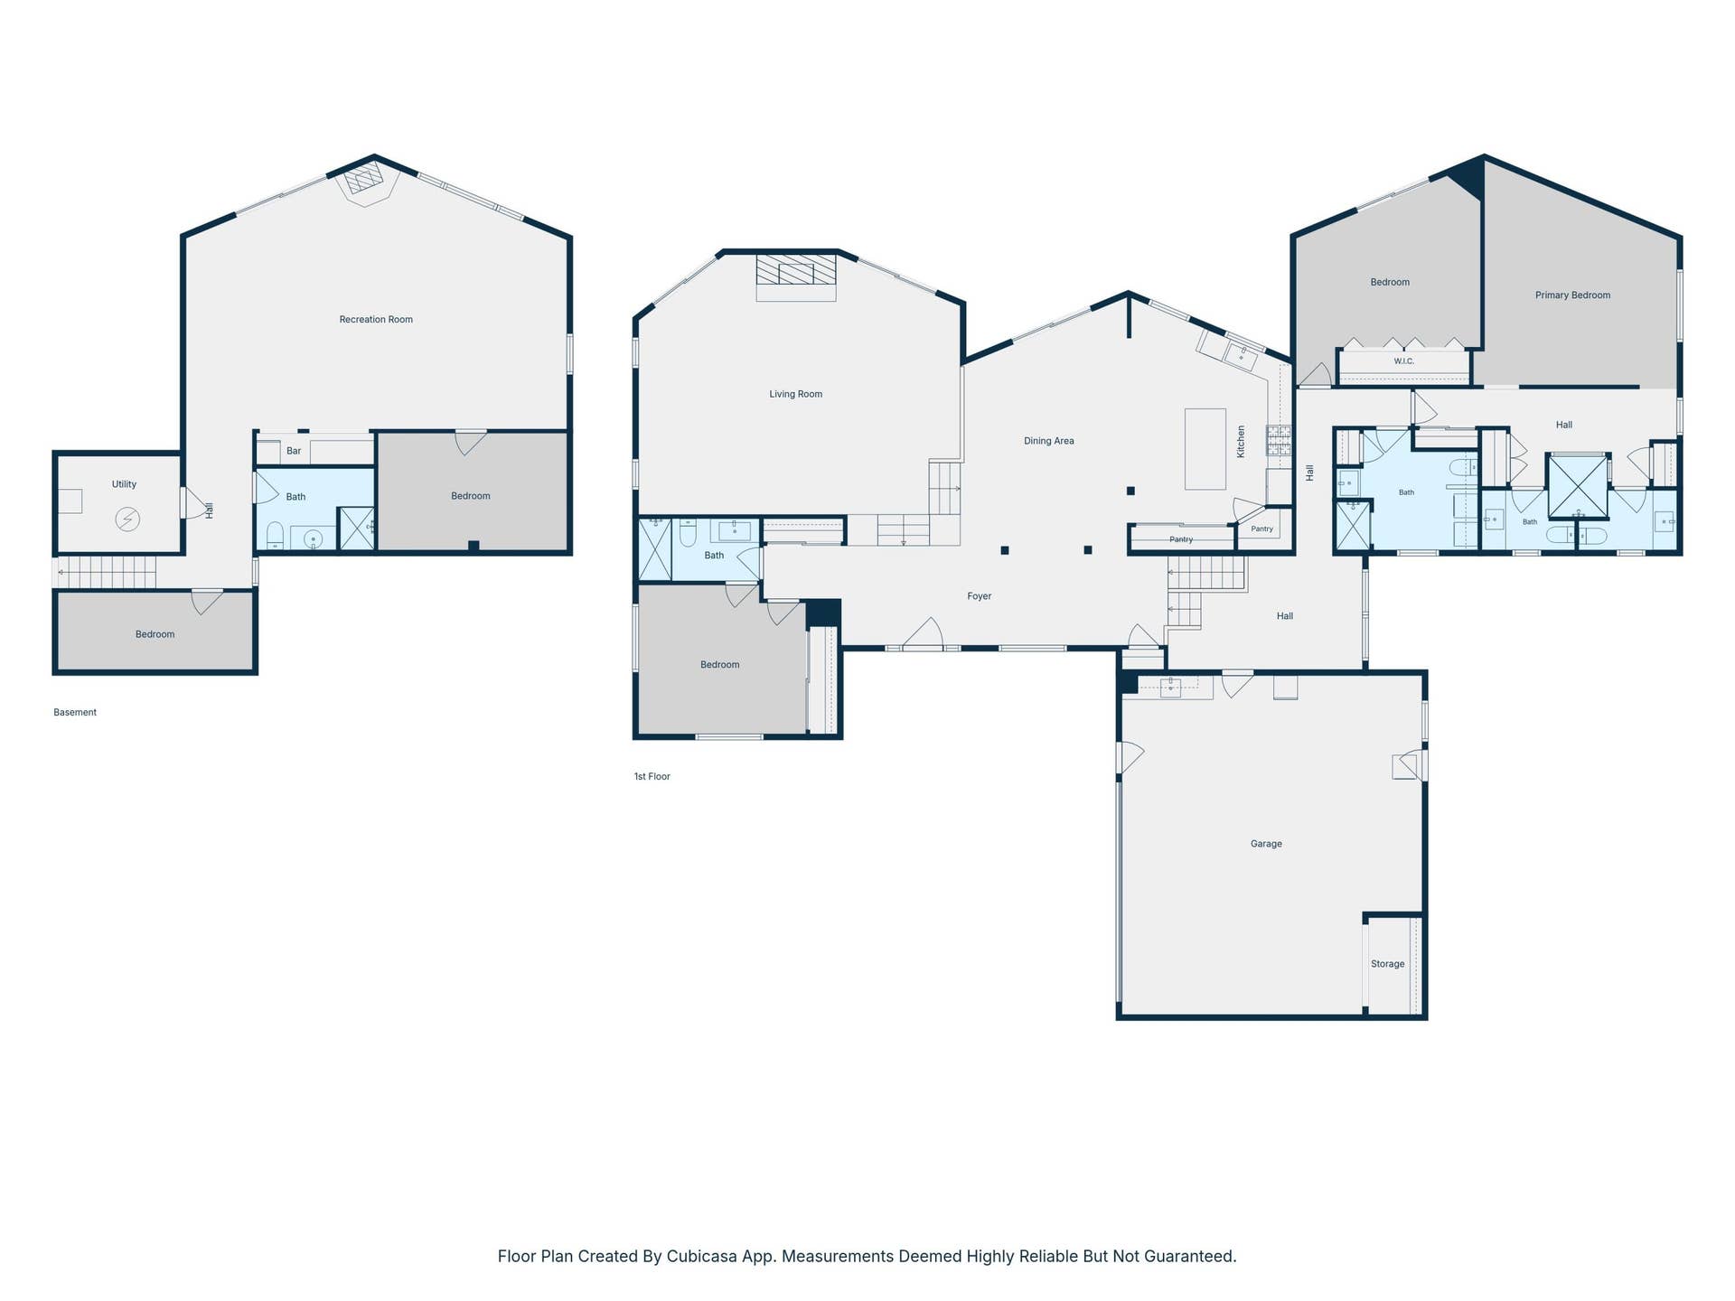
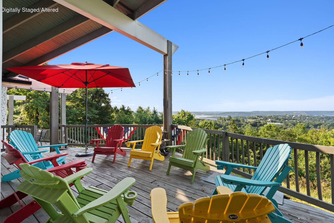
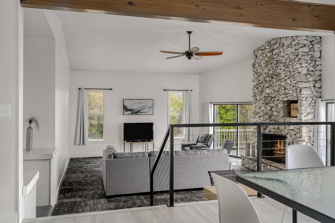
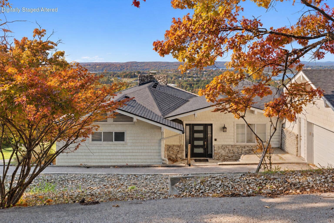
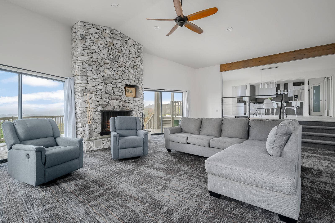
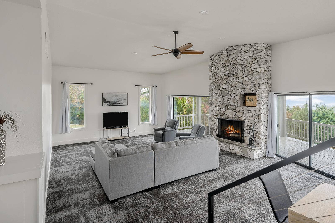
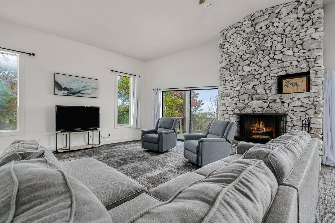
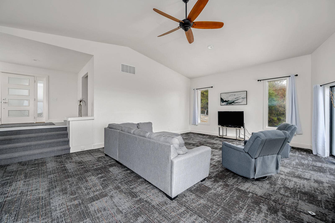
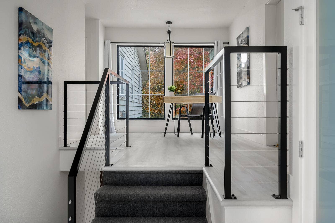
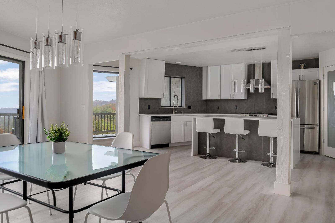
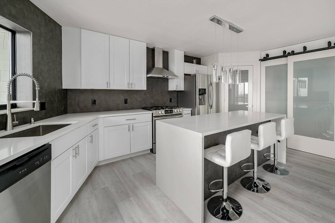
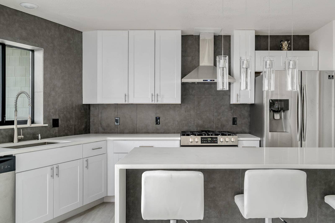
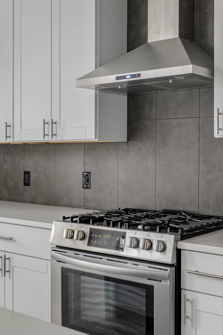
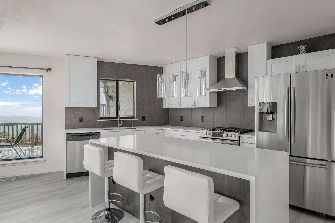
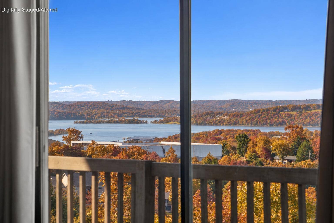
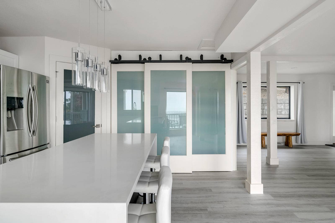
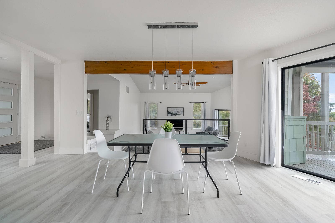
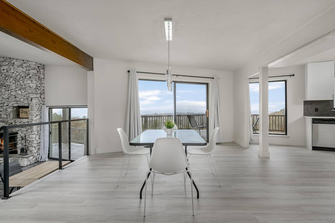
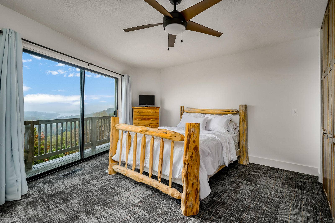
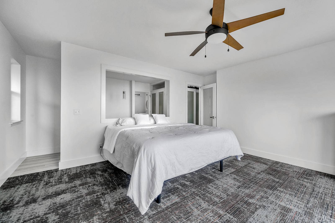
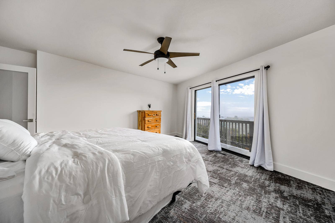
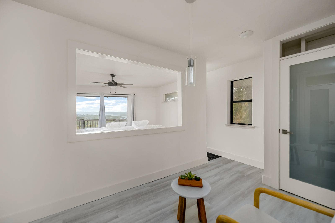
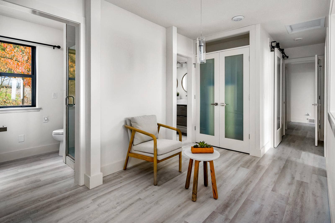
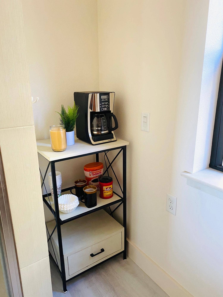
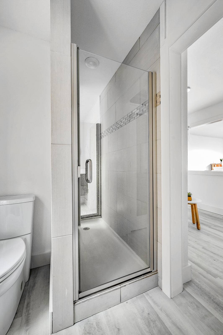
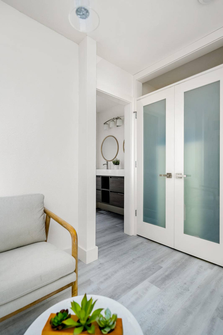
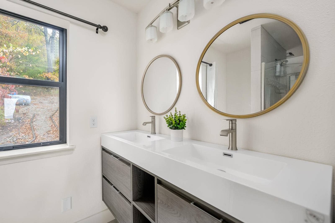
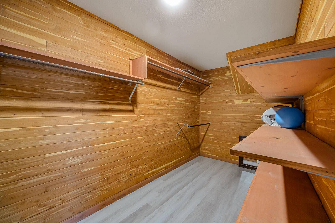
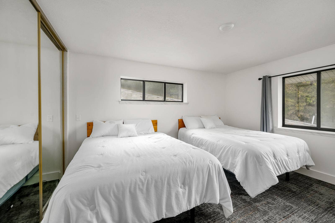
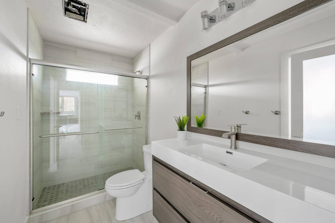
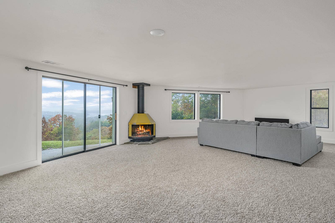
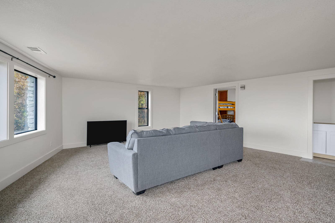
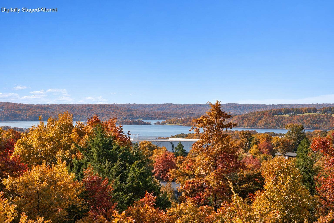
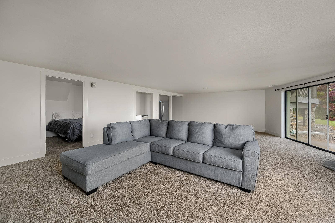
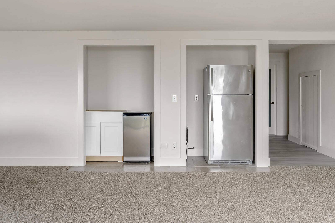
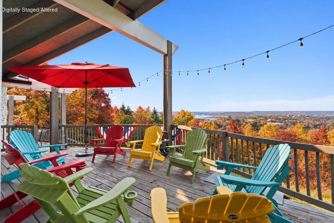
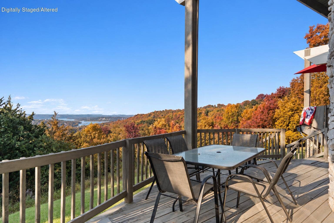
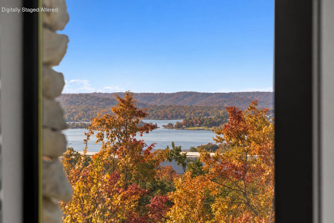
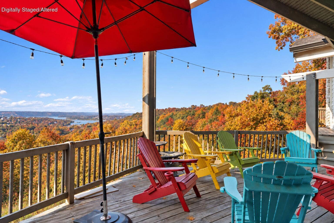
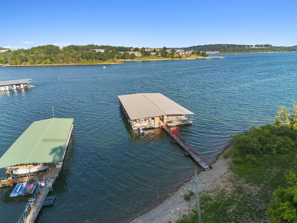
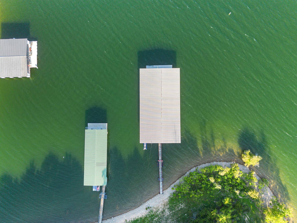
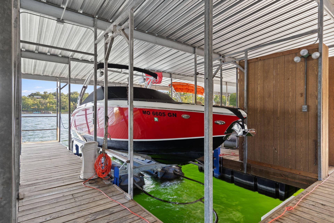
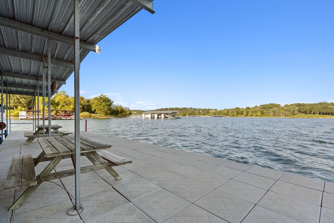
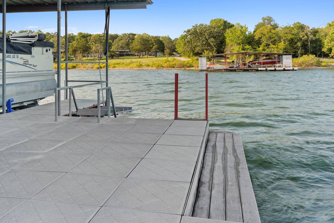
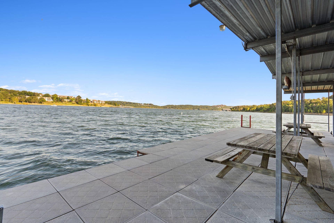
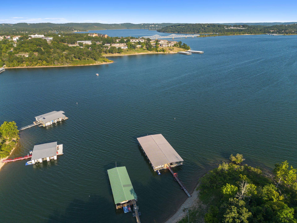
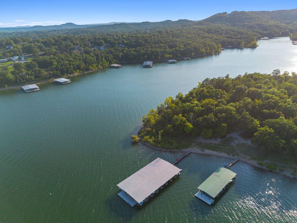
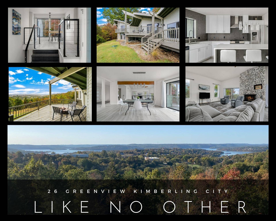
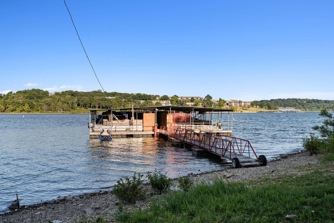
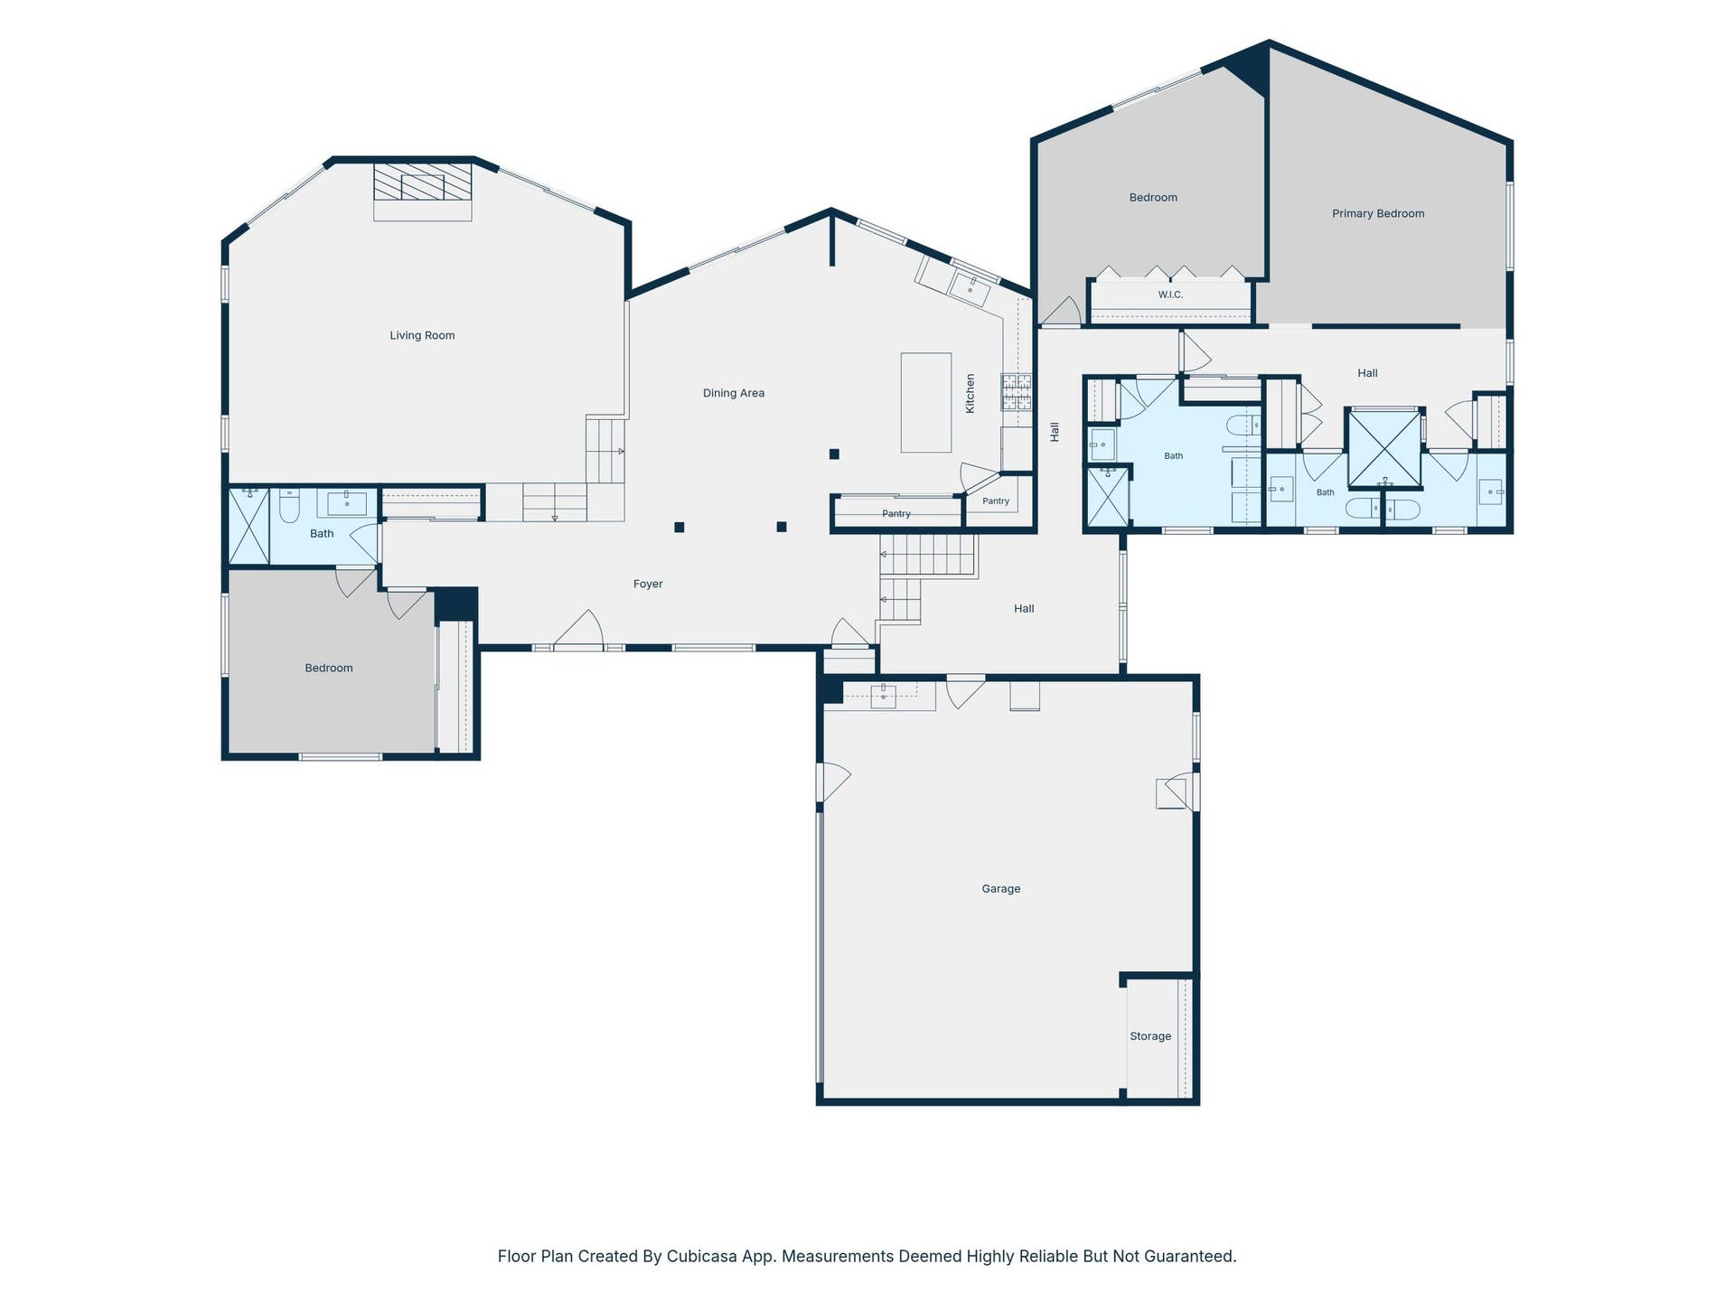
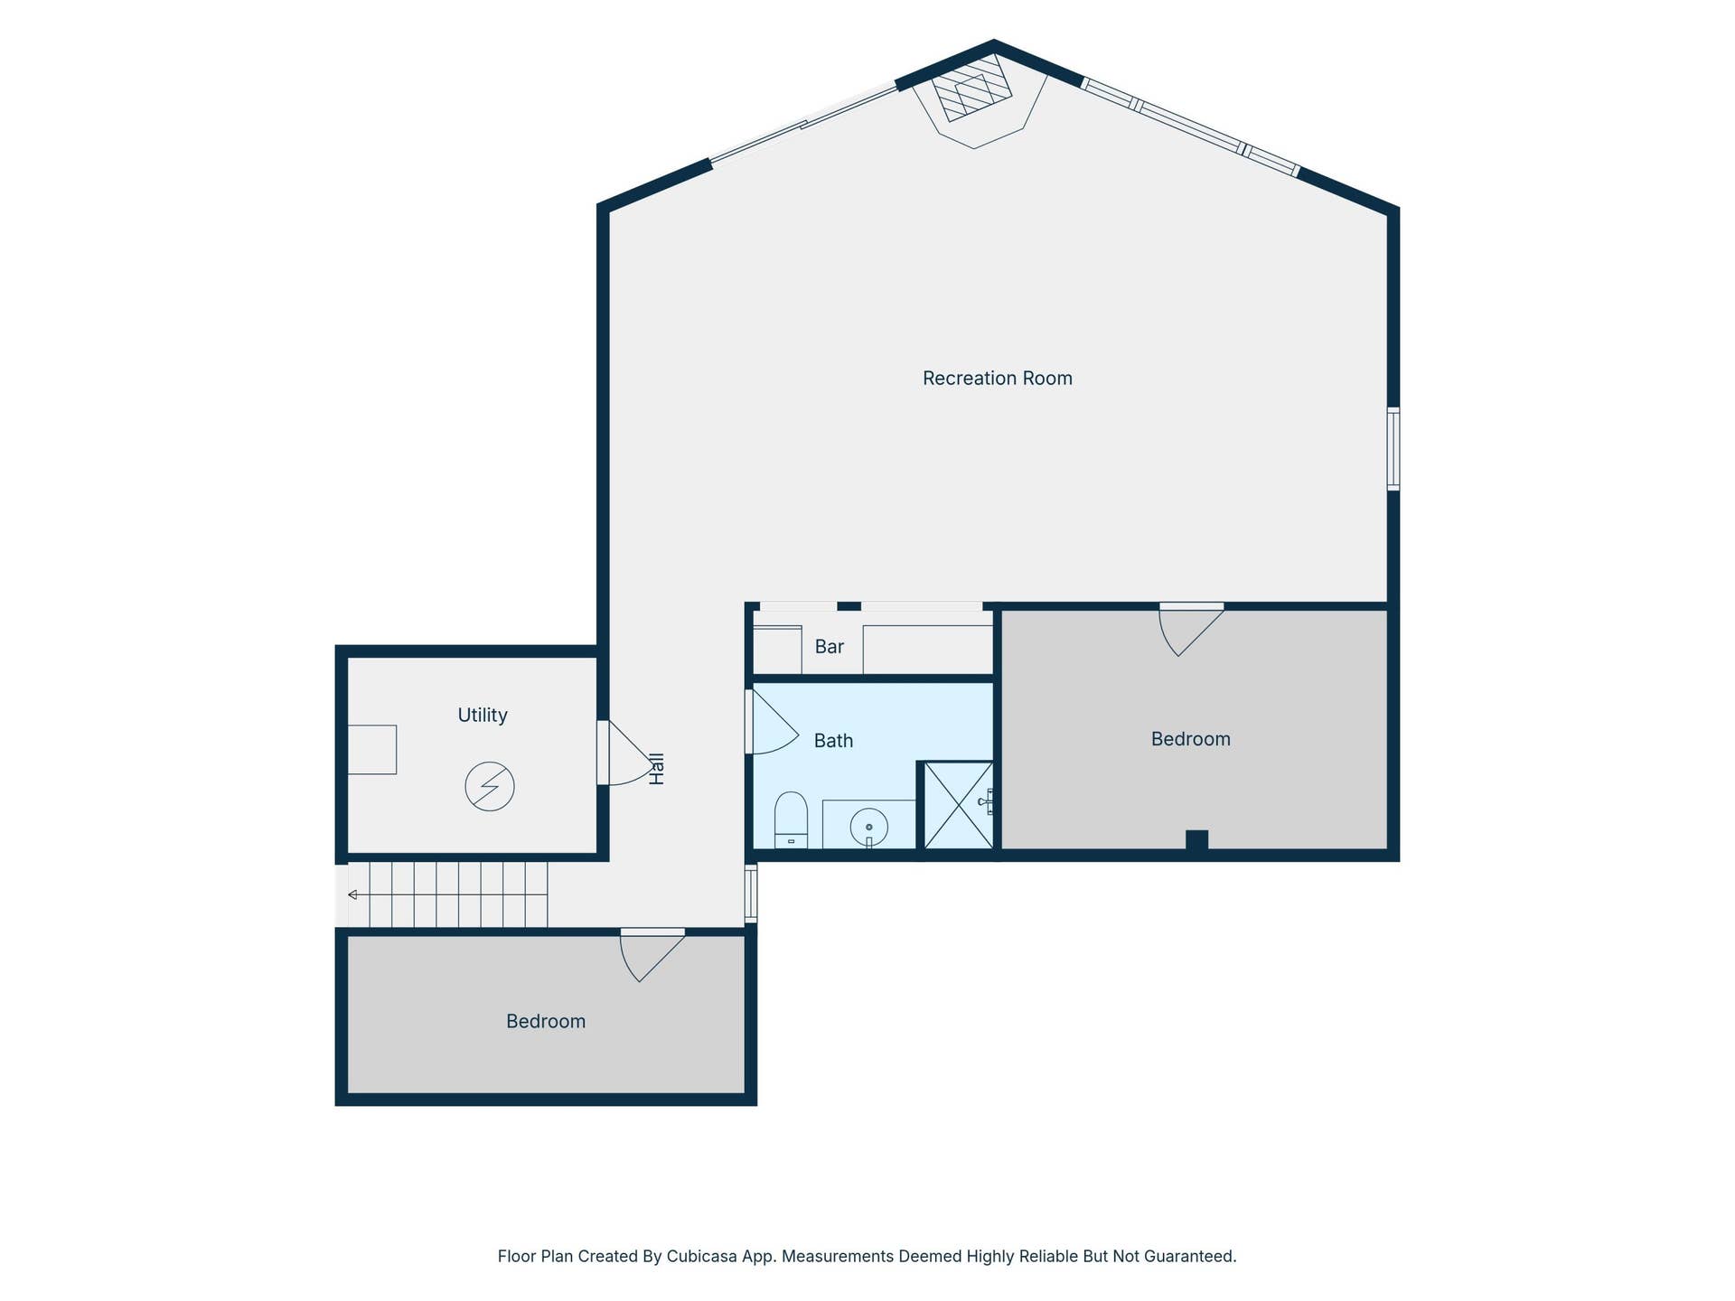
Like no other! Panoramic Table Rock Lake views, brilliant Ozarks fall color & iconic mid-century modern design take center stage at this private 2+/- acre Kimberling Hills estate. Offering exceptional privacy & sweeping 180-degree lake & Ozark Mountain views, this one-of-a-kind retreat captures the scenery from nearly every angle. Enjoy breathtaking sunsets, crisp autumn breezes & a setting where you won't catch a glimpse of the neighbors, yet you're just a golf cart ride from a coveted 10x28 boat slip w/ lift, available for an additional $75K. This family compound features three spacious main-level bedrooms, including an impressive owner's ensuite w/ private deck access, dressing room & walk-through shower. The chef's kitchen features a gas cooktop, two pantries & generous center island, opening to alfresco dining & an expansive living space w/ soaring ceilings & a dramatic, locally harvested stone wood-burning fireplace, perfect for cozy evenings after a day of fall fishing or scenic drives. The lower level offers a massive second living area w/ patio access, mini kitchen, full bath & 4th bedroom (no window), providing flexible space for guests, holiday gatherings & multi-generational living. Floor-to-ceiling windows, an expansive partially covered back deck & lower patio system bring the outdoors into focus. Sip morning coffee as autumn color unfolds across the hills or gather beneath the stars on a cool lake evening. Easy-care quality vinyl siding & natural landscaping leave more time to enjoy the season. Light-filled interiors, distinctive ...
+ Read More| Listing Id: | 60331026 |
|---|---|
| List Price: | $635,000 |
| Property Type: | Residential |
| Property Sub Type: | Single Family Residence |
| Status: | Active |
| Bedrooms Total: | 4 |
| Bathrooms Full: | 3 |
| Bathrooms Half: | 1 |
| Living Area: | 4,052 |
| Tax Annual Amount: | $1,747 |
| Lot Size Acres: | 1.82 |
| Architectural Style: | Contemporary, Ranch |
| Waterfront?: | No |
| City: | Kimberling City |
| County Or Parish: | Stone |
| Subdivision Name: | Kimberling Hills |
| Postal Code: | 65686 |
| Year Built: | 1978 |
| Above Grade Finished Area: | 2,921 |
| Appliances: | Dishwasher, Built-In Electric Oven, Microwave, Refrigerator, Electric Water Heater |
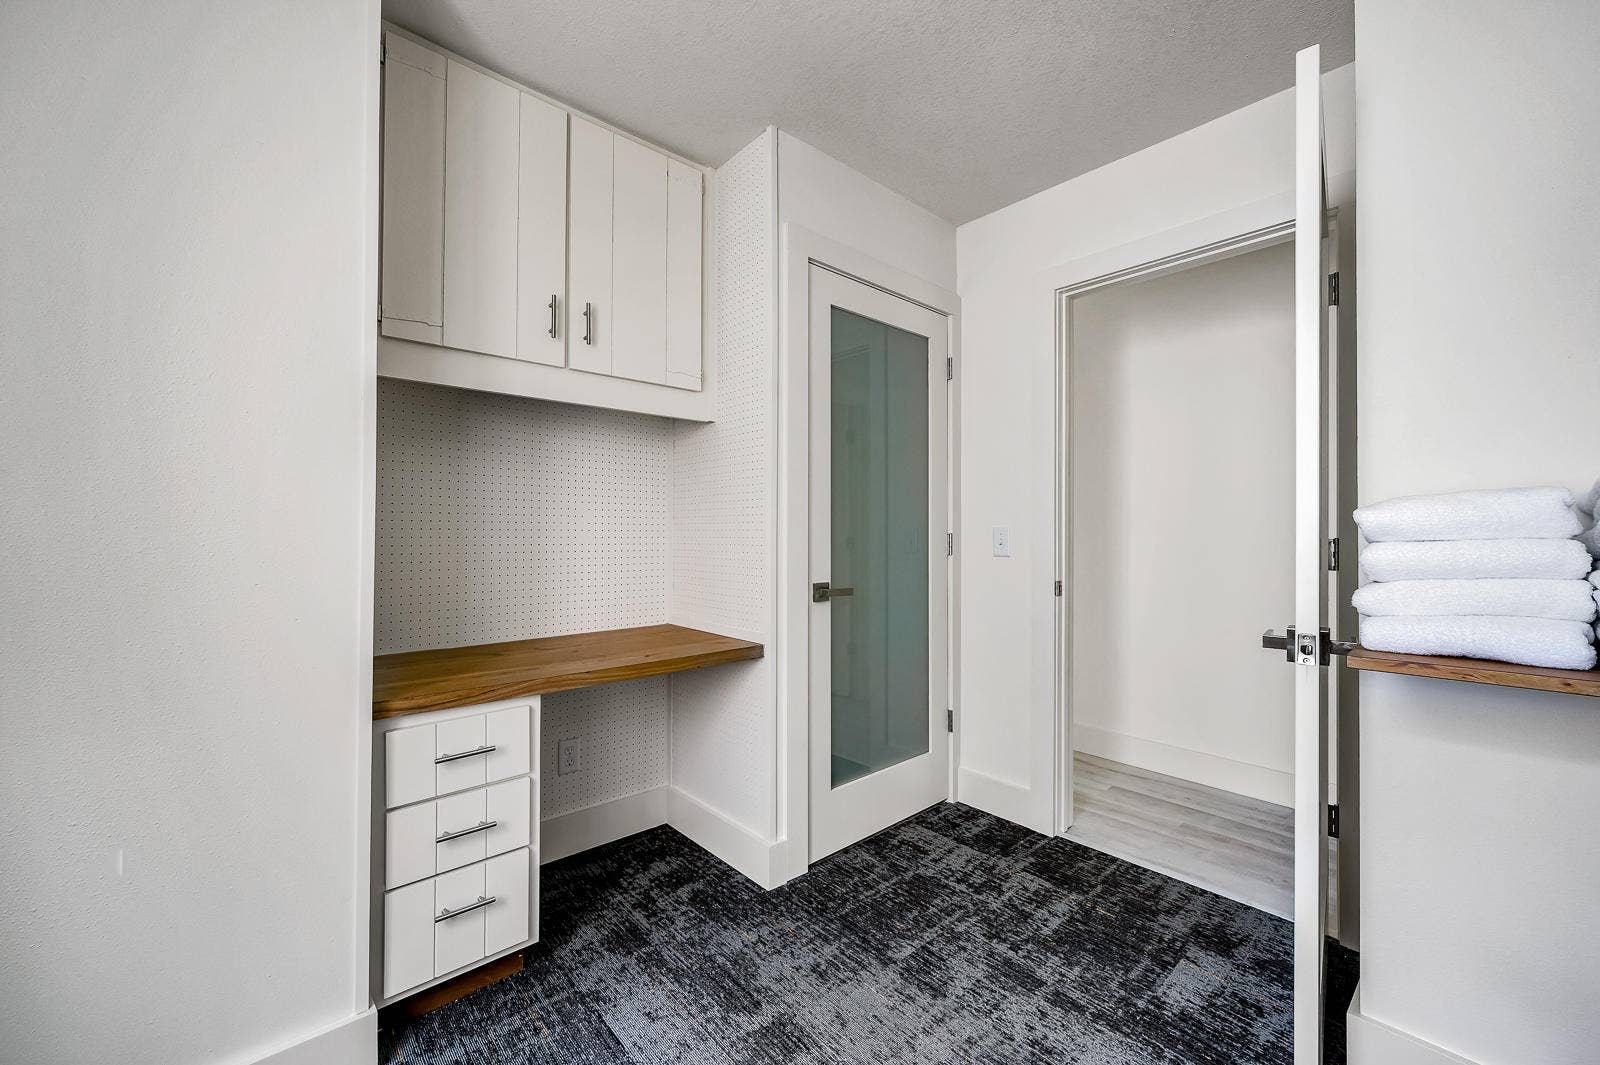
| Room Type: | Bedroom, Pantry, Living Areas (2), Office, In-Law Suite, Great Room, Family Room - Down, Master Bedroom |
| Building Area Total: | 4,132 |
| Below Grade Finished Area: | 1,131 |
| Basement: | true |
| Basement: | Walk-Out Access, Finished, Full |
| Heating: | Central |
| Bathrooms Total Integer: | 4 |
| Elementary School: | Reeds Spring |
| State Or Province: | MO |
| High School: | Reeds Spring |
| Cooling: | Central Air, Ceiling Fan(s) |
| Exterior Features: | Rain Gutters |
| Construction Materials: | Wood Siding, Vinyl Siding, Stone |
| Directions: | From Branson West Head S on Hwy 13 towards Kimberling City, Right at Intersection to James River/Joe Bald Rd, Left on Golfcrest, Continue Straight onto Greenview Dr, Home on R, SIY. |
| Middle Or Junior School: | Reeds Spring |
| Flooring: | Carpet, Tile, Hardwood |
| Interior Features: | High Speed Internet, Cathedral Ceiling(s), Laminate Counters, Granite Counters, High Ceilings, Walk-In Closet(s), W/D Hookup, Walk-in Shower |
| Parking Total: | 2 |
| Garage Spaces: | 2 |
| Fireplace Features: | Family Room |
| Foundation Details: | Poured Concrete, Slab |
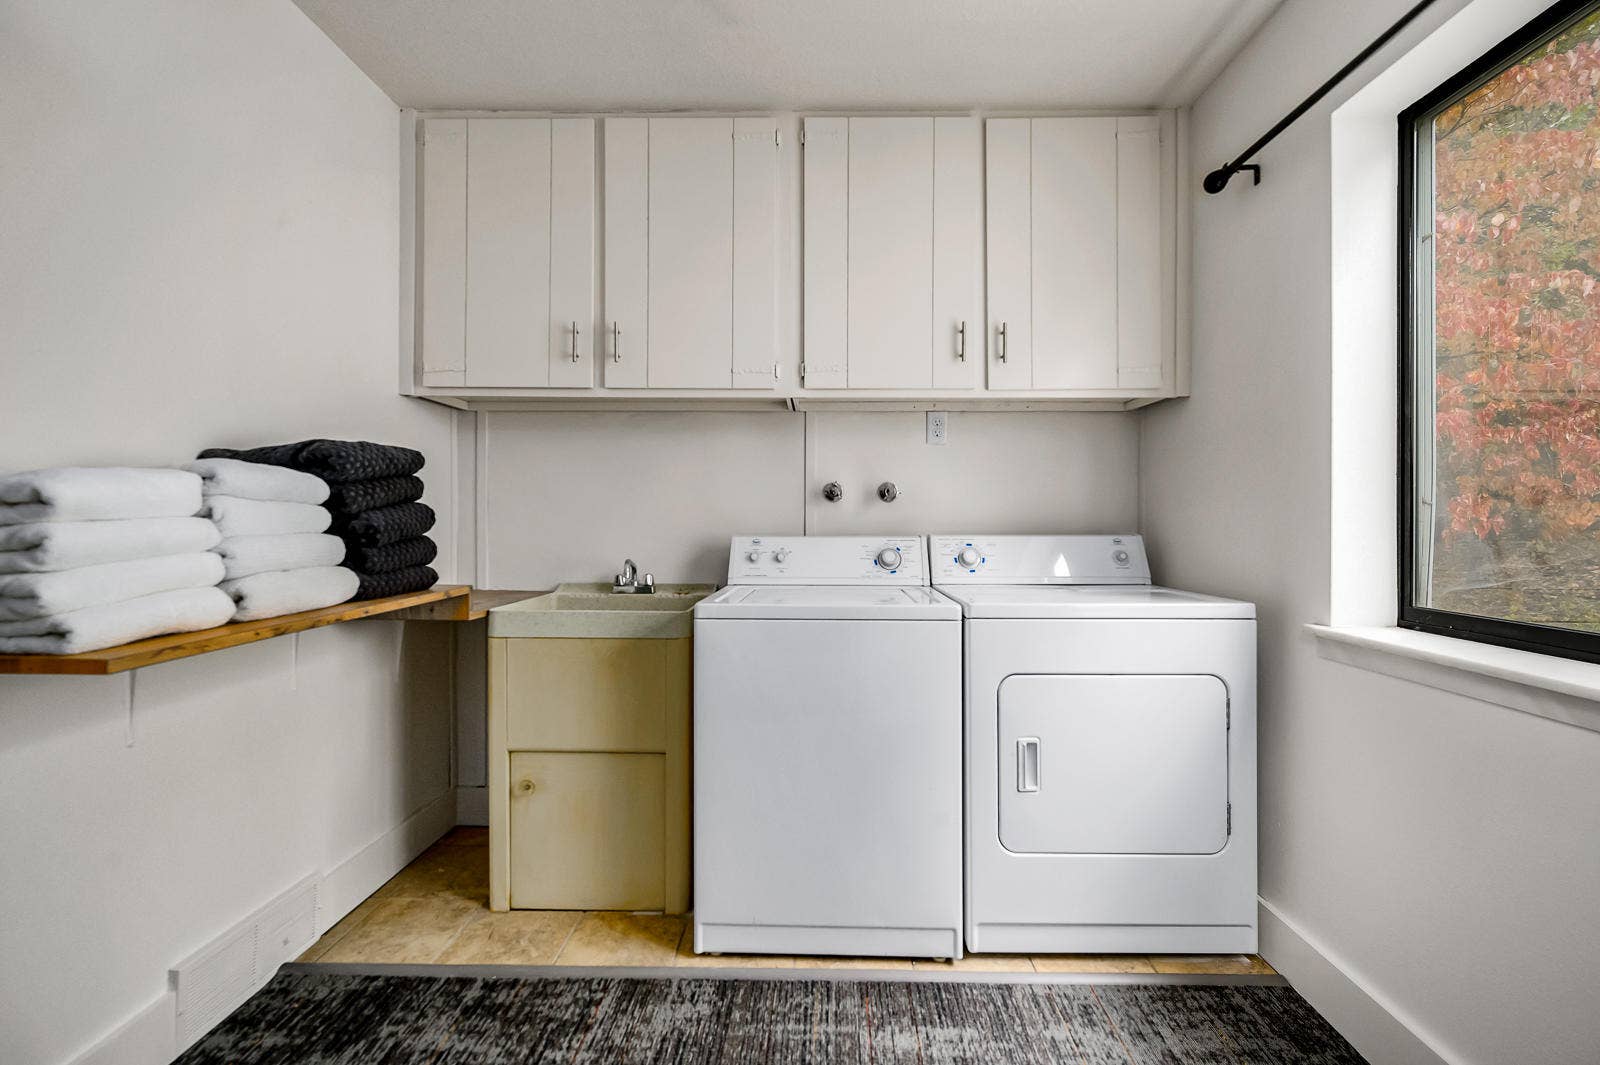
| Laundry Features: | Main Floor |
| Levels: | One |
| Listing Contract Date: | 2026-08-08 |
| Garage?: | Yes |
| Parcel Number: | 11-8.0-33-004-008-003.000 |
| Lot Features: | Acreage, Lake View, Sloped, Water View |
| Roof: | Composition |
| Road Frontage Type: | City Street |
| Tax Year: | 2025 |
| Fireplace?: | Yes |
| Flood Insurance: | Not Required |
| Possession: | Closing |
| Road Surface Type: | Asphalt |
| Township: | 23 |
| Listing Terms: | Cash, VA, USDA/RD, FHA, Conventional |
| Sewer: | Public Sewer |
| Price Per Square Foot: | $153.68 |
| View: | City, Lake, Panoramic |
| Patio And Porch Features: | Patio, Covered, Deck |
| Water Source: | City |
| Stories: | 1 |
| View?: | Yes |
| Public Survey Section: | 33 |
| Basement Yn: | Yes |
| Sign On Property?: | Yes |
| Absolute Longitude: | 93.41922 |
| Association Other Details: | Subject to Kimberling City Ordinances |
| Attic: | Access Only:No Stairs |
| Boat Docks: | 1 Slip, Boat Lift 1 |
| Cooling Source: | Electric |
| Dining: | Formal Dining, Island, Kitchen Bar, Living/Dining Combo, Kitchen/Dining Combo |
| Dock Slip Size: | 10x28 |
| Dock Slip Type: | Community |
| Docks Slips: | Yes |
| Entry: | Walk In |
| Fire District: | Southern Stone Co |
| Foreclosure Short Sale: | No |
| Heating Source: | Electric, Wood, Propane |
| Home Owners Condo Owners Association: | None |
| Inside City Limits: | Yes |
| Lake River: | Table Rock |
| Listing Member Address: | 16208 State Hwy 13, Branson West, MO 65737 |
| List Number Main: | 60331026 |
| List Number Prefix: | 00 |
| Lot Size Provided By: | Assessor |
| Mls Approved: | Y |
| New Or Under Const Alt: | No |
| Number Attached Carport Spaces: | 0.00 |
| Number Attached Garage Spaces: | 0.00 |
| Number Detached Carport Spaces: | 0.0000 |
| Number Detached Garage Spaces: | 2.00 |
| Propane Tank: | Yes |
| Propane Tank Ownership: | Leased |
| Property Group: | 19990816212109142258000000 |
| Related To Owner: | No |
| Re Tax Provided By: | Assessor Records |
| Shop Building Features: | No |
| Split Bedroom: | Yes |
| Vacation Rental: | No |
| Vow Entire Listing Display: | 1 |
| Warranty Type: | None |
| Waterfront View: | View |
Listing Courtesy of: Keller Williams Tri-Lakes
Listing Agent: Ann Ferguson
(417) 830-0175
Mortgage Calculator
The data on this website relating to real estate for sale comes in part from the IDX Program of the Southern Missouri Regional MLS.
All information is believed accurate but not guaranteed. The properties displayed may not be all of the properties available through the IDX Program. Any use of this site other than by potential buyers or sellers is strictly prohibited.
© 2026 Southern Missouri Regional MLS.
Southern Missouri Regional MLS data last updated on October 08, 2026 03:54 PM - CT.

Based on information submitted to the MLS GRID as of October 08, 2026 03:54 PM - CT. All data is obtained from various sources and may not have been verified by broker or MLS GRID. Supplied Open House Information is subject to change without notice. All information should be independently reviewed and verified for accuracy. Properties may or may not be listed by the office/agent presenting the information. Properties displayed may be listed or sold by various participants in the MLS. Some listings have been excluded from this website.
IDX information is provided exclusively for consumers’ personal noncommercial use, that it may not be used for any purpose other than to identify prospective properties consumers may be interested in purchasing, that the data is deemed reliable but is not guaranteed by MLS GRID, and that the use of the MLS GRID Data may be subject to an end user license agreement prescribed by the Member Participant’s applicable MLS if any and as amended from time to time.
Property Last Updated: October 08, 2026 03:54 PM - CT
