
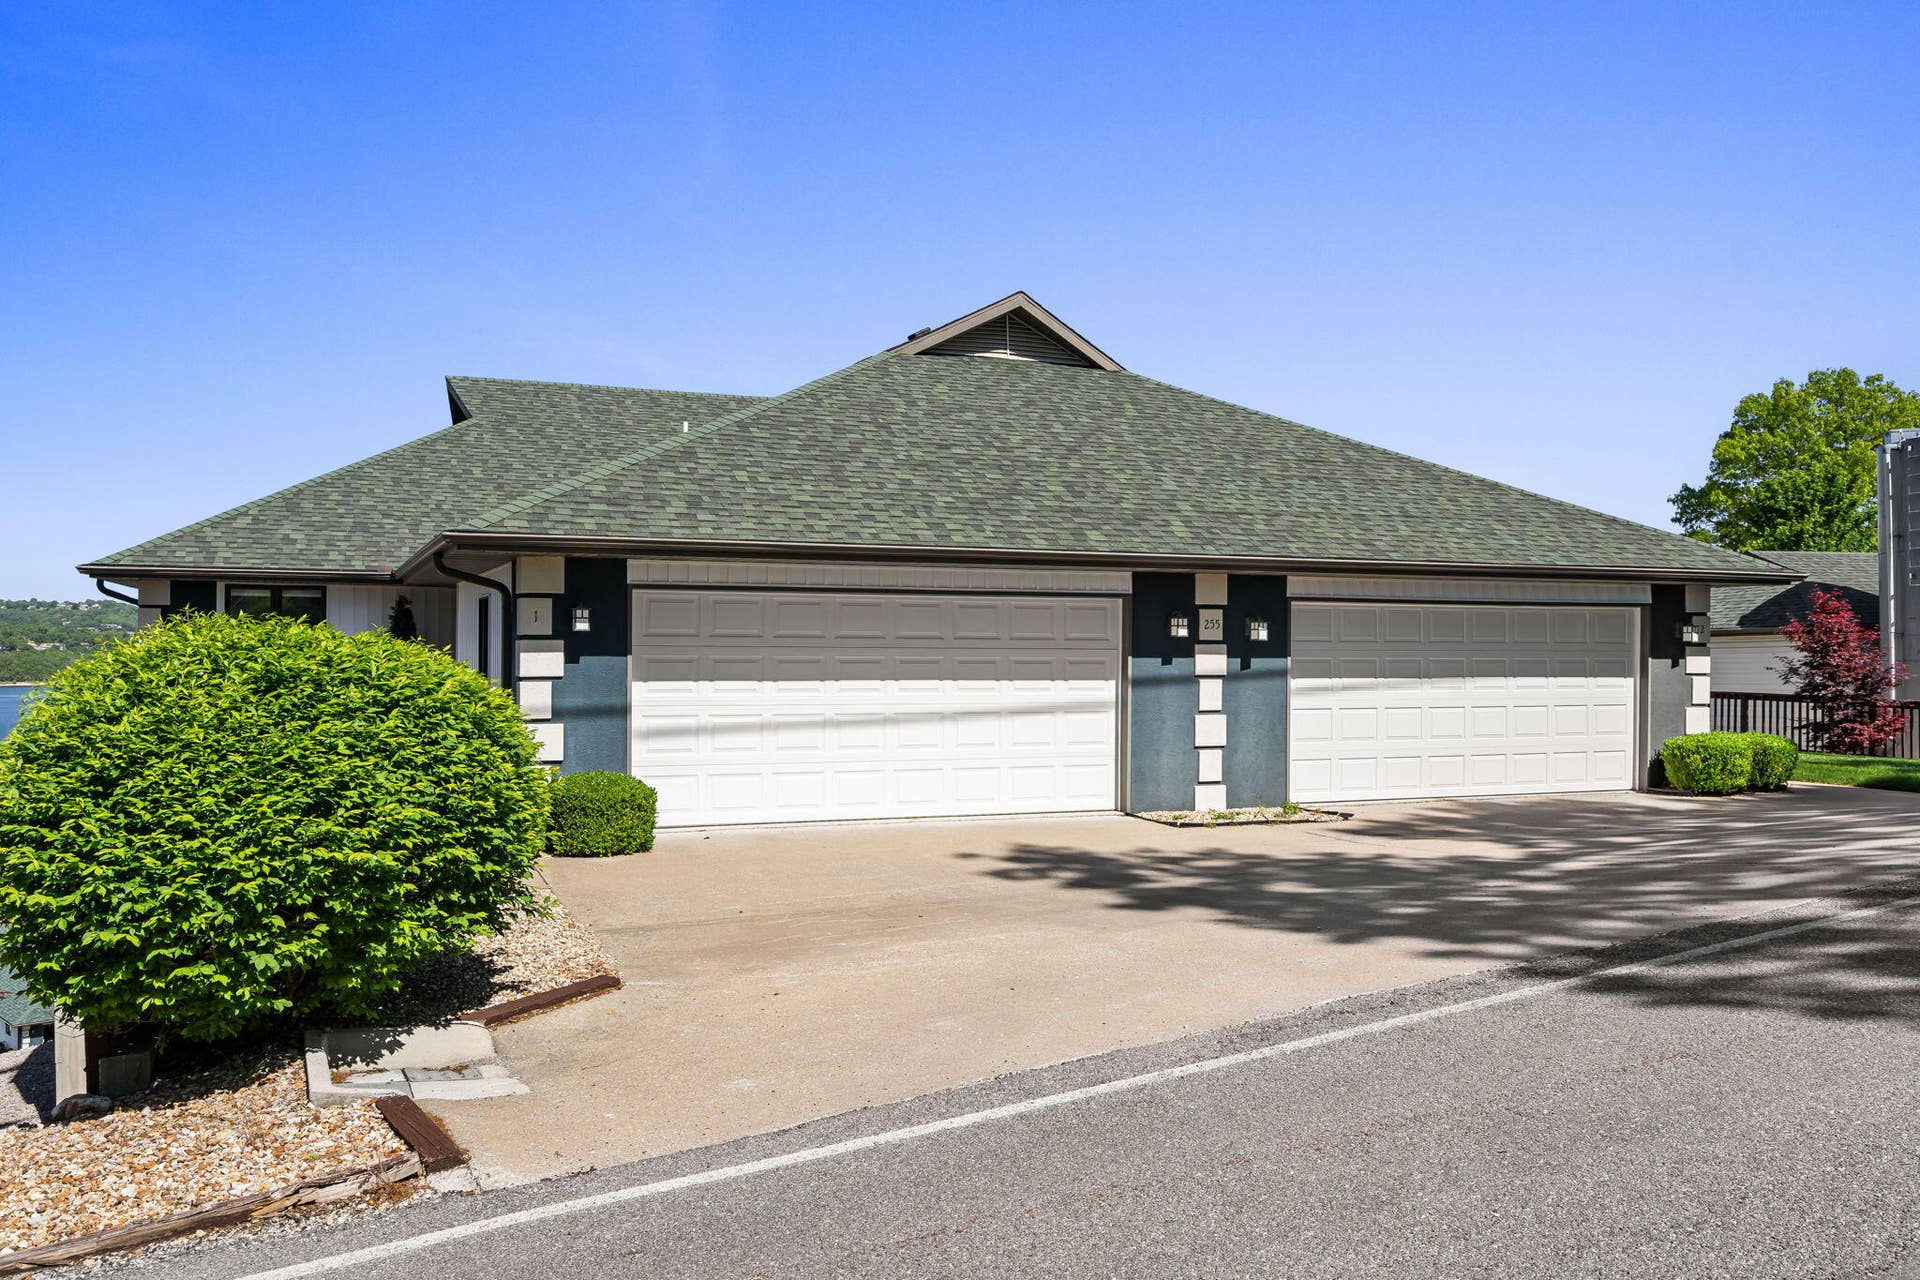
255 Point Seven Road, #1
Kimberling City, MO 65686
$698,000
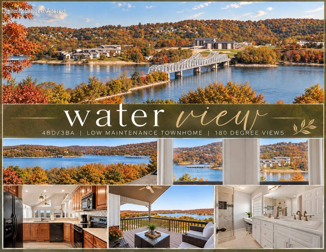
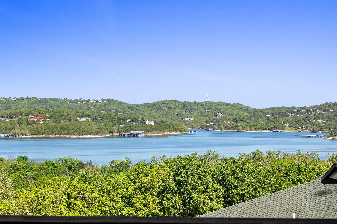
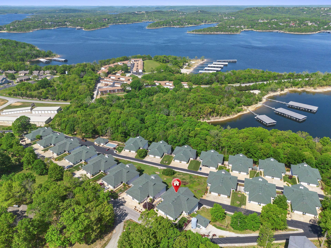
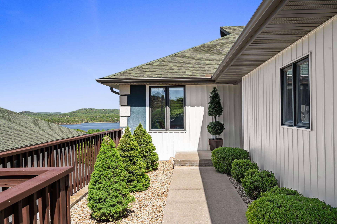
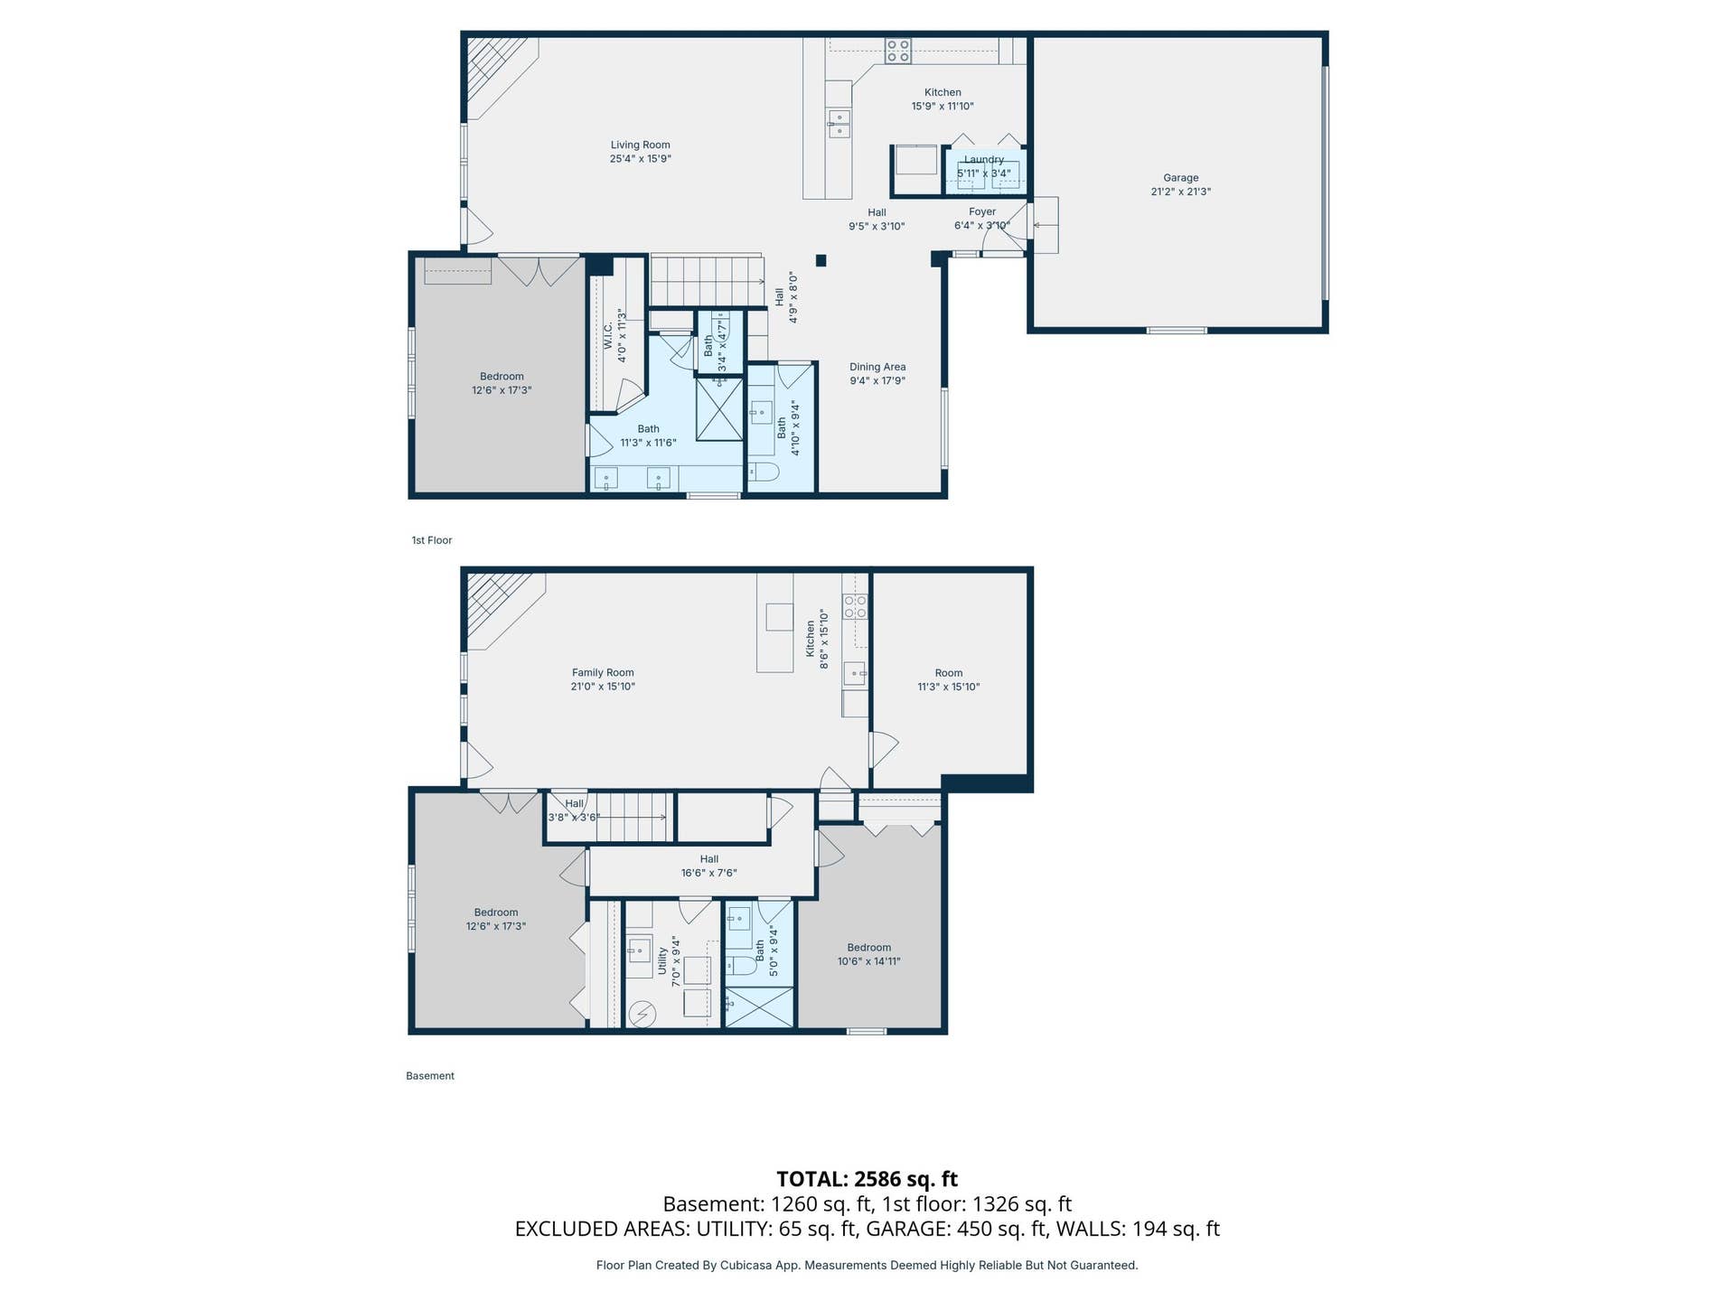
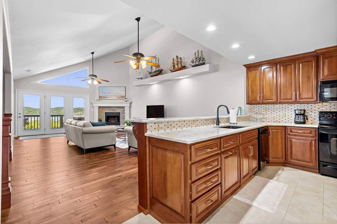
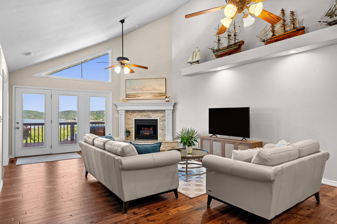
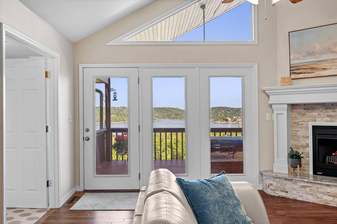
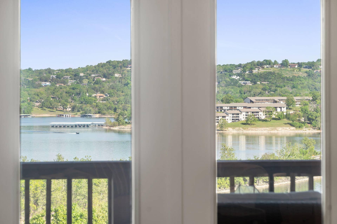
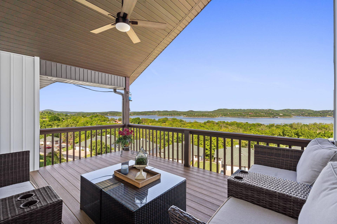
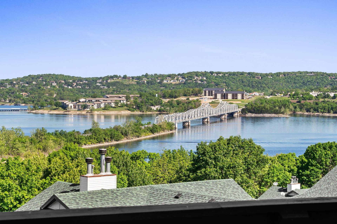
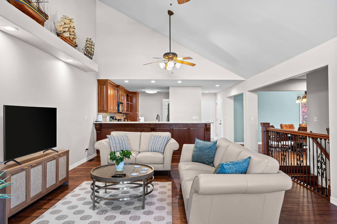
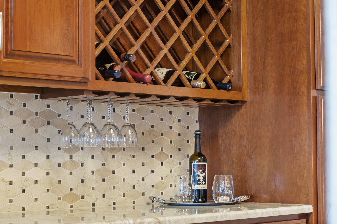
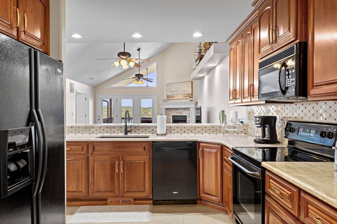
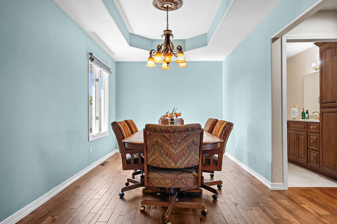
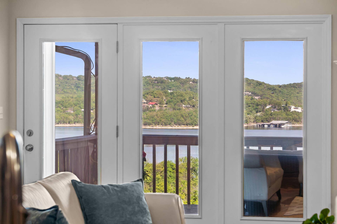
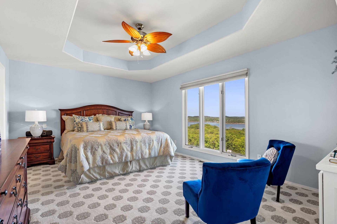
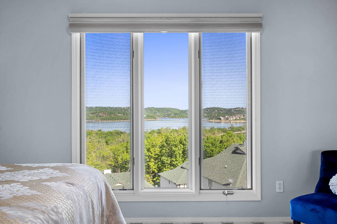
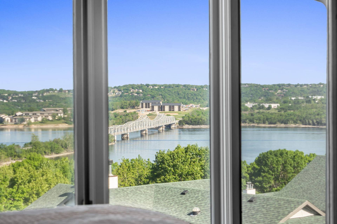
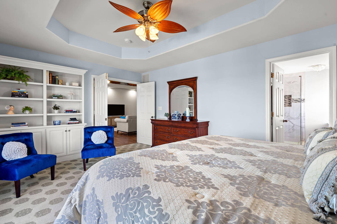
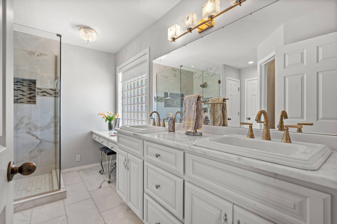
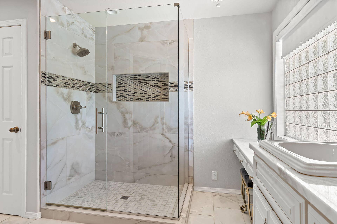
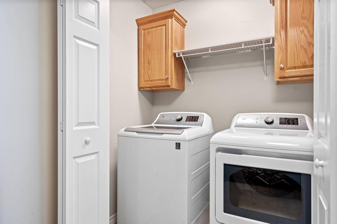
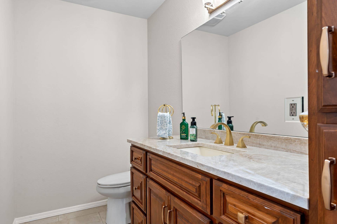
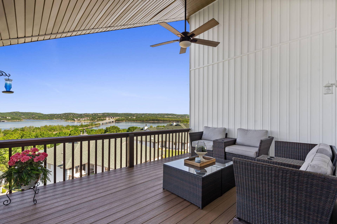
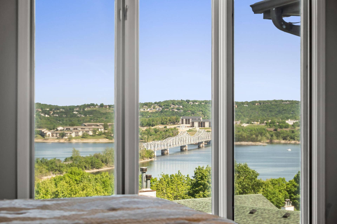
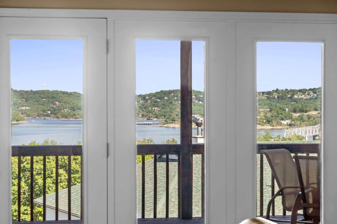
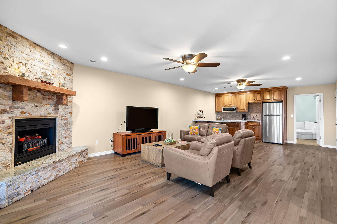
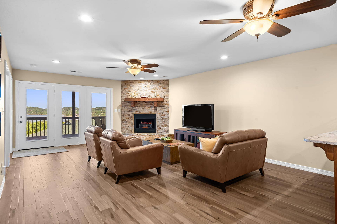
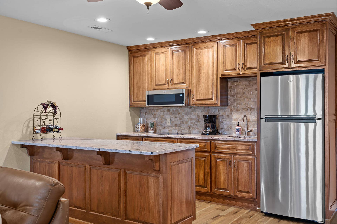
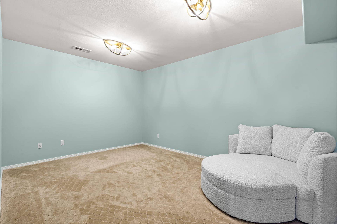
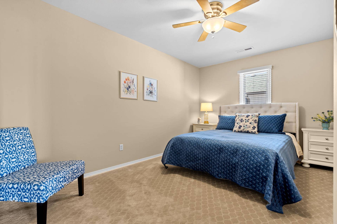
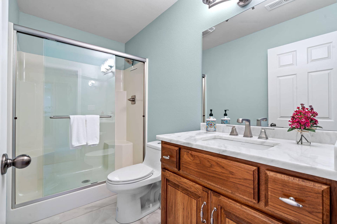
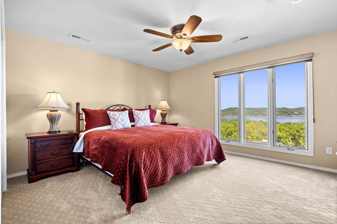
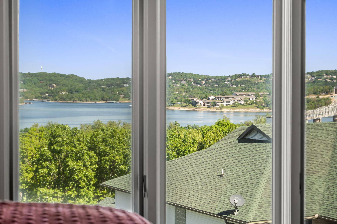
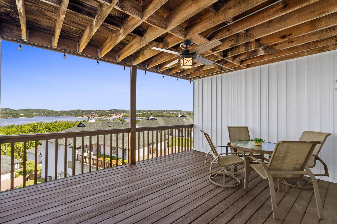
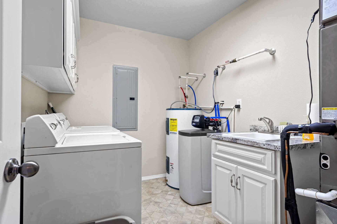
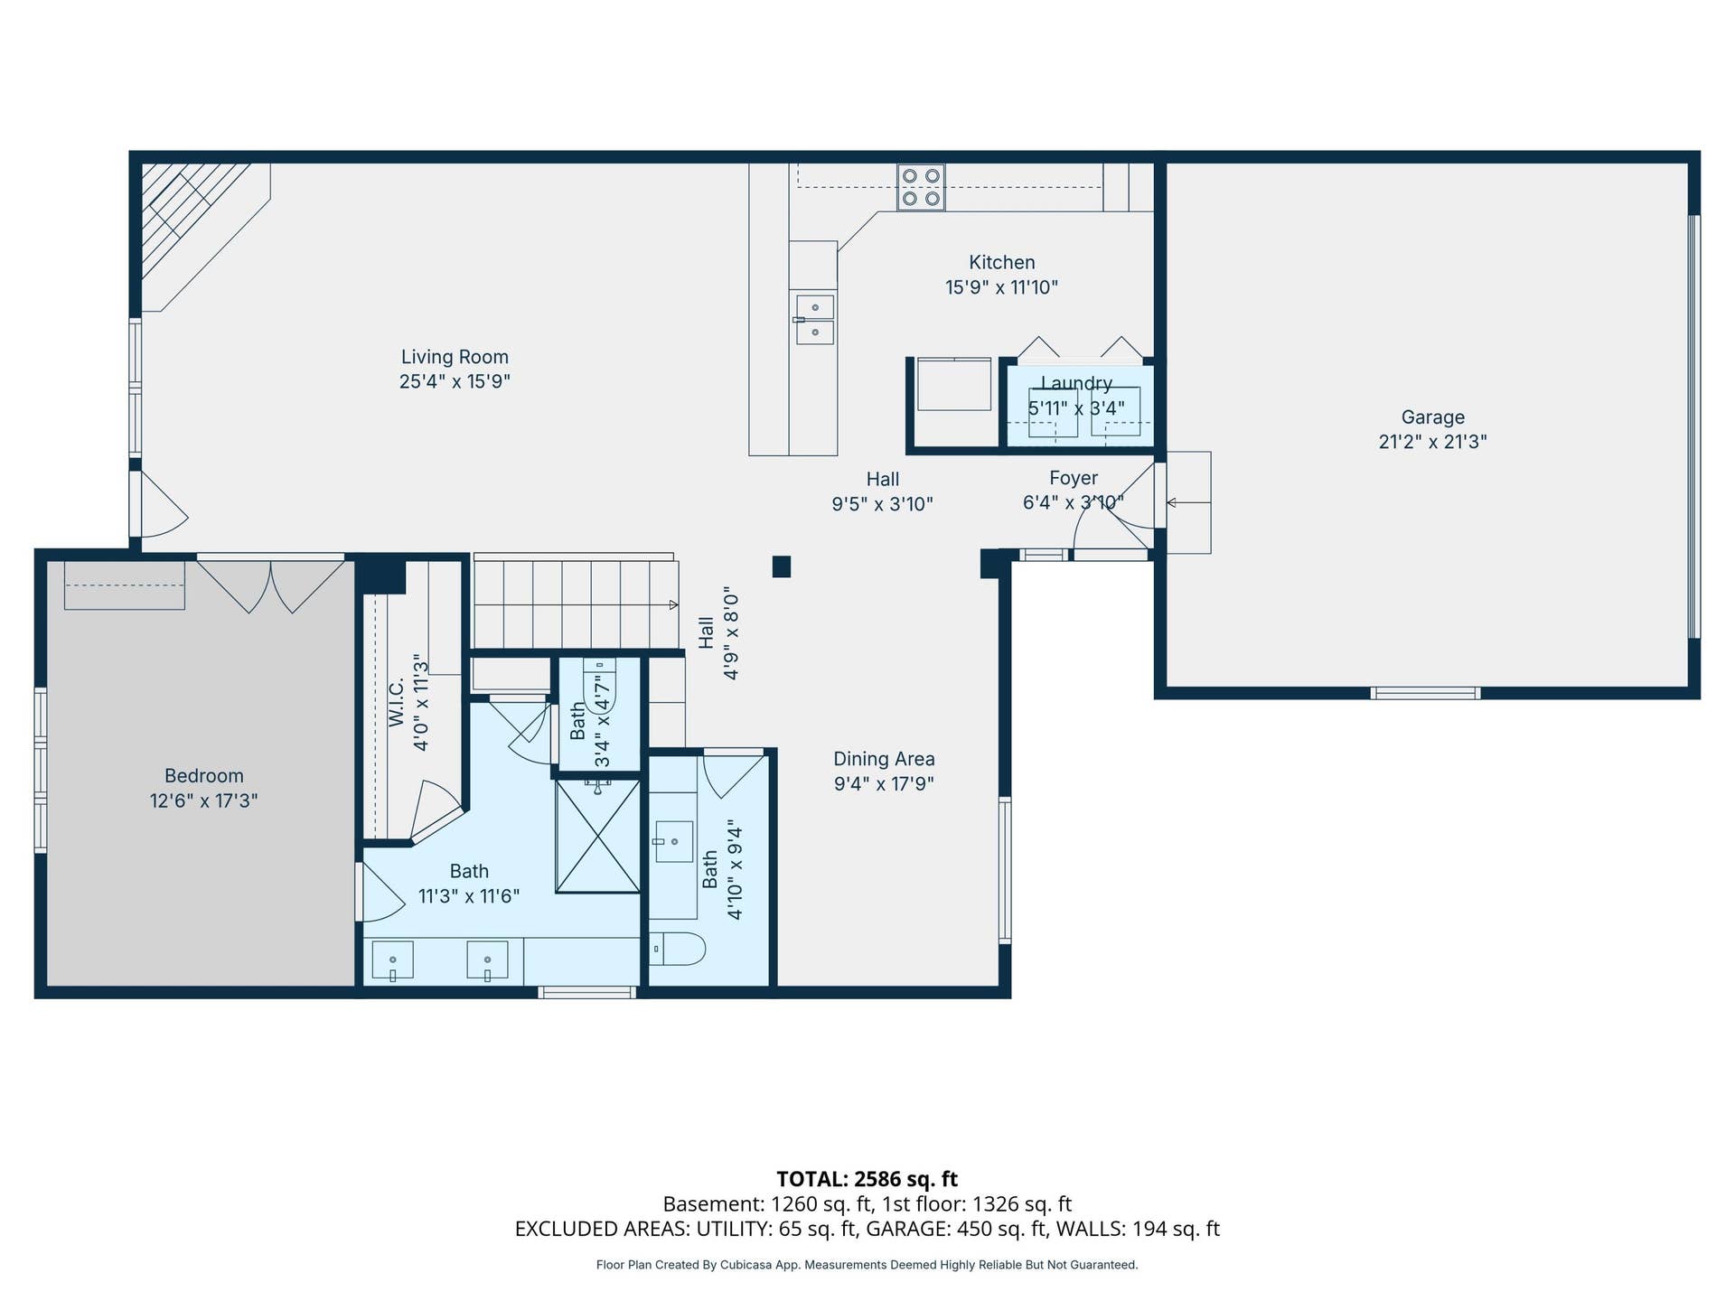
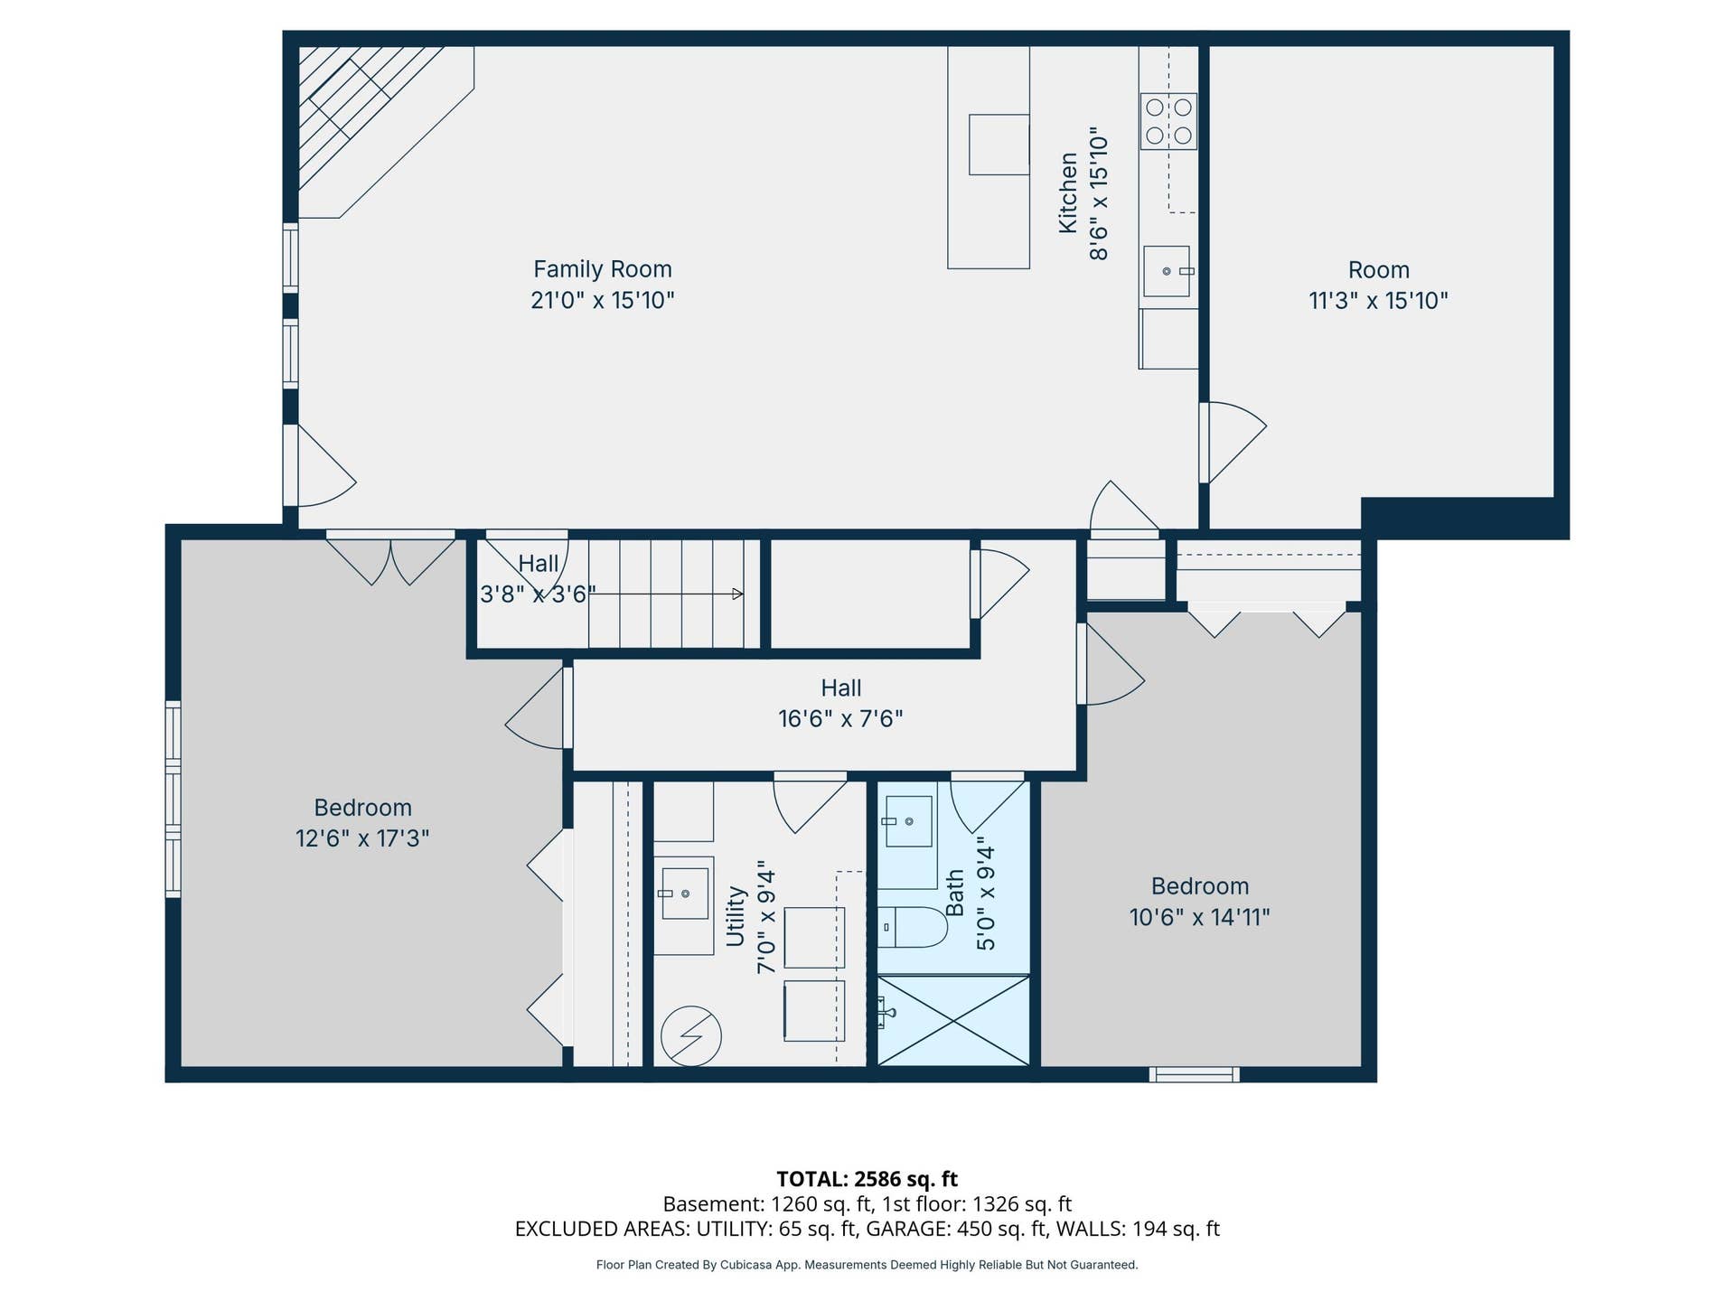
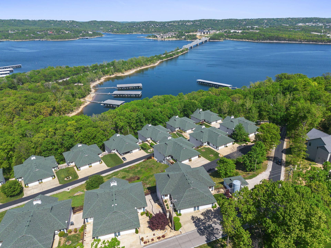
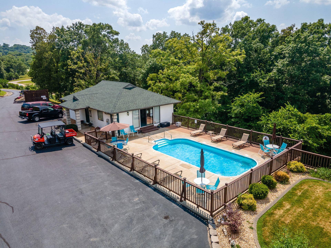
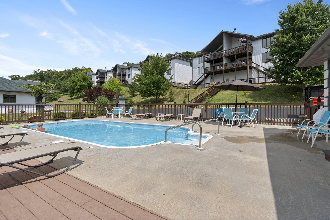
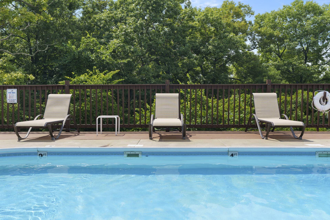
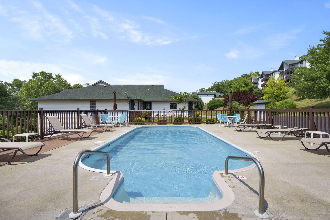
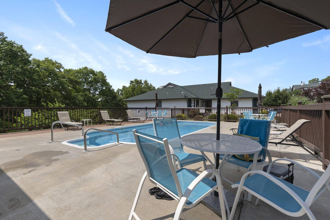
Panoramic lake living, reimagined--welcome to a rare 180 sweep of Table Rock Lake, bridge, mountain & seasonal fireworks views, where sunrise to sunset unfolds across the water like a daily masterpiece. Perfectly positioned in Southport Townhomes in lake loving Kimberling City, this walk-in, fully furnished/almost turn-key retreat delivers effortless luxury paired with low-maintenance living (water, sewer, trash, building insurance, lawn care, pool & clubhouse all covered in dues).Inside, a light-filled, open layout is framed by XL windows w/custom blinds, soaring vaulted & tray ceilings, & true wood flooring. The main level living space is anchored by a sleek electric fireplace & flows seamlessly into a beautifully appointed chef's kitchen featuring Taj Mahal quartzite counters, custom cherry cabinetry w/soft-close, abundant prep space, pantry, bar seating & well appointed formal dining--all set against a backdrop of endless lake views.The owner's suite offers a peaceful retreat w/spa-inspired ensuite showcasing Nubian white Italian marble counters, comfort-height vanities, oversized custom walk in shower, dual sinks & dressing vanity, walk-in closet & fresh finishes throughout. Step outside to composite decking designed for year-round enjoyment of cool lake breezes, glowing sunsets & front-row seats to seasonal fireworks.The lower level expands the experience with a second full living area, fireplace, & wet bar/kitchenette w/ hickory cabinetry, ideal for guests or multi-gen living, plus two spacious bedrooms, full bath, laundry & flexible bunk/bonus space. A second covered deck continues the view experience.Thoughtful upgrades include new lighting & plumbing fixtures, ...
+ Read More| Listing Id: | 60321492 |
|---|---|
| List Price: | $698,000 |
| Property Type: | Residential |
| Property Sub Type: | Single Family Residence |
| Status: | Active |
| Bedrooms Total: | 4 |
| Bathrooms Full: | 2 |
| Bathrooms Half: | 1 |
| Living Area: | 3,056 |
| Association Fee: | $1,325 |
| Tax Annual Amount: | $1,422 |
| Waterfront?: | No |
| City: | Kimberling City |
| County Or Parish: | Stone |
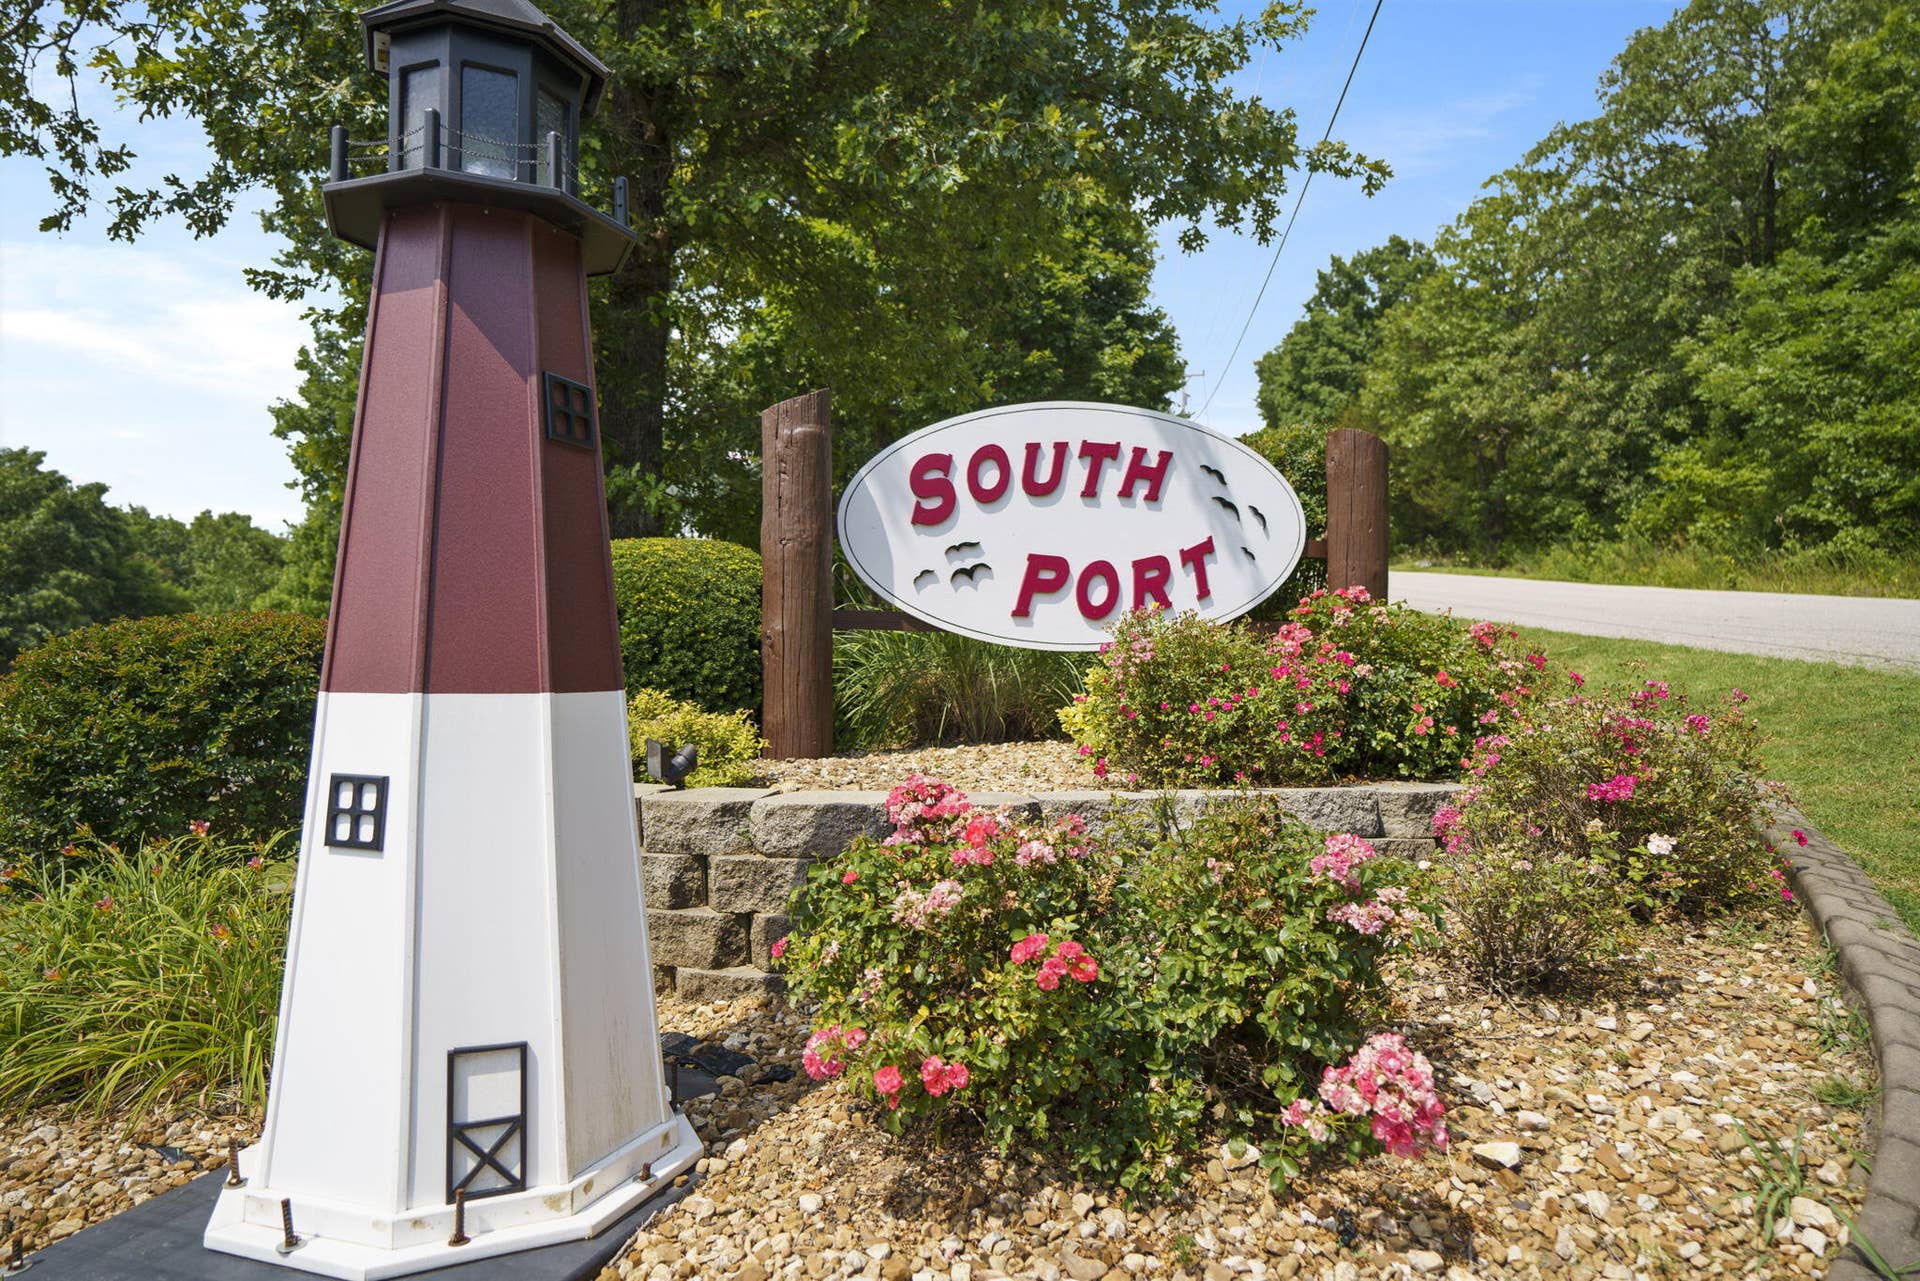
| Subdivision Name: | Southport Townhomes |
| Postal Code: | 65686 |
| Year Built: | 2003 |
| Above Grade Finished Area: | 1,528 |
| Appliances: | Dishwasher, Free-Standing Electric Oven, Dryer, Washer, Microwave, Refrigerator, Electric Water Heater, Disposal |
| Room Type: | Bedroom, Bonus Room, Pantry, Living Areas (2), Family Room, Family Room - Down, Master Bedroom |
| Building Area Total: | 3,056 |
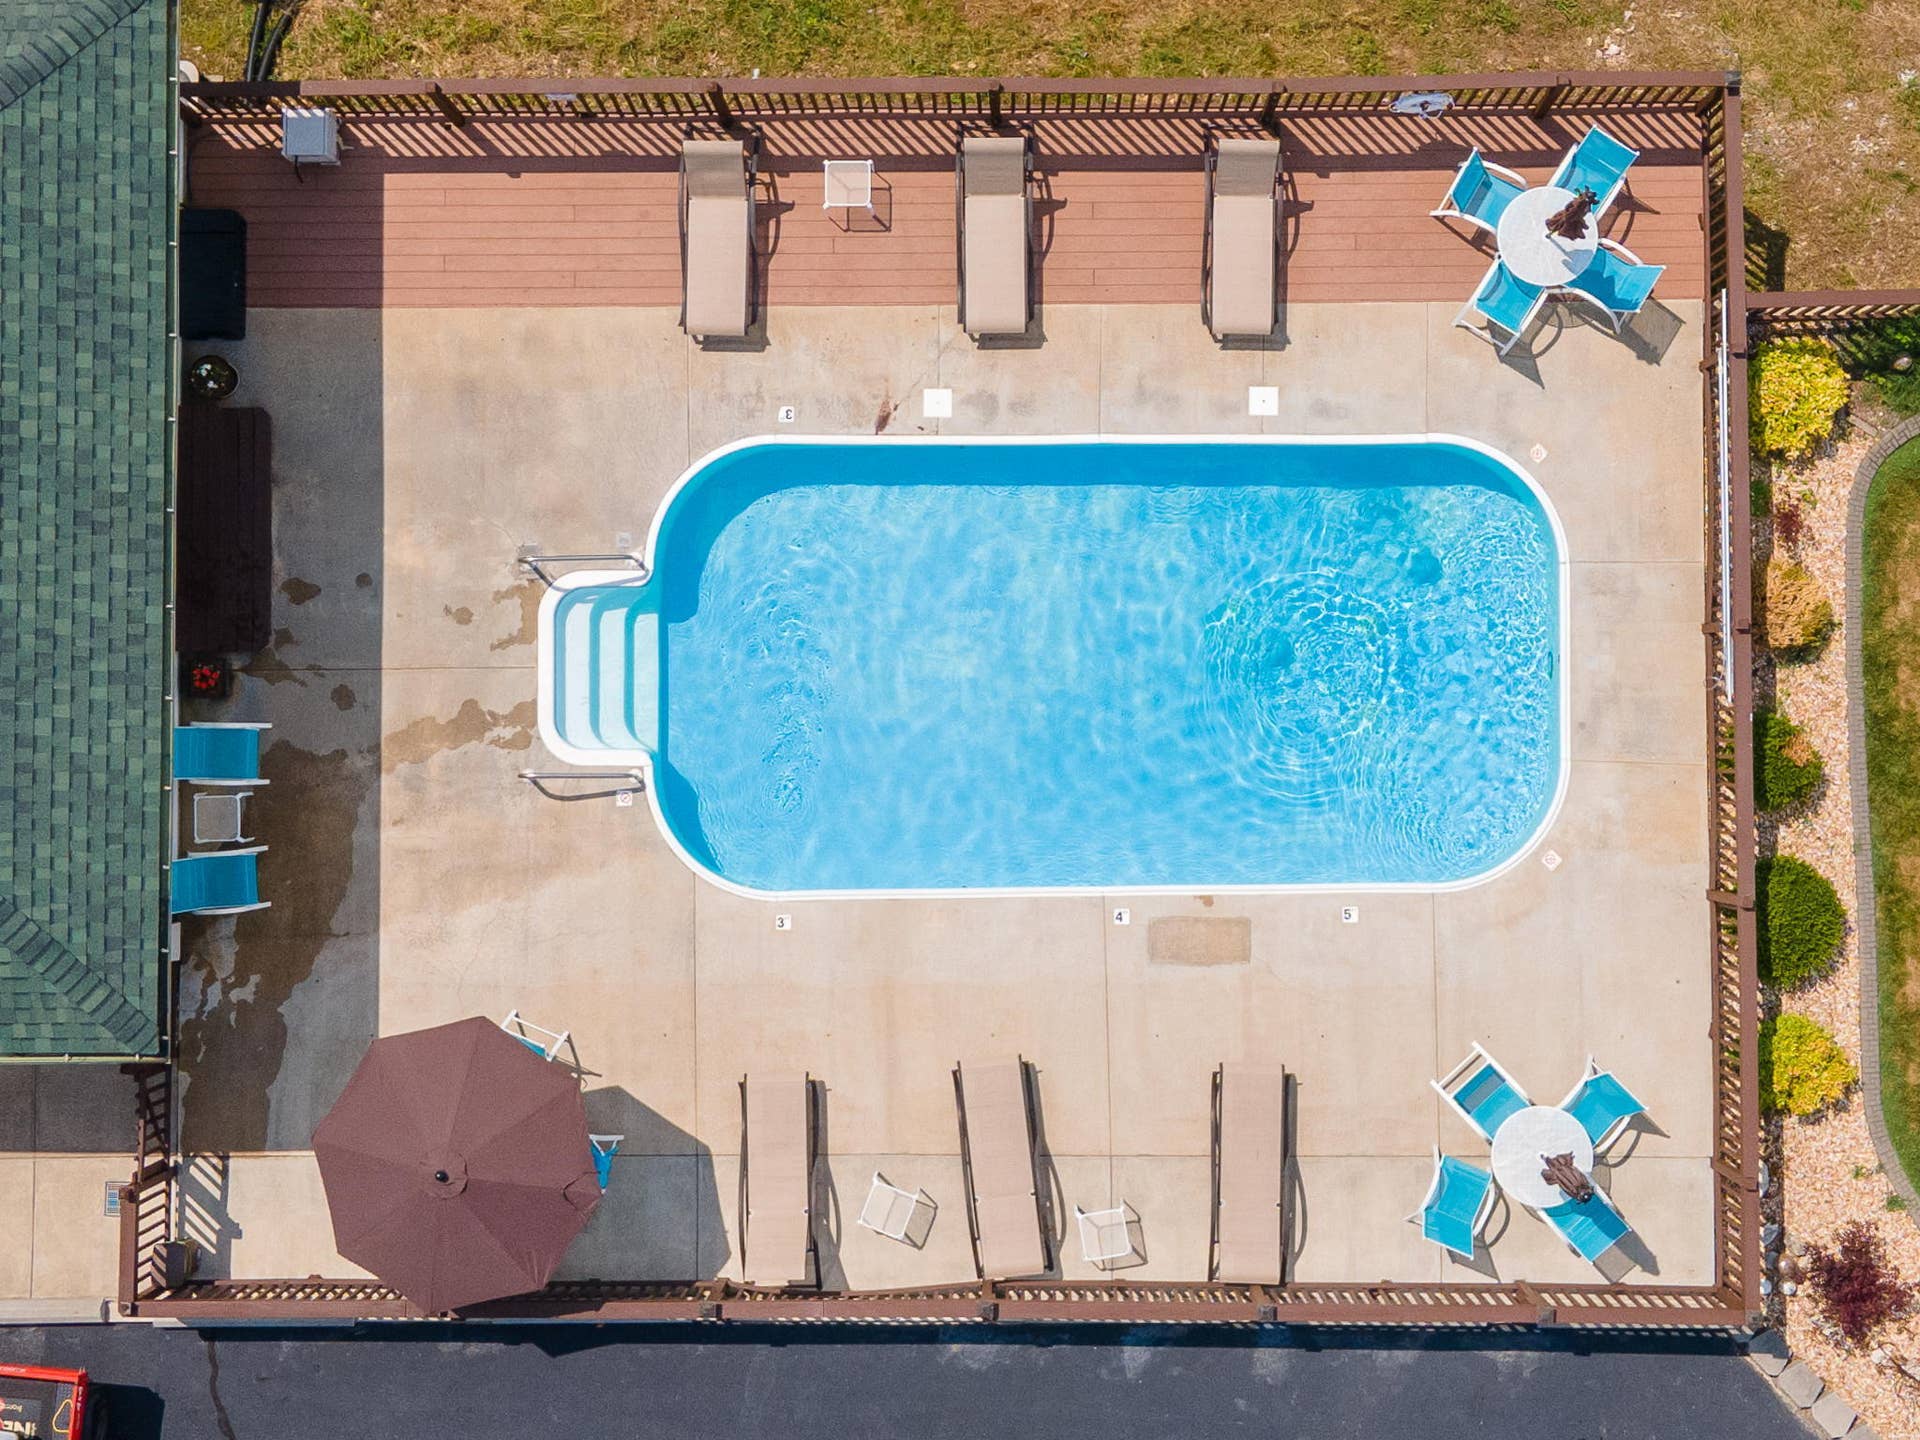
| Association Fee Includes: | Common Area Maintenance, Insurance, Sewer, Water, Clubhouse, Pool, Lawn Service, Community Center |
| Association Fee2: | $1,325 |
| Association Fee 2 Frequency: | Quarterly |
| Below Grade Finished Area: | 1,528 |
| Basement: | true |
| Basement: | Concrete, Finished, Full |
| Heating: | Central |
| Bathrooms Total Integer: | 3 |
| Parking Features: | Garage Door Opener, Paved, Garage Faces Front |
| Elementary School: | Blue Eye |
| State Or Province: | MO |
| High School: | Blue Eye |
| Cooling: | Central Air |
| Construction Materials: | Wood Siding, Vinyl Siding |
| Directions: | Head south on MO-13 across Kimberling Bridge, Turn left onto Collier Dr., 255 Point Seven Road Unit #1 |
| Middle Or Junior School: | Blue Eye |
| Flooring: | Carpet, Tile, Hardwood |
| Interior Features: | Quartz Counters, Marble Counters, Granite Counters, Vaulted Ceiling(s), Tray Ceiling(s), High Ceilings, Walk-In Closet(s), W/D Hookup, Walk-in Shower, Jetted Tub, Other, High Speed Internet |
| Parking Total: | 2 |
| Utilities: | Cable Available |
| Garage Spaces: | 2 |
| Fireplace Features: | Family Room, Electric |
| Foundation Details: | Poured Concrete, Crawl Space |
| Laundry Features: | In Basement |
| Levels: | One |
| Listing Contract Date: | 2026-04-21 |
| Garage?: | Yes |
| Parcel Number: | 14-5.0-15-002-001-007.081 |
| Lot Features: | Landscaping, Lake View, Water View |
| Roof: | Composition |
| Road Frontage Type: | County Road |
| Tax Year: | 2025 |
| Fireplace?: | Yes |
| Lot Size Dimensions: | Irregular |
| Pool Features: | In Ground |
| Possession: | Closing |
| Road Surface Type: | Asphalt, Concrete |
| Township: | 22 |
| Sewer: | Community Sewer |
| Price Per Square Foot: | $228.40 |
| View: | City, Lake, Panoramic |
| Patio And Porch Features: | Patio, Deck, Covered |
| Water Source: | Public |
| Stories: | 1 |
| View?: | Yes |
| Public Survey Section: | 15 |
| Window Features: | Shutters, Double Pane Windows, Blinds |
| Basement Yn: | Yes |
| Sign On Property?: | Yes |
| Absolute Longitude: | 93.415334 |
| Building Class: | Seller |
| Building Number: | 20 |
| Cooling Source: | Electric |
| Dining: | Formal Dining, Dining Room, Kitchen Bar |
| Docks Slips: | No |
| Easement And Restrictions: | Subdivision |
| Entry: | Walk In |
| Fire District: | Southern Stone |
| Foreclosure Short Sale: | No |
| Heating Source: | Electric |
| Home Owners Condo Owners Association: | COA |
| Inside City Limits: | No |
| Lake Pond: | Table Rock Lake |
| Lake River: | Table Rock |
| Listing Member Address: | 16208 State Hwy 13, Branson West, MO 65737 |
| List Number Main: | 60321492 |
| List Number Prefix: | 00 |
| Mls Approved: | Y |
| New Or Under Const Alt: | No |
| Number Attached Carport Spaces: | 0.00 |
| Number Attached Garage Spaces: | 2.00 |
| Number Detached Carport Spaces: | 0.0000 |
| Number Detached Garage Spaces: | 0.00 |
| Propane Tank: | No |
| Property Group: | 19990816212109142258000000 |
| Related To Owner: | No |
| Re Tax Provided By: | Assessor Records |
| Shop Building Features: | No |
| Split Bedroom: | Yes |
| Vacation Rental: | No |
| Vow Entire Listing Display: | 1 |
| Warranty Type: | None |
| Waterfront View: | View |
Listing Courtesy of: Keller Williams Tri-Lakes
Listing Agent: Ann Ferguson
(417) 830-0175
Mortgage Calculator
The data on this website relating to real estate for sale comes in part from the IDX Program of the Southern Missouri Regional MLS.
All information is believed accurate but not guaranteed. The properties displayed may not be all of the properties available through the IDX Program. Any use of this site other than by potential buyers or sellers is strictly prohibited.
© 2026 Southern Missouri Regional MLS.
Southern Missouri Regional MLS data last updated on October 08, 2026 03:54 PM - CT.

Based on information submitted to the MLS GRID as of October 08, 2026 03:54 PM - CT. All data is obtained from various sources and may not have been verified by broker or MLS GRID. Supplied Open House Information is subject to change without notice. All information should be independently reviewed and verified for accuracy. Properties may or may not be listed by the office/agent presenting the information. Properties displayed may be listed or sold by various participants in the MLS. Some listings have been excluded from this website.
IDX information is provided exclusively for consumers’ personal noncommercial use, that it may not be used for any purpose other than to identify prospective properties consumers may be interested in purchasing, that the data is deemed reliable but is not guaranteed by MLS GRID, and that the use of the MLS GRID Data may be subject to an end user license agreement prescribed by the Member Participant’s applicable MLS if any and as amended from time to time.
Property Last Updated: October 08, 2026 03:54 PM - CT
