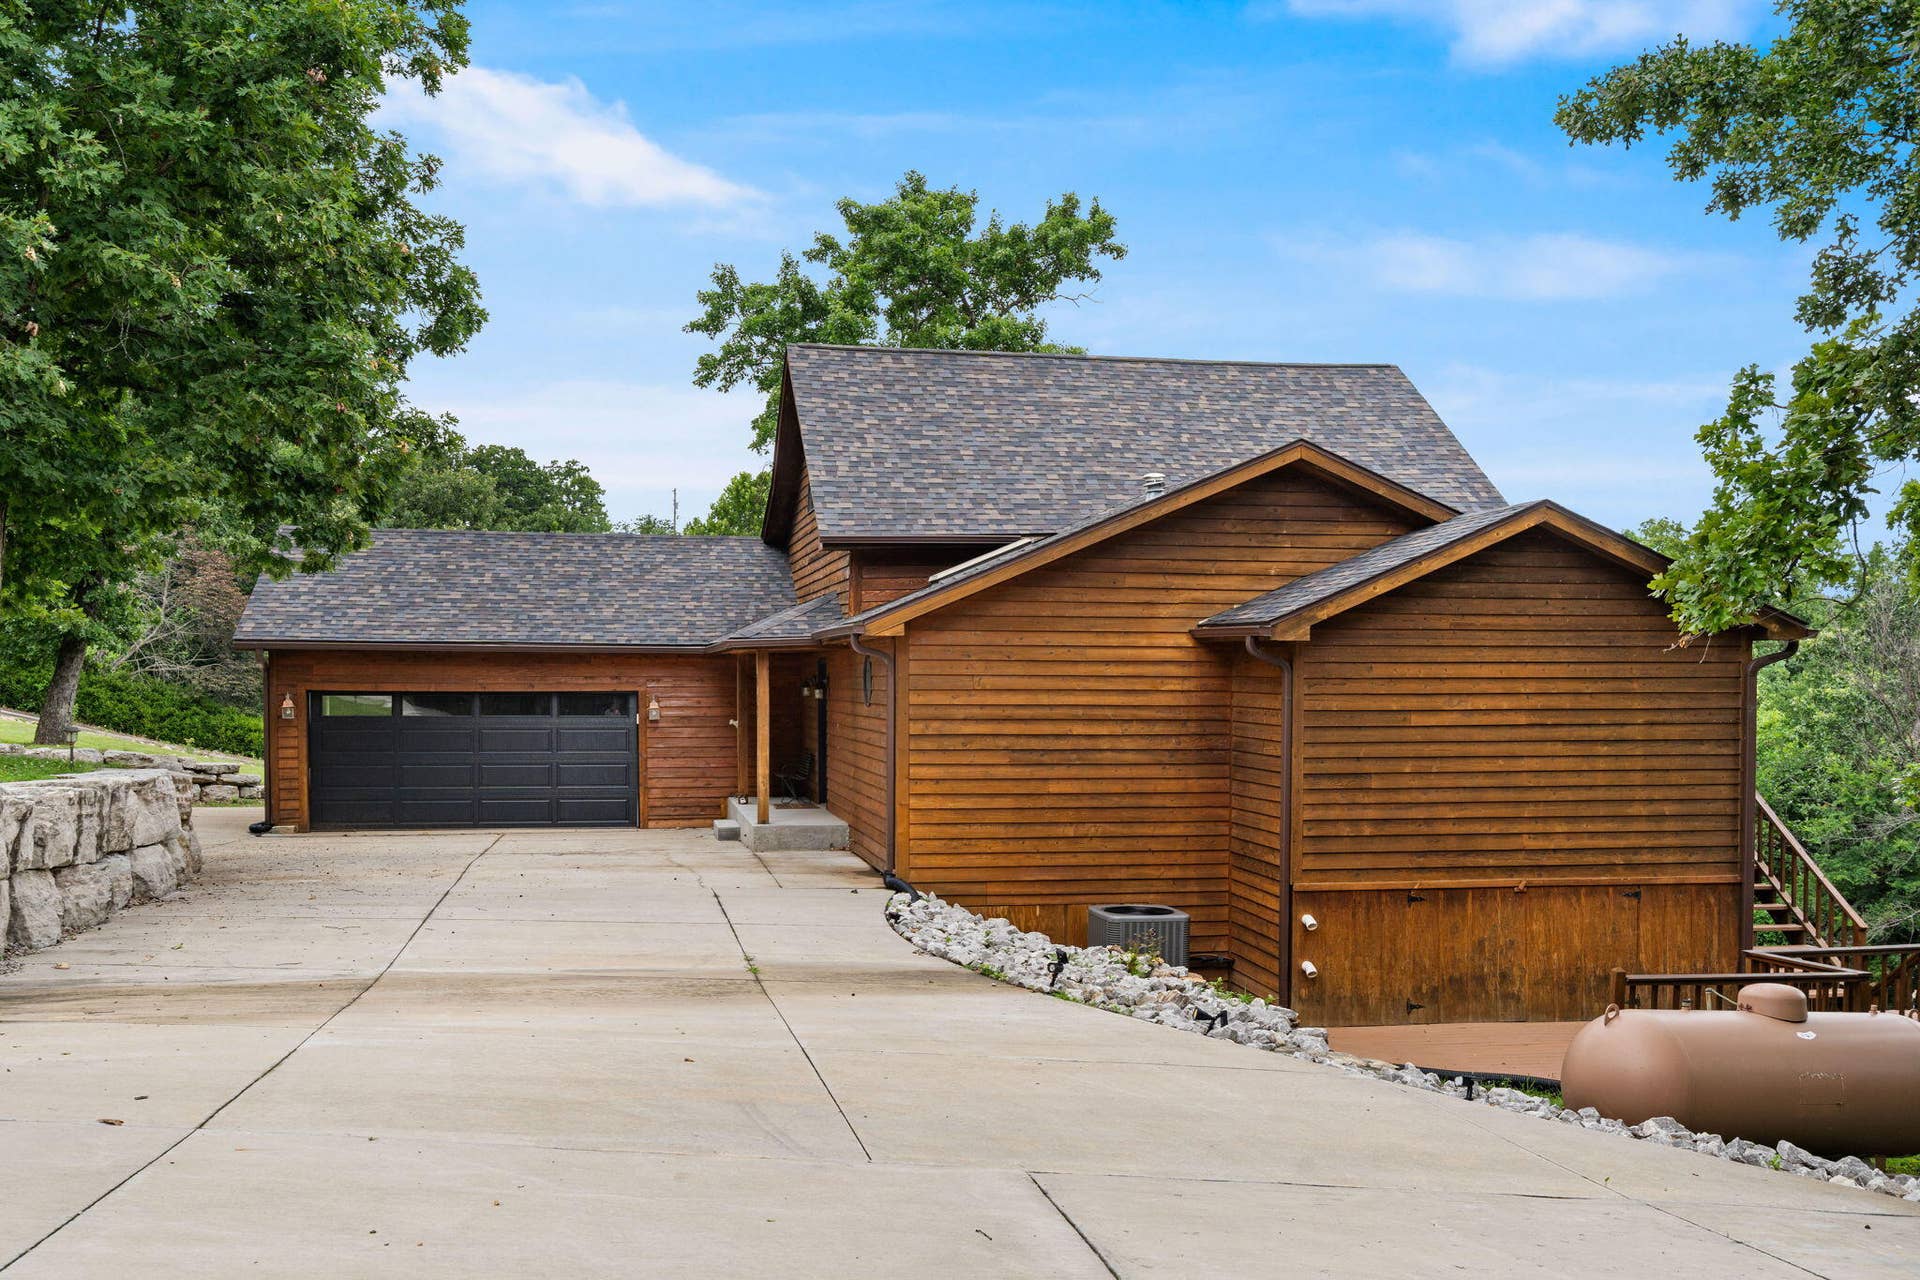
206 Red Wing Drive
Kimberling City, MO 65686
$864,000
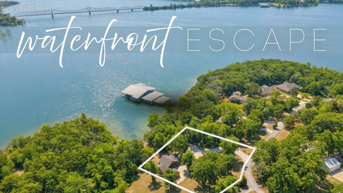
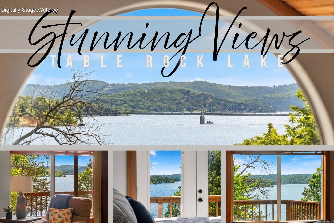
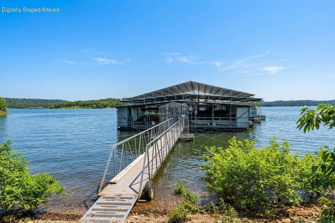
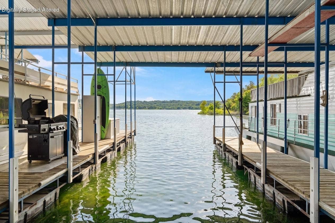
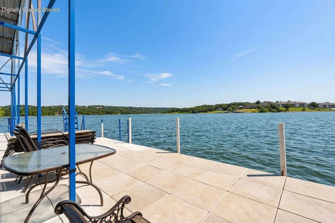
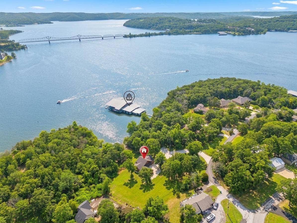
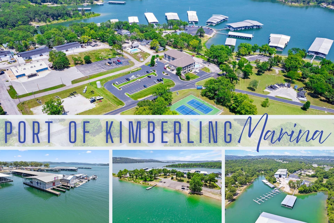
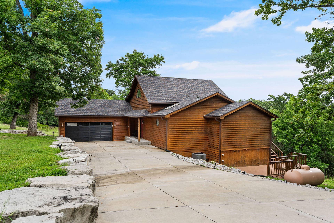
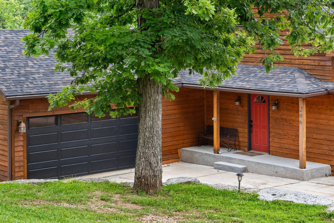
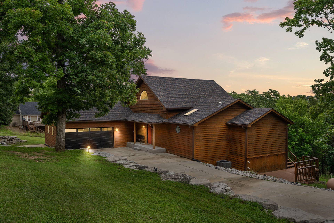
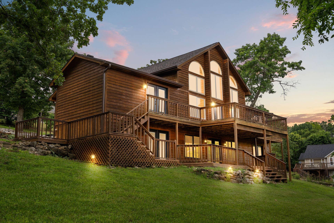
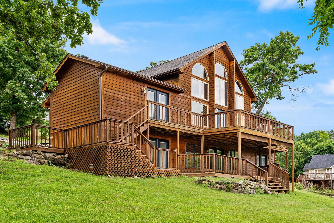
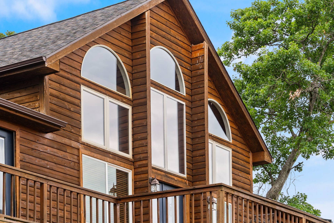
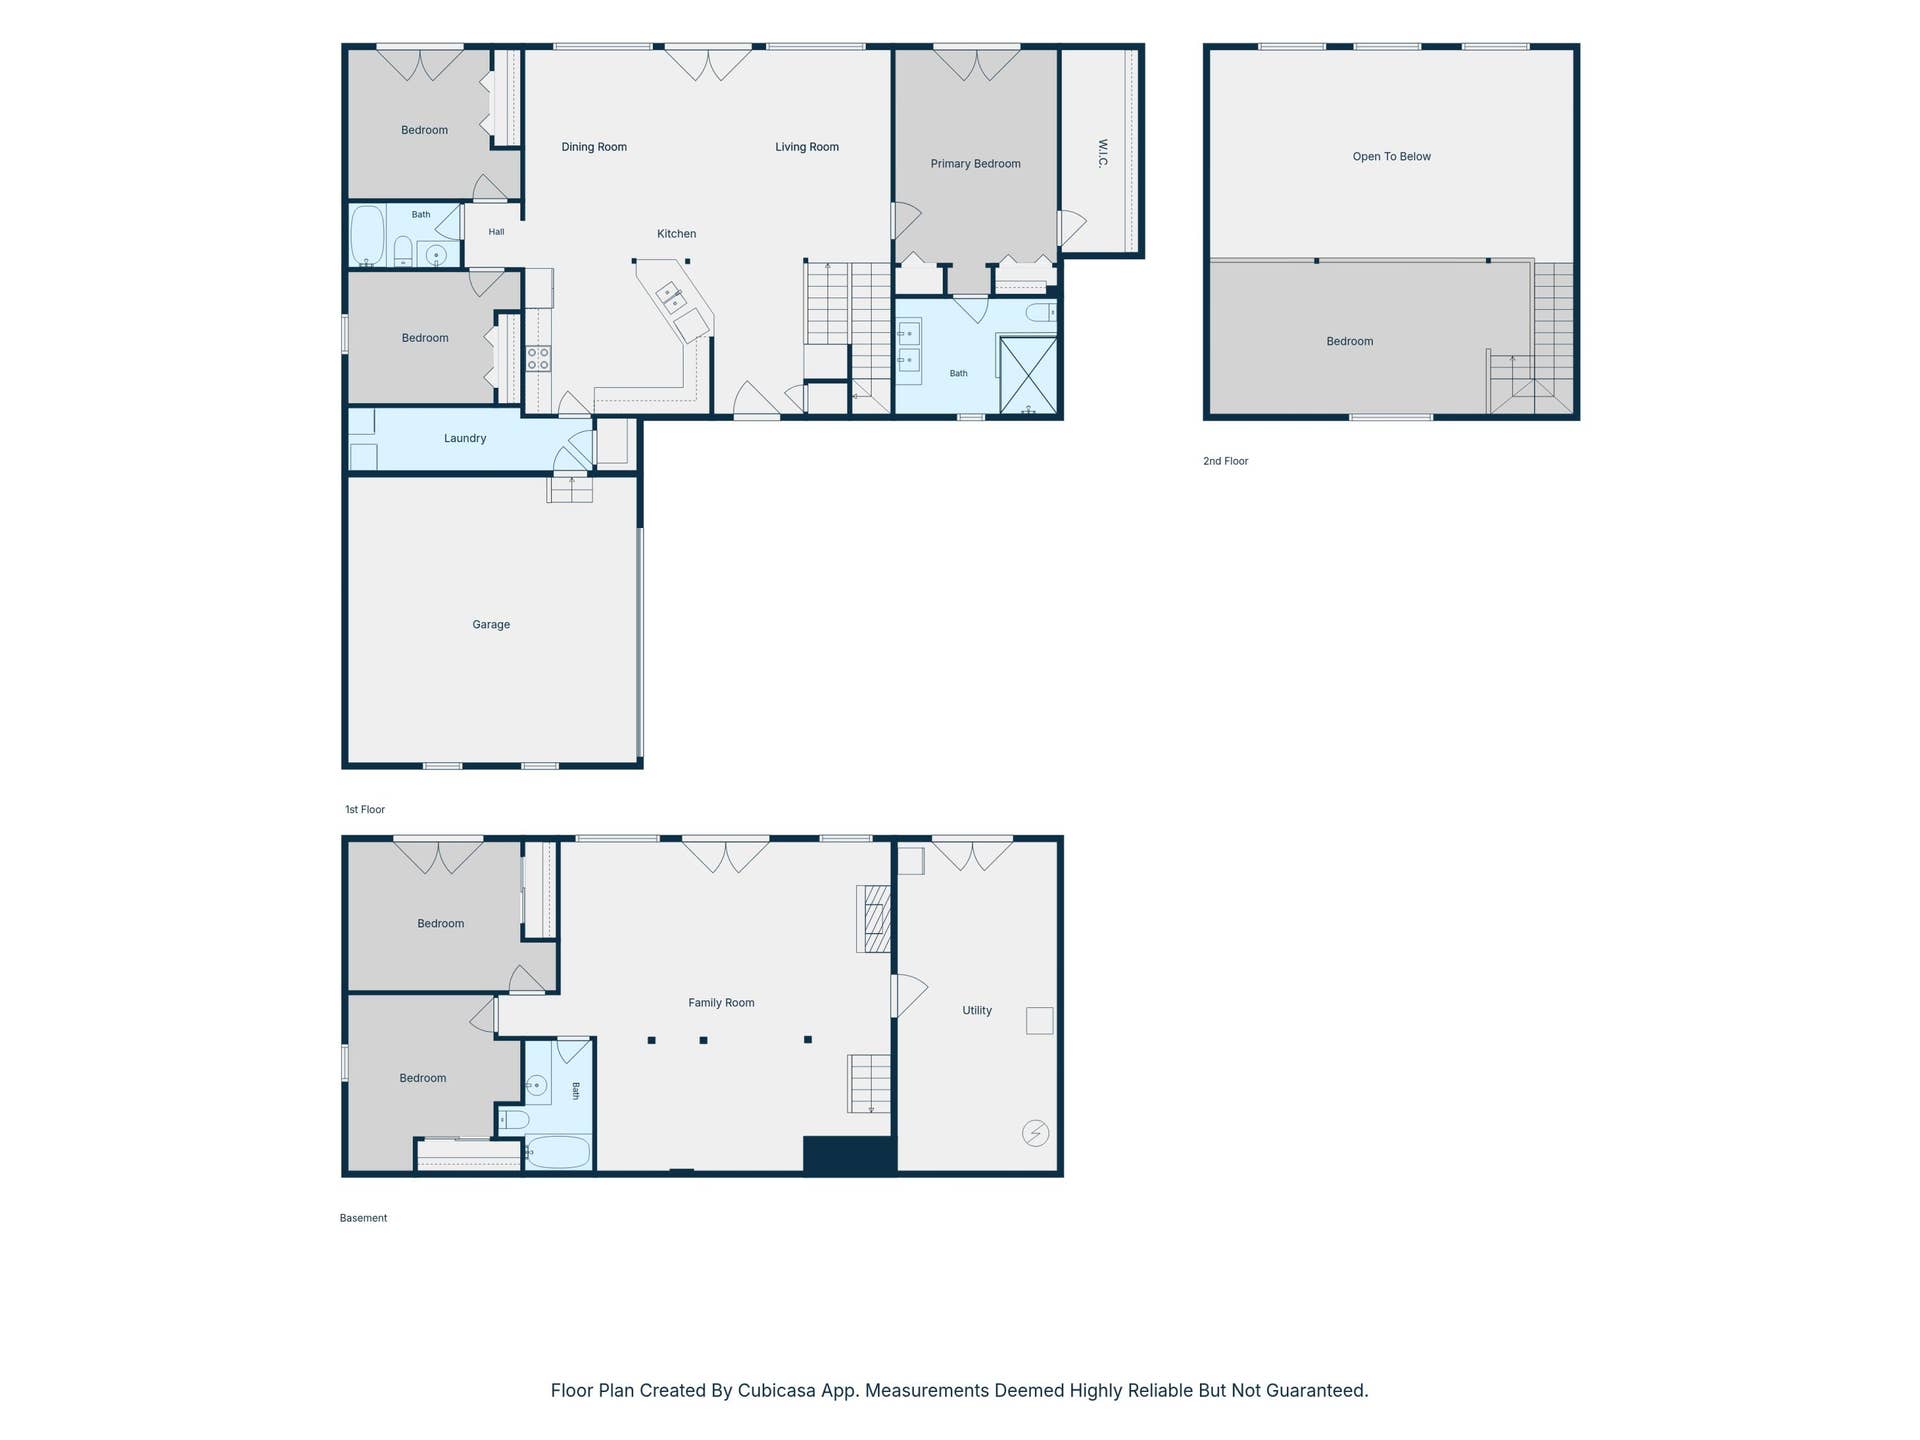
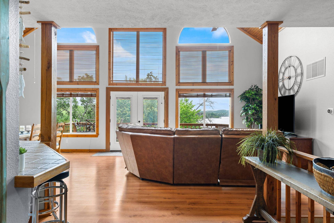
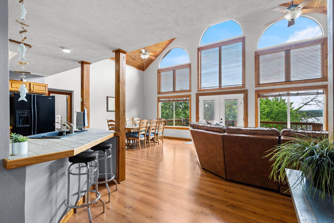
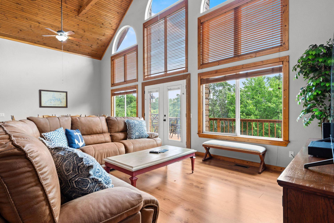
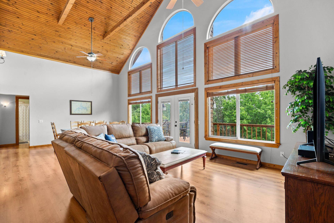
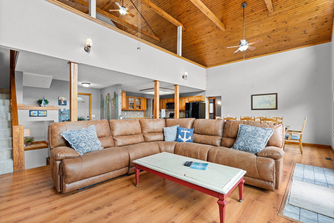
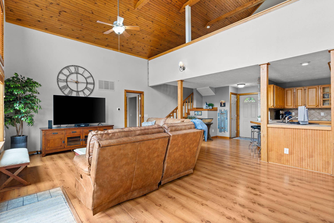
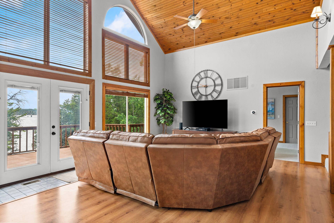
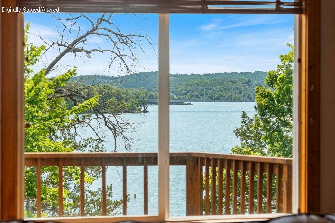
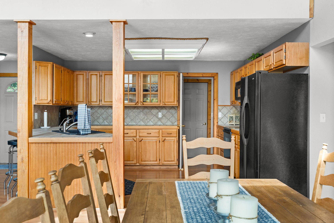
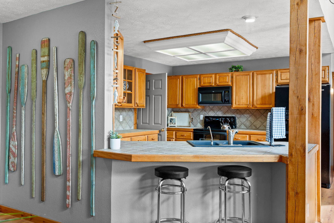
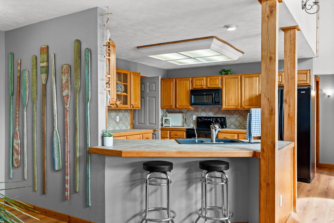
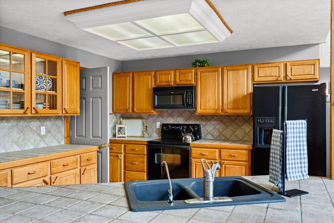
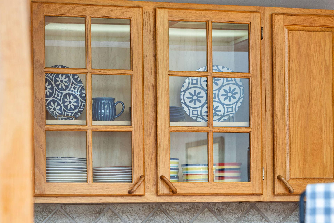
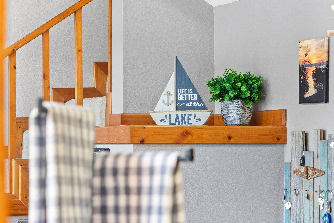
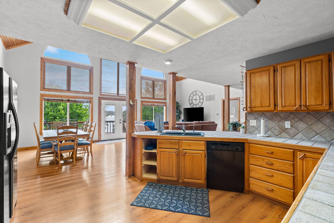
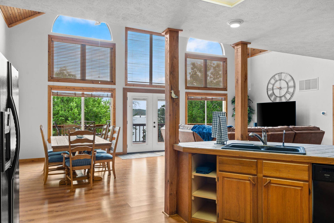
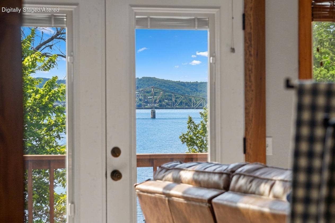
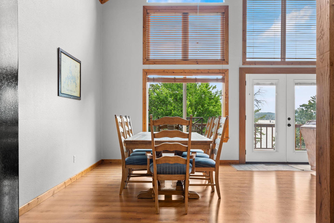
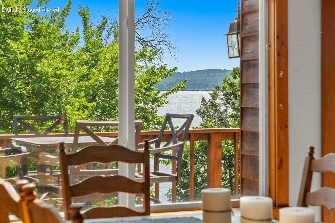
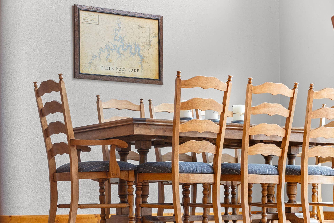
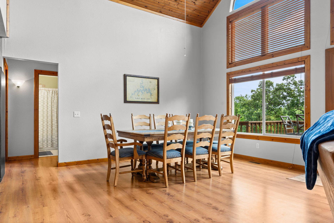
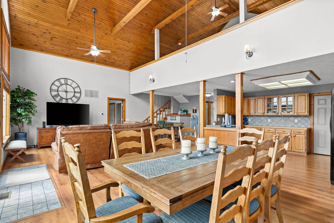
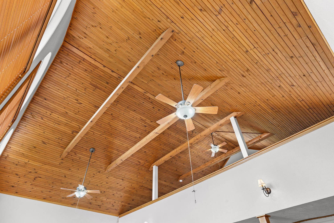
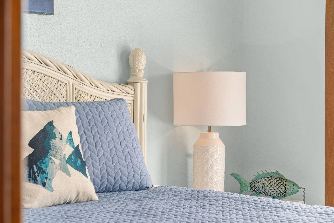
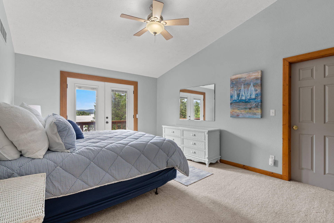
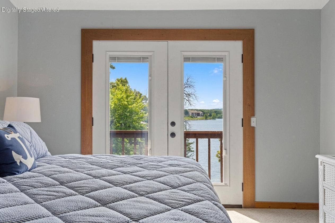
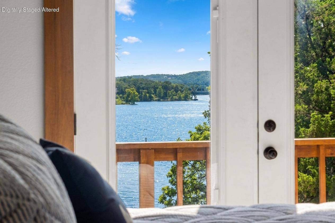
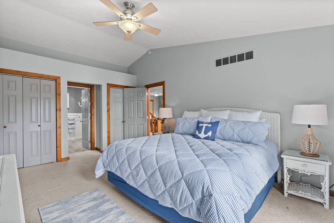
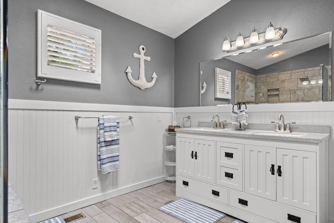
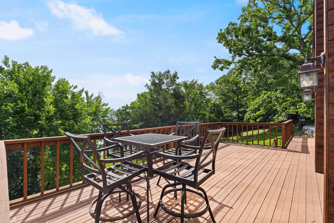
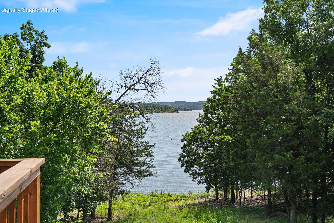
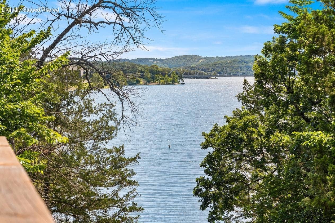
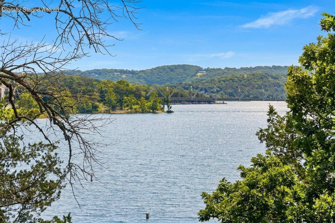
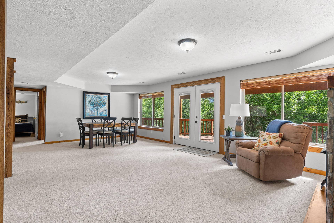
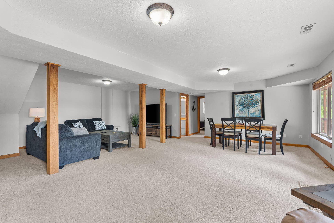
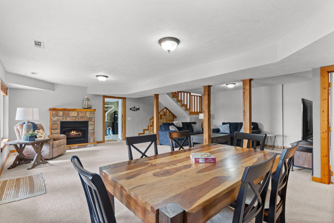
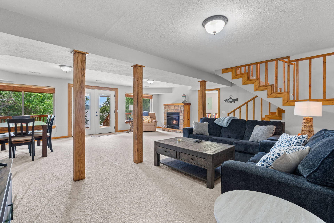
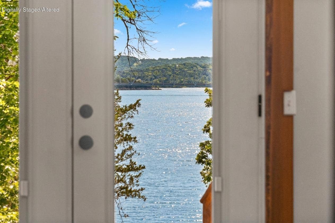
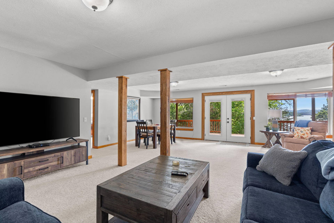
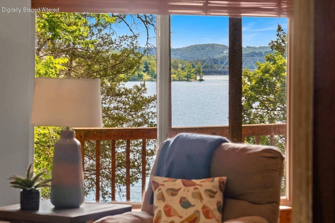
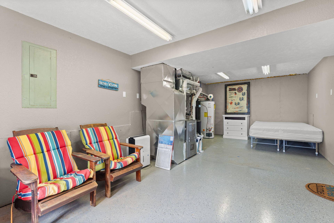
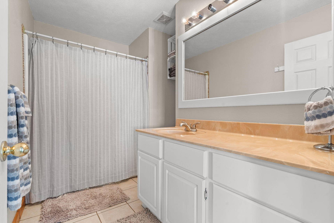
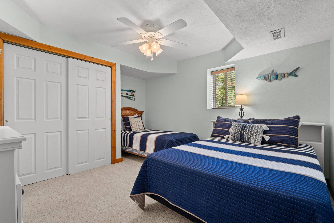
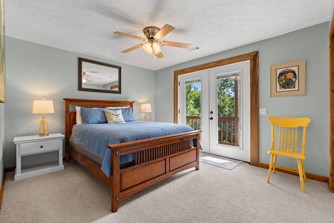
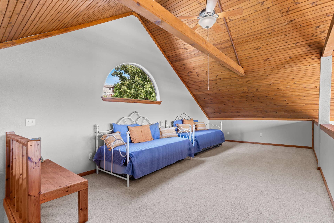
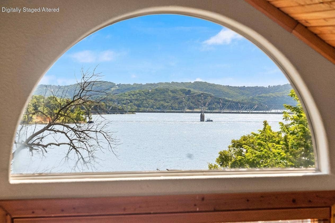
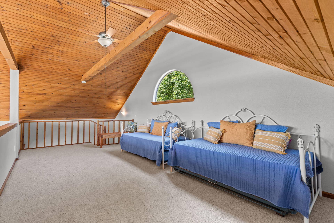
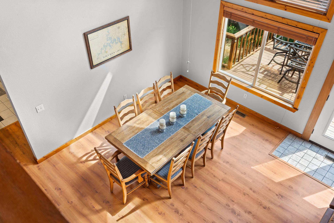
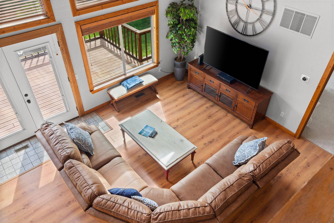
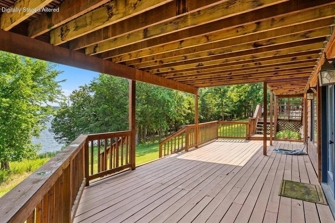
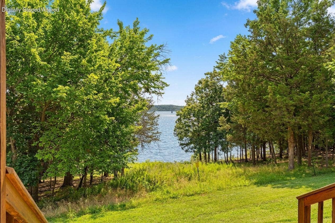
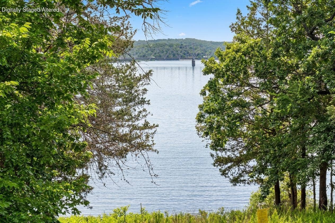
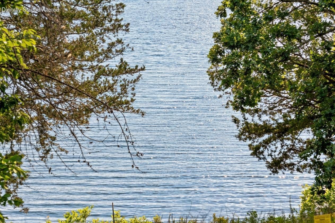
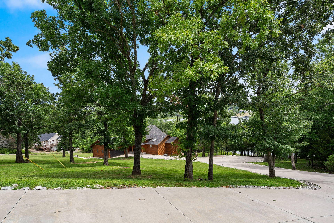
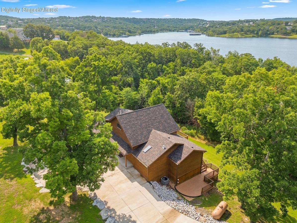
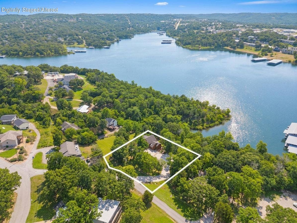
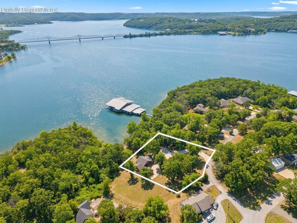
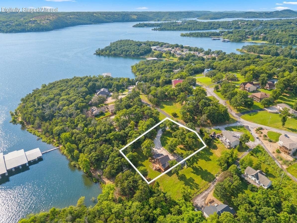
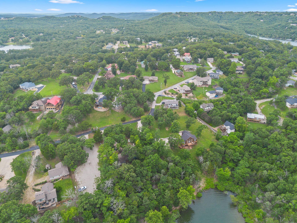
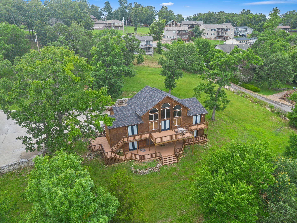
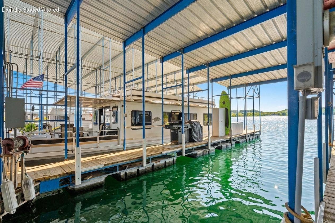
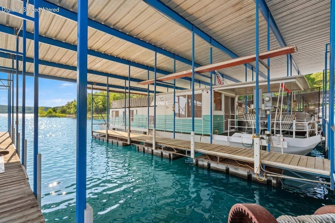
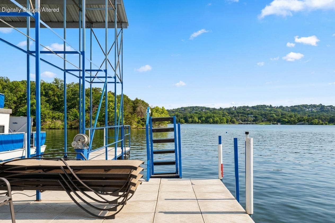
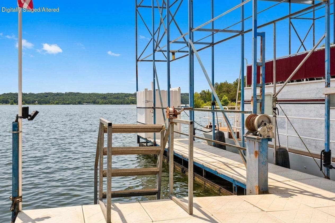
Some homes whisper relaxation. This one practically shouts it from the rooftop -- then hands you a cold drink and points toward the water.Perched along the shimmering shores of Table Rock Lake, this five-bedroom, three-bathroom retreat delivers waterfront living without a single compromise. Spanning roughly one acre, the property pairs exquisite lake views with thoughtful craftsmanship at every turn. Soaring ceilings stretch overhead, creating an airy, open feeling that makes you stand a little taller and breathe a little deeper.A versatile bonus loft offers extra room for whatever your imagination conjures -- a hideaway office, a guest perch, or simply a spot to admire the scenery from above. With five bedrooms, there's plenty of space for guests and gatherings of all kinds.Boating enthusiasts, take note: a generous 14' x 40' boat slip is available below the home for an additional $80,000, putting open water within easy reach. Want even more elbow room? Additional neighboring lots are up for grabs too.This charming, golf-cart-friendly lake community knows how to do leisure right. Kimberling City serves up wonderful local dining, shopping, and endless lake activities, while nearby Port of Kimberling rounds out the fun with boat rentals, a launch, fuel dock, marina store, and campground.Whether you crave lazy mornings on the dock or sunset cruises that turn ordinary evenings into memories, this is your invitation to rest, relax, and unwind. Schedule your private showing before someone else claims this slice of paradise.All buyers ...
+ Read More| Listing Id: | 60327337 |
|---|---|
| List Price: | $864,000 |
| Property Type: | Residential |
| Property Sub Type: | Single Family Residence |
| Status: | Active |
| Bedrooms Total: | 5 |
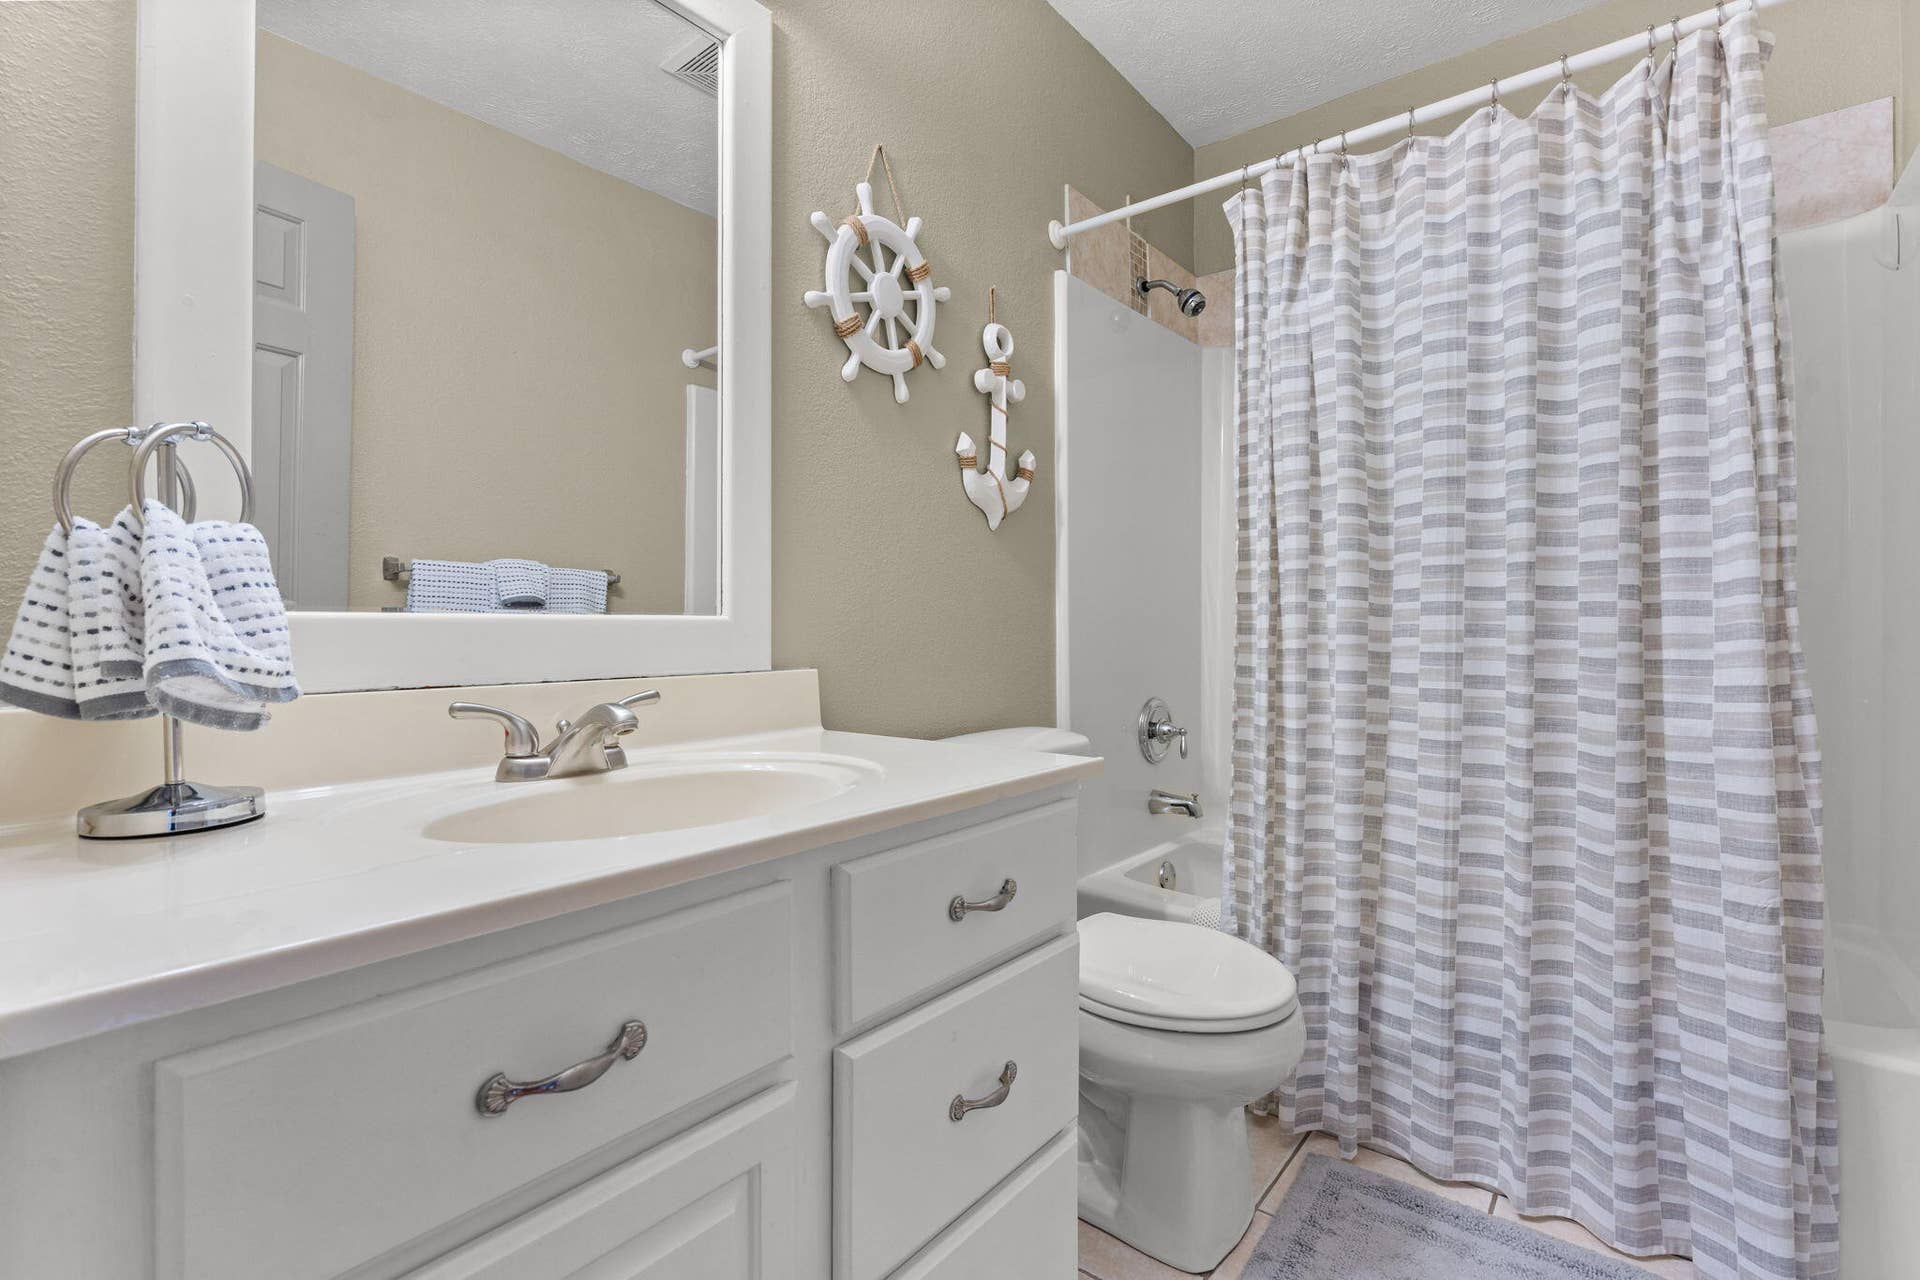
| Bathrooms Full: | 3 |
| Living Area: | 3,519 |
| Tax Annual Amount: | $2,409 |
| Lot Size Acres: | 0.97 |
| Architectural Style: | Cabin |
| Waterfront?: | No |
| City: | Kimberling City |
| County Or Parish: | Stone |
| Subdivision Name: | Arrowhead Estates |
| Postal Code: | 65686 |
| Year Built: | 1994 |
| Above Grade Finished Area: | 1,893 |
| Additional Parcels?: | Yes |
| Appliances: | Dishwasher, Drinking Water Dispenser, Propane Water Heater, Free-Standing Electric Oven, Dryer, Washer, Exhaust Fan, Water Softener Owned, Refrigerator, Disposal |
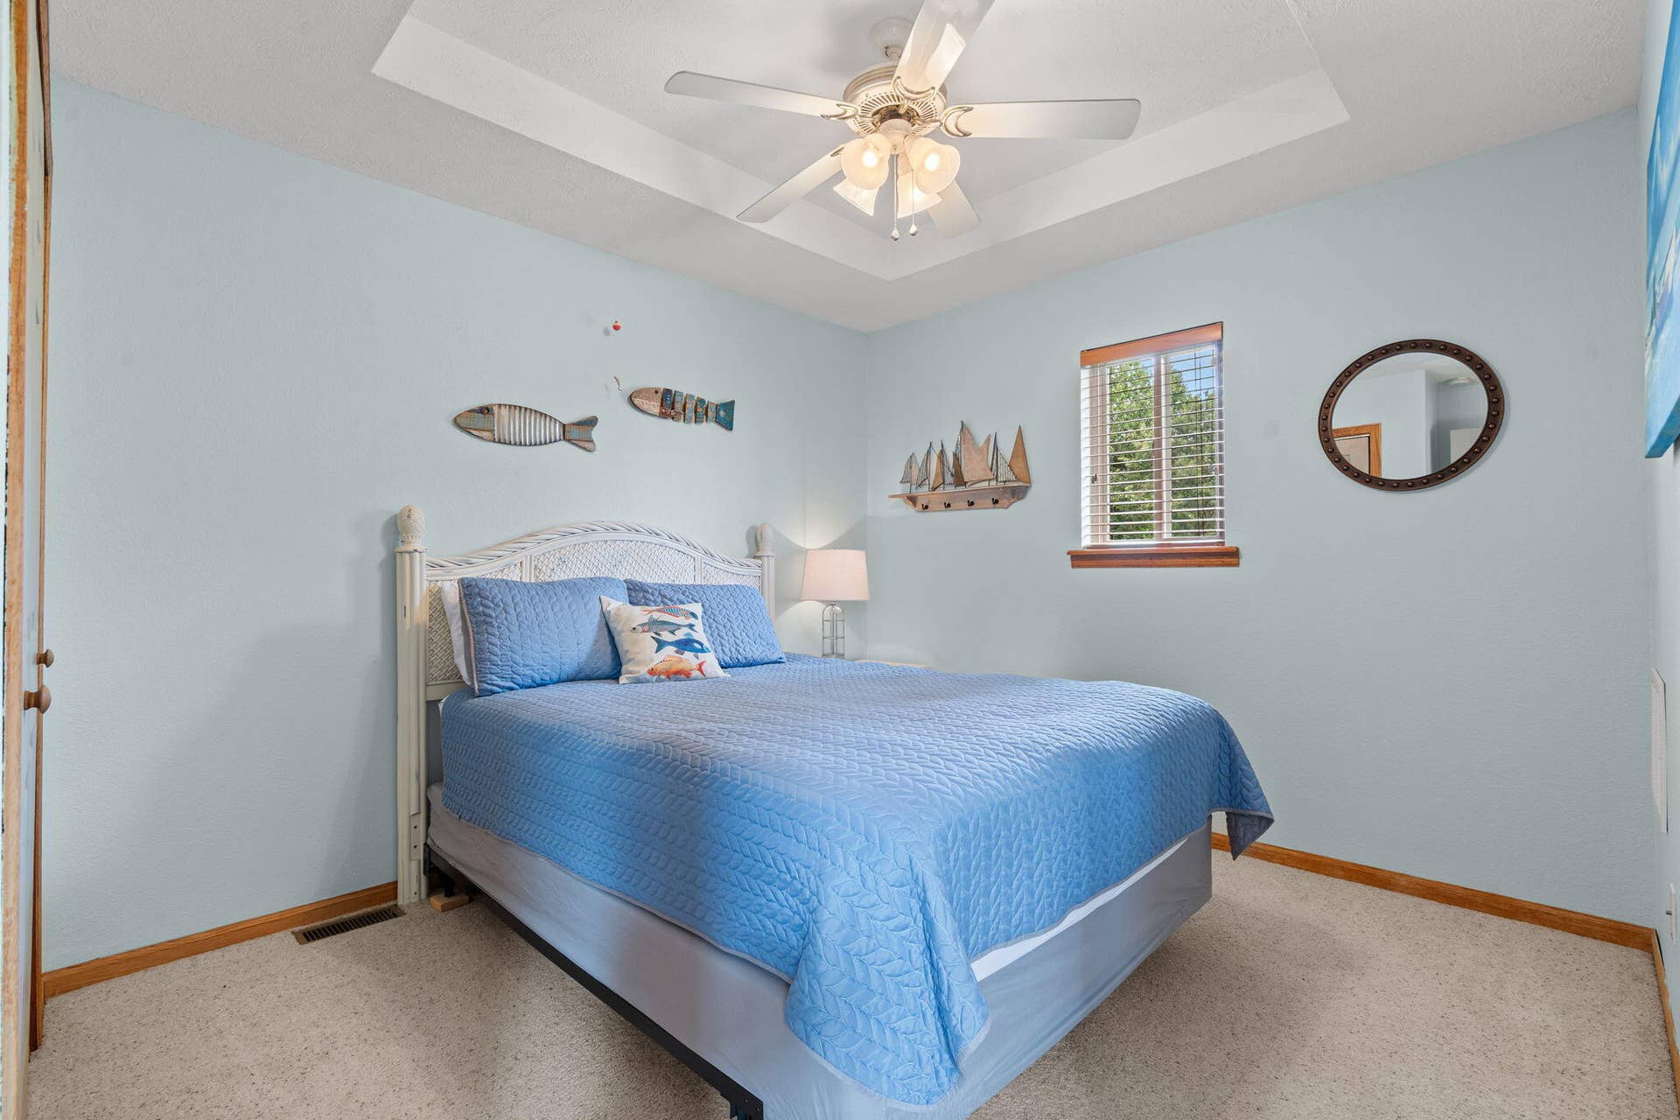
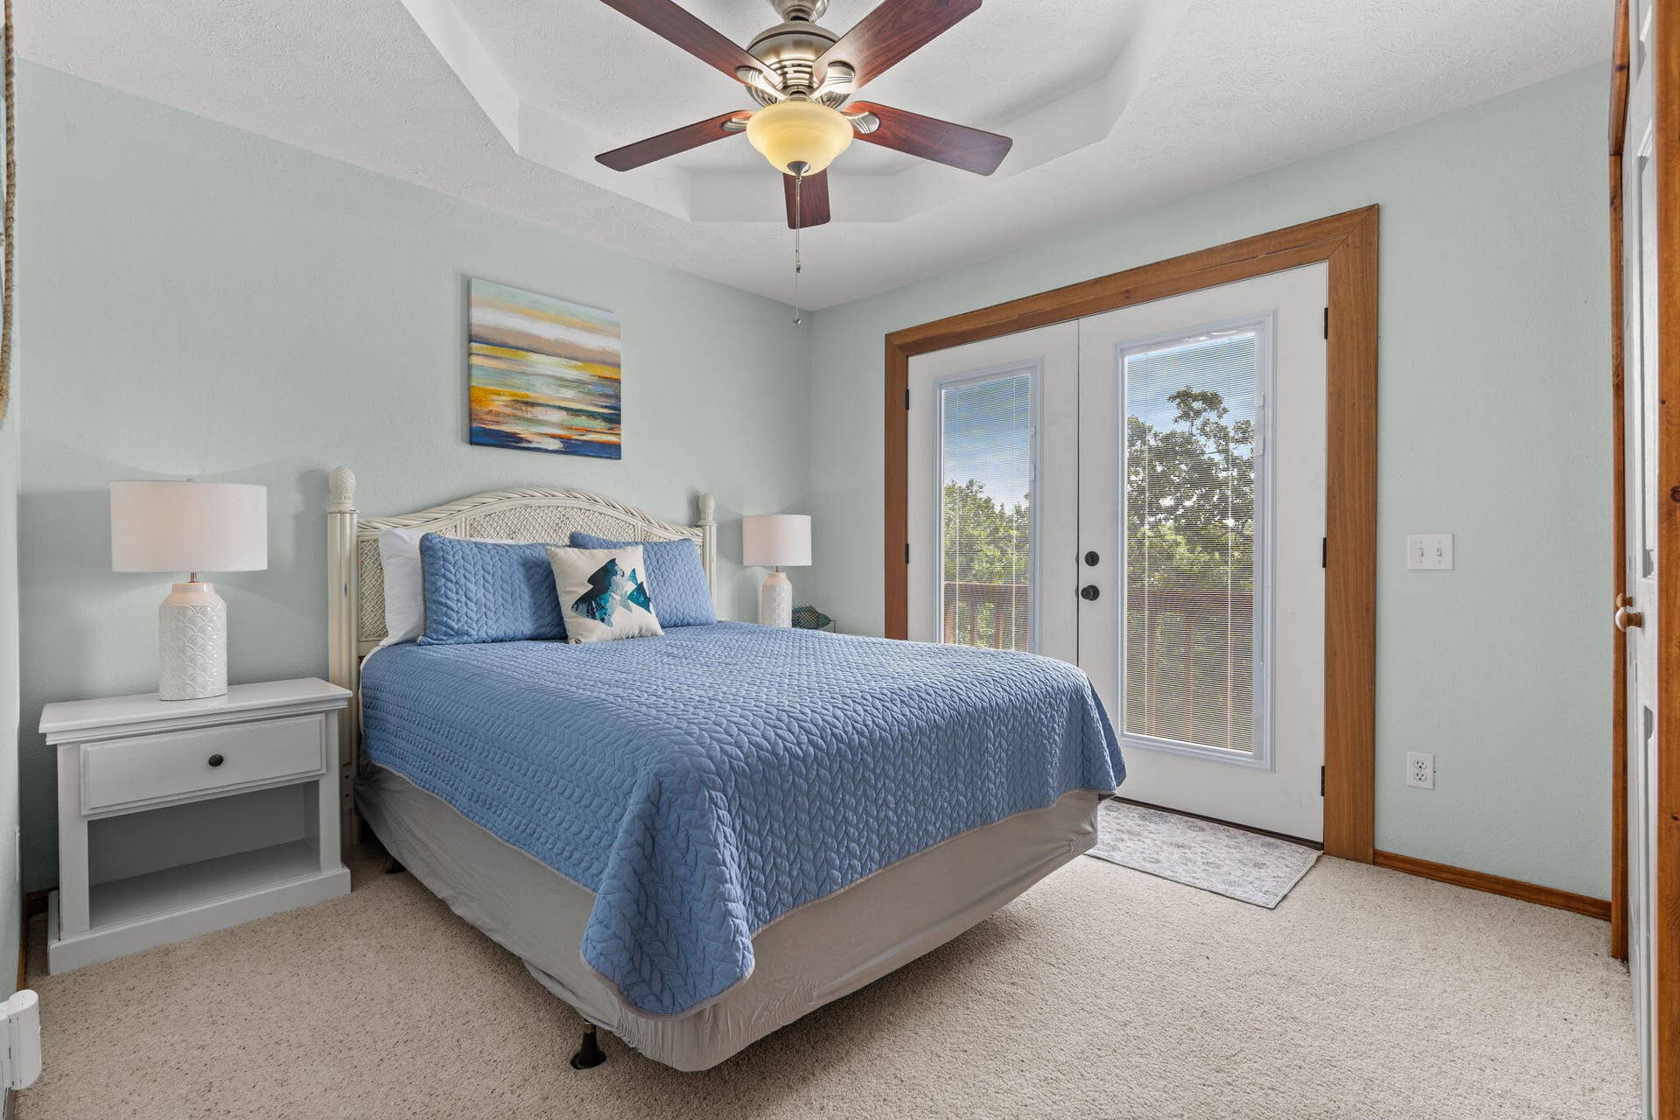
| Room Type: | Loft, Bonus Room, Pantry, Family Room, Family Room - Down, Master Bedroom, Bedroom |
| Building Area Total: | 3,519 |
| Below Grade Finished Area: | 1,626 |
| Basement: | true |
| Basement: | Finished, Full |
| Heating: | Central, Fireplace(s) |
| Bathrooms Total Integer: | 3 |
| Parking Features: | Driveway, Garage Faces Front |
| Elementary School: | Reeds Spring |
| State Or Province: | MO |
| High School: | Reeds Spring |
| Cooling: | Central Air, Ceiling Fan(s) |
| Construction Materials: | Cedar |
| Directions: | Joe Bald to Stone Road to Arrowhead Estates. left to Hiawatha to Redwing Drive |
| Fencing: | None |
| Middle Or Junior School: | Reeds Spring |
| Flooring: | Carpet, Luxury Vinyl, Tile |
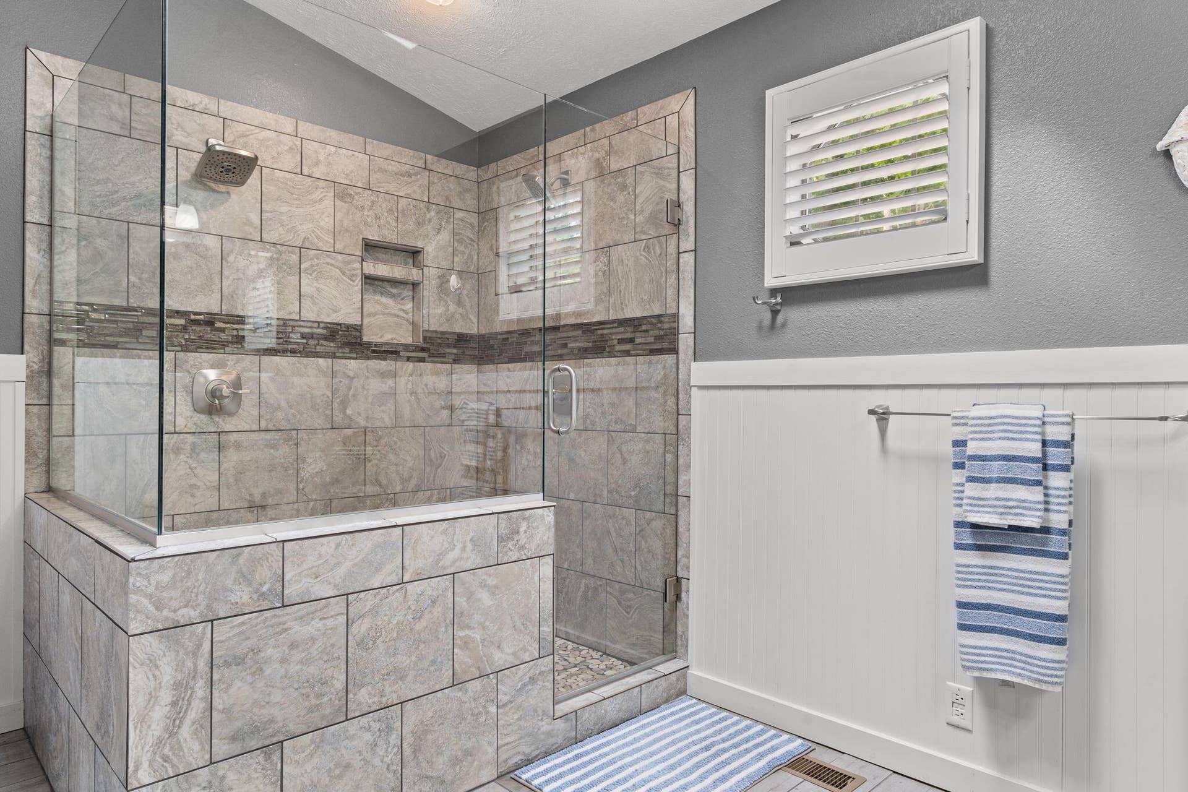
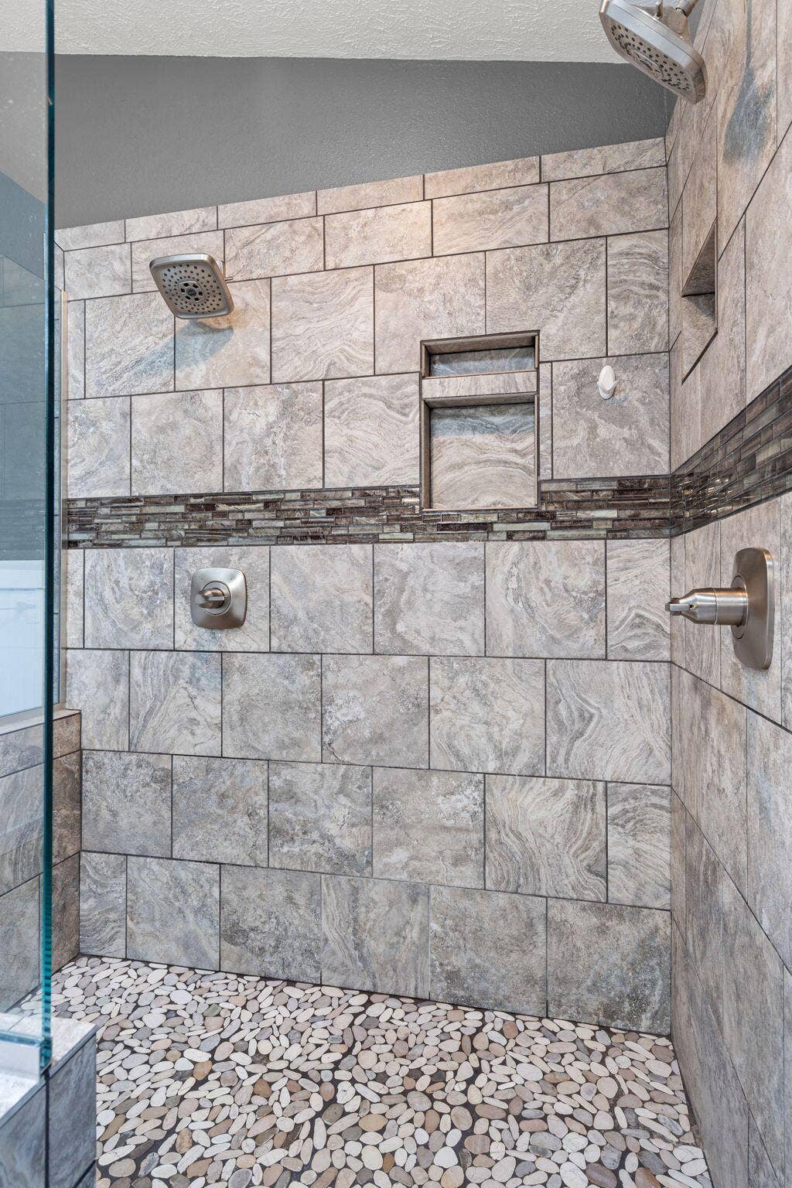
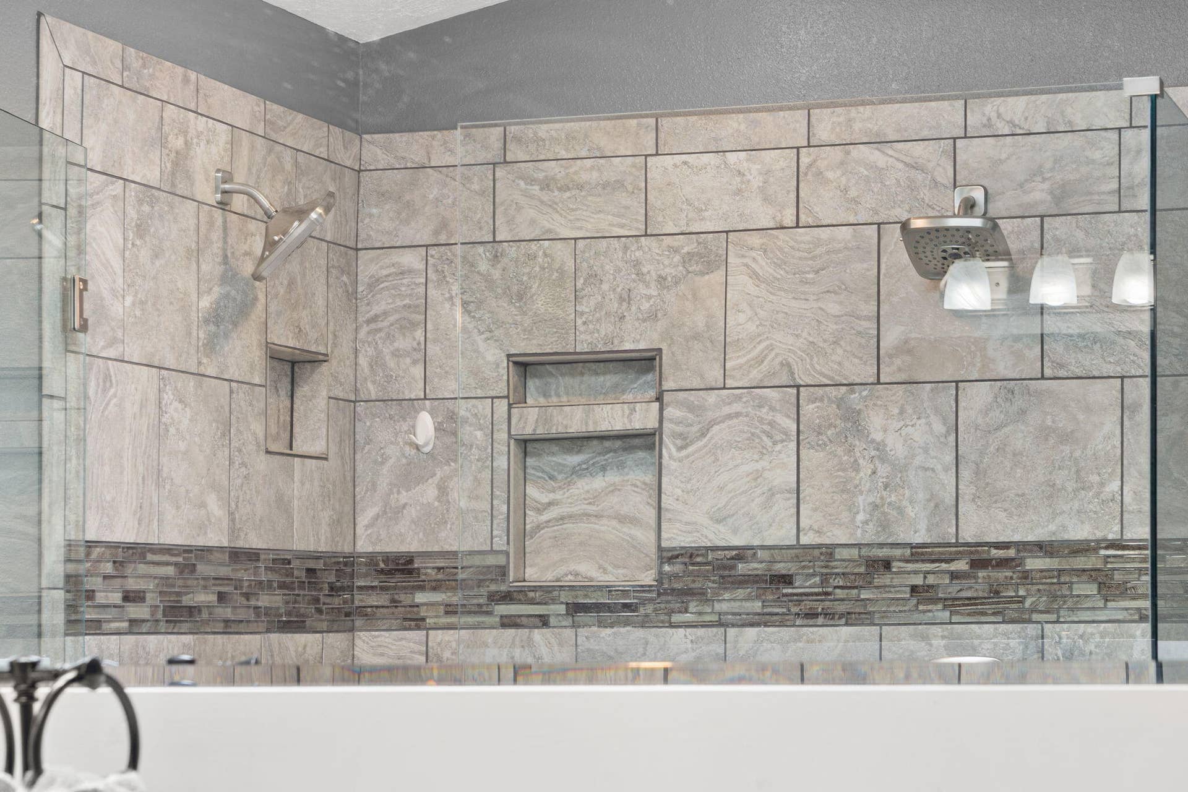
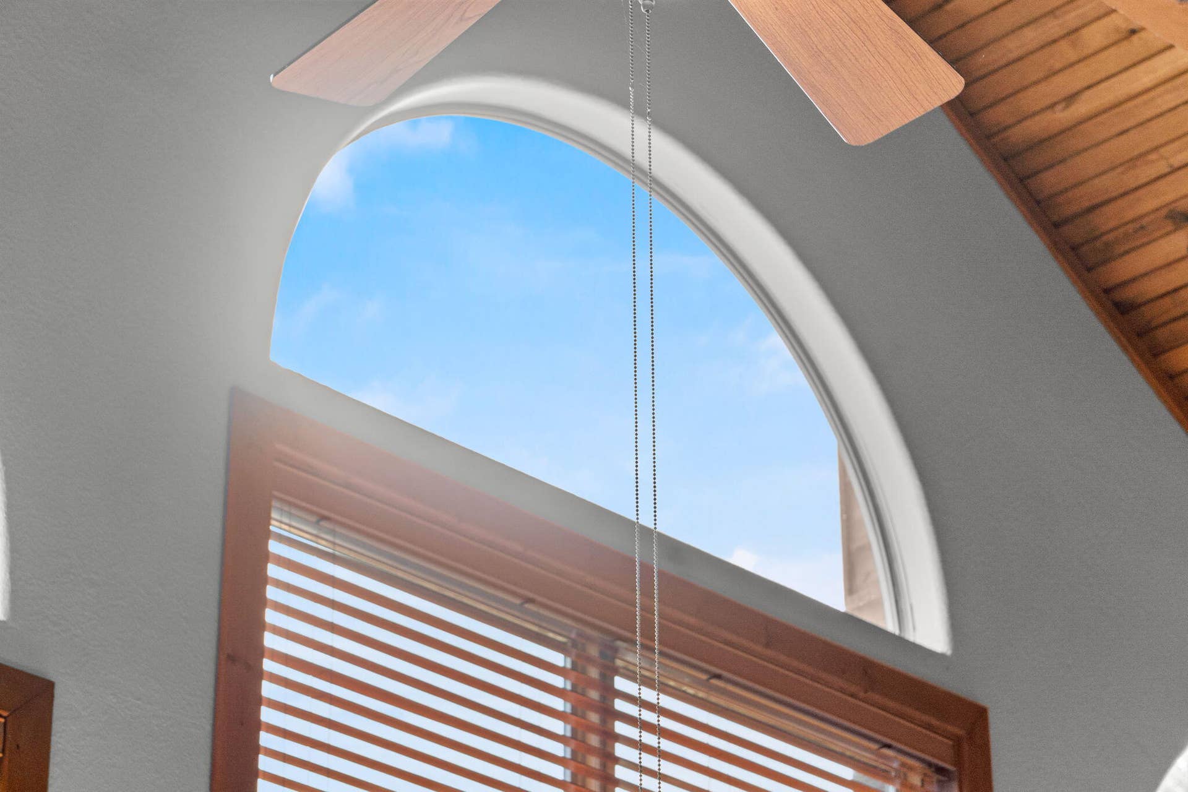
| Interior Features: | Walk-in Shower, Tile Counters, Beamed Ceilings, Vaulted Ceiling(s), High Ceilings, Walk-In Closet(s), W/D Hookup |
| Parking Total: | 2 |
| Garage Spaces: | 2 |
| Fireplace Features: | Glass Doors, Basement, Propane, Stone, Rock |
| Foundation Details: | Crawl Space |
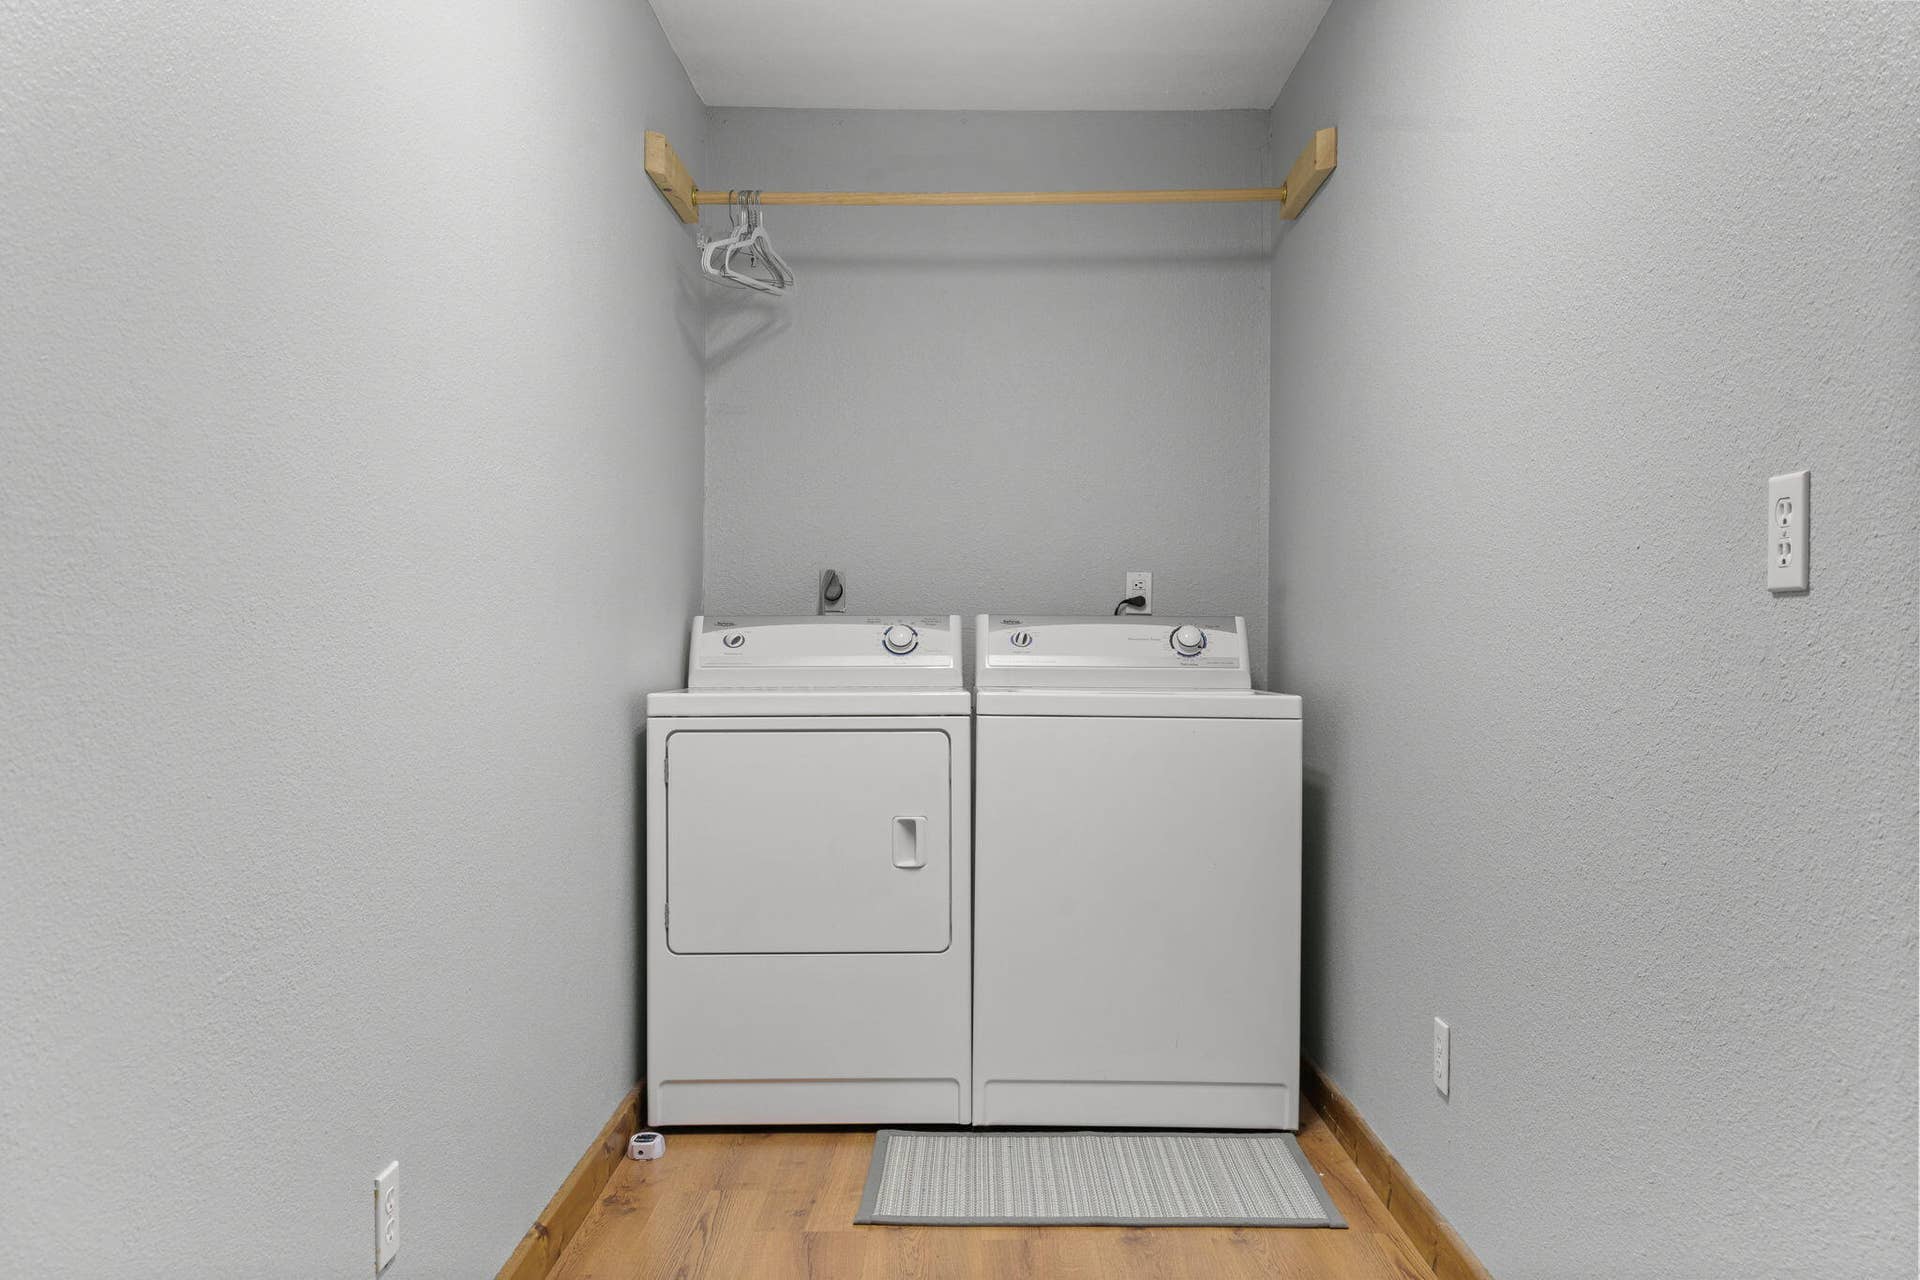
| Laundry Features: | In Basement |
| Levels: | Two |
| Listing Contract Date: | 2026-06-25 |
| Garage?: | Yes |
| Parcel Number: | 14-2.0-09-002-009-003.000 |
| Lot Features: | Water View, Wooded/Cleared Combo, Adjoins Government Land, Waterfront, Sloped, Lake Front, Lake View, Cleared |
| Roof: | Composition |
| Road Frontage Type: | County Road |
| Tax Year: | 2025 |
| Fireplace?: | Yes |
| Other Equipment: | Water Filtration |
| Flood Insurance: | Not Required |
| Road Surface Type: | Chip And Seal, Concrete |
| Township: | 22 |
| Listing Terms: | Cash, VA, FHA, Conventional |
| Sewer: | Septic Tank |
| Price Per Square Foot: | $245.52 |
| View: | Lake |
| Patio And Porch Features: | Deck, Front Porch, Rear Porch |
| Water Source: | Private |
| Stories: | 2 |
| View?: | Yes |
| Public Survey Section: | 9 |
| Window Features: | Blinds, Double Pane Windows |
| Basement Yn: | Yes |
| Cross Street: | Chantell |
| Sign On Property?: | Yes |
| Absolute Longitude: | 93.432576 |
| Additional Parcel Numbers: | 14-2.0-09-003-001-001.000 |
| Association Other Details: | Shared Well |
| Attic: | Access Only:No Stairs |
| Boat Docks: | 1 Slip, Swim Platform Attached, Electric |
| Building Class: | Floor Plan |
| Cooling Source: | Propane |
| Dining: | Kitchen/Dining Combo |
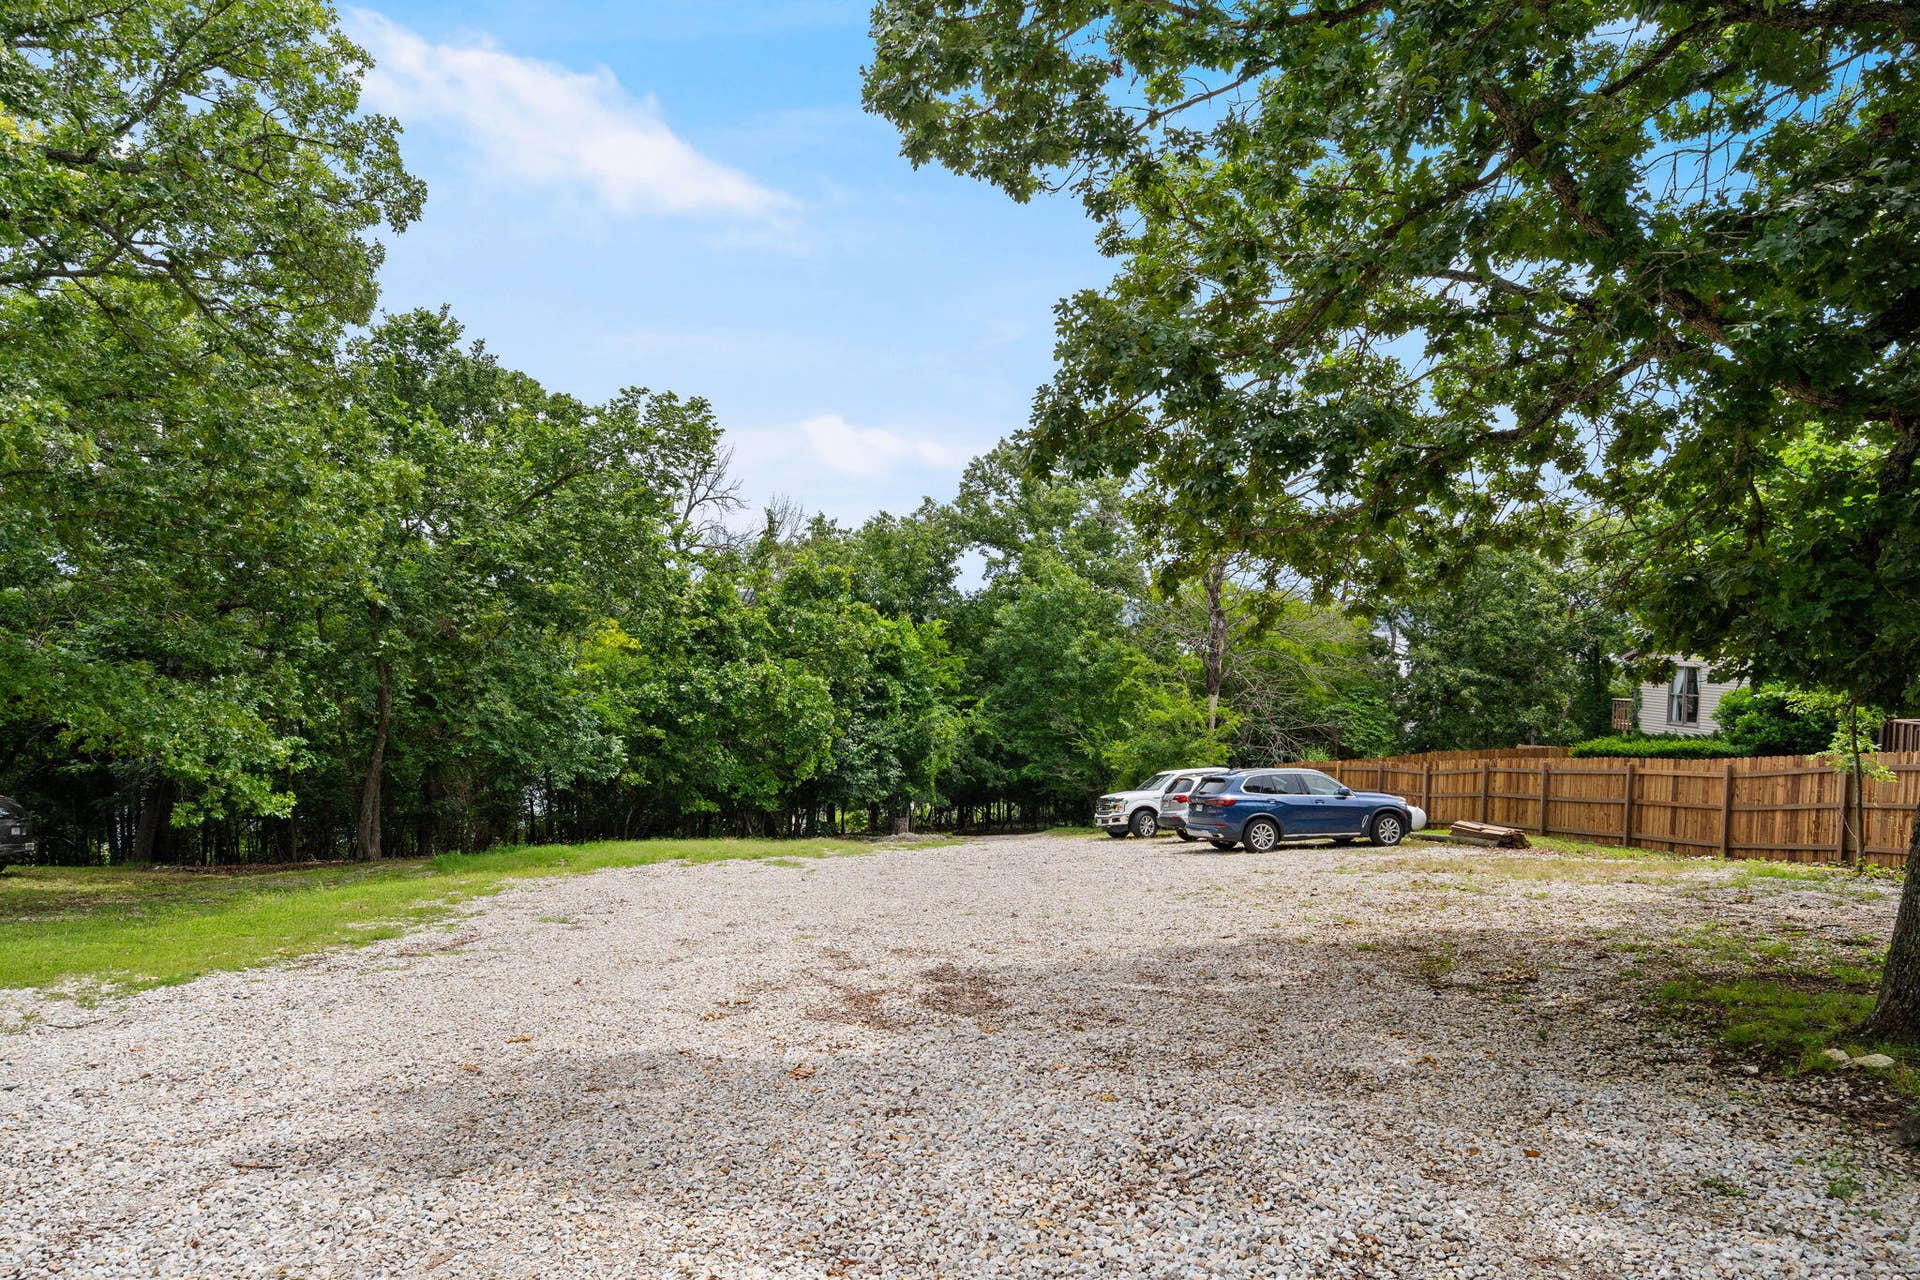
| Dock Directions: | Access road past the house to the right next door. Drivable to a gravel parking lot. Then walk down trail to dock. |
| Dock Slip Agreement: | Yes |
| Dock Slip Fee: | $1, 075 per year |
| Dock Slip Permit Number: | 7834 |
| Dock Slip Size: | 14' X 40' |
| Dock Slip Type: | Community |
| Docks Slips: | Yes |
| Easement And Restrictions: | Subdivision |
| Entry: | Walk Up |
| Foreclosure Short Sale: | No |
| Heating Source: | Propane |
| Home Owners Condo Owners Association: | None |
| Inside City Limits: | No |
| Lake Pond: | Table Rock Lake |
| Lake River: | Table Rock |
| Listing Member Address: | 714 State Highway 248 Suite 10, Branson, MO 65616 |
| List Number Main: | 60327337 |
| List Number Prefix: | 00 |
| Lot Size Provided By: | Assessor |
| Mls Approved: | Y |
| New Or Under Const Alt: | No |
| Number Attached Carport Spaces: | 0.00 |
| Number Attached Garage Spaces: | 2.00 |
| Number Detached Carport Spaces: | 0.0000 |
| Number Detached Garage Spaces: | 0.00 |
| Propane Tank: | Yes |
| Propane Tank Ownership: | Owned |
| Property Group: | 19990816212109142258000000 |
| Related To Owner: | No |
| Shop Building Features: | No |
| Vacation Rental: | No |
| Vow Entire Listing Display: | 1 |
| Waterfront View: | Front |
Listing Courtesy of: Keller Williams Tri-Lakes
Listing Agent: Parker Stone
(417) 294-2294
Mortgage Calculator
The data on this website relating to real estate for sale comes in part from the IDX Program of the Southern Missouri Regional MLS.
All information is believed accurate but not guaranteed. The properties displayed may not be all of the properties available through the IDX Program. Any use of this site other than by potential buyers or sellers is strictly prohibited.
© 2026 Southern Missouri Regional MLS.
Southern Missouri Regional MLS data last updated on October 08, 2026 03:54 PM - CT.

Based on information submitted to the MLS GRID as of October 08, 2026 03:54 PM - CT. All data is obtained from various sources and may not have been verified by broker or MLS GRID. Supplied Open House Information is subject to change without notice. All information should be independently reviewed and verified for accuracy. Properties may or may not be listed by the office/agent presenting the information. Properties displayed may be listed or sold by various participants in the MLS. Some listings have been excluded from this website.
IDX information is provided exclusively for consumers’ personal noncommercial use, that it may not be used for any purpose other than to identify prospective properties consumers may be interested in purchasing, that the data is deemed reliable but is not guaranteed by MLS GRID, and that the use of the MLS GRID Data may be subject to an end user license agreement prescribed by the Member Participant’s applicable MLS if any and as amended from time to time.
Property Last Updated: October 08, 2026 03:54 PM - CT
