203 Secret Lane
Branson West, MO 65737
$3,625,000
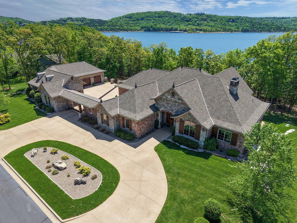
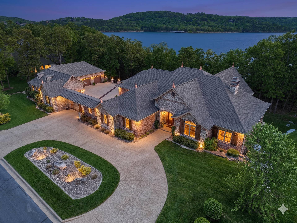
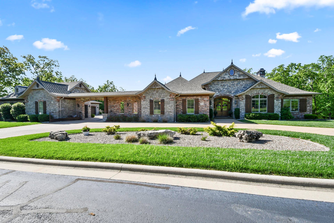
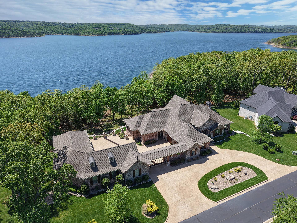
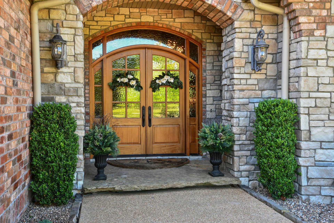
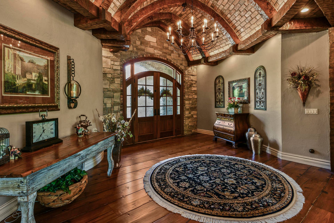
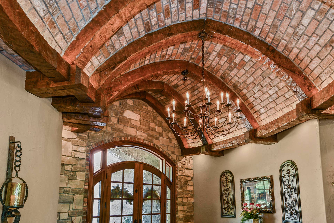
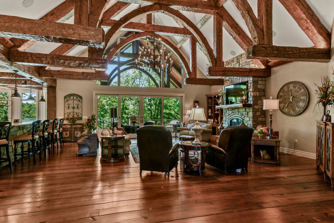
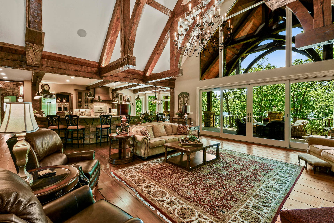
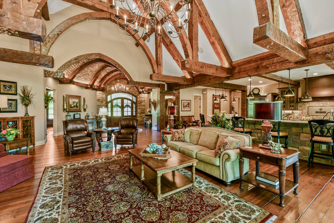
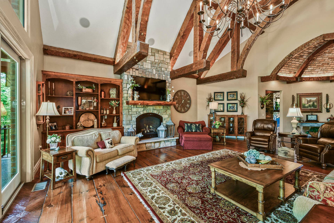
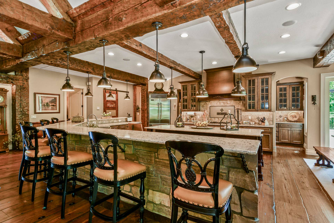
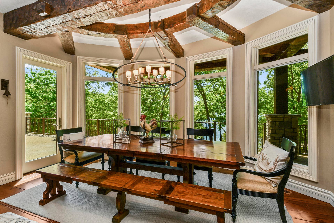
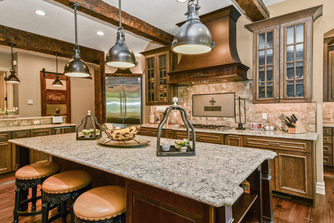
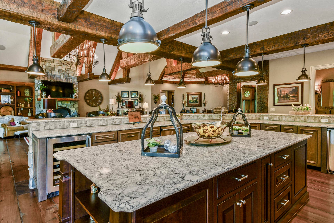
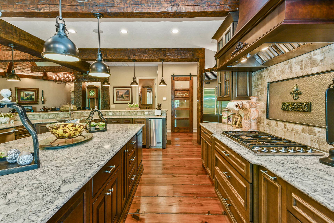
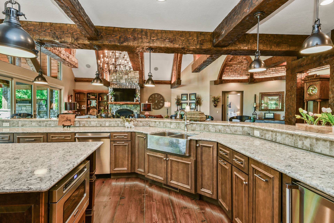
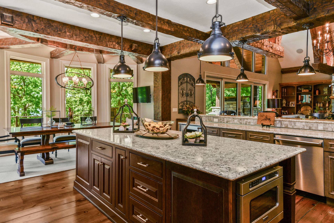
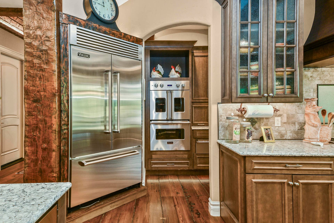
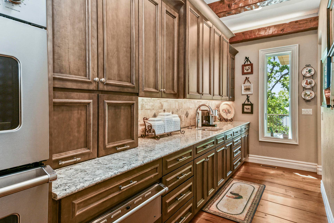
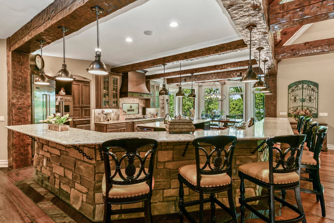
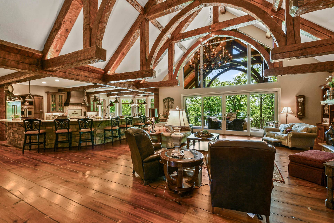
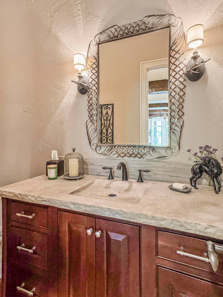
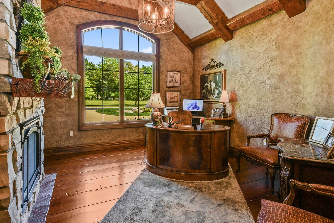
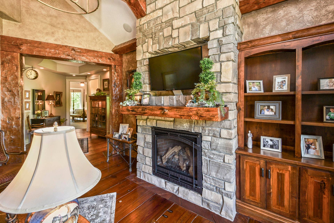
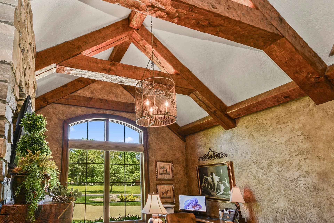
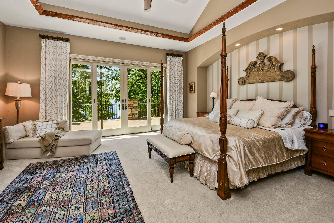
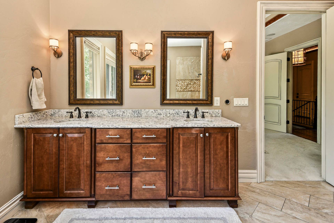
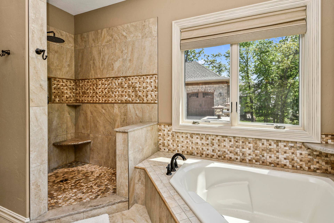
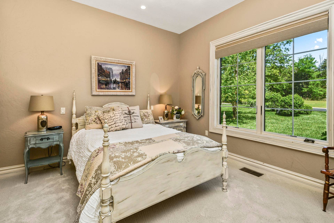
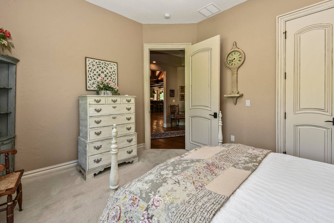
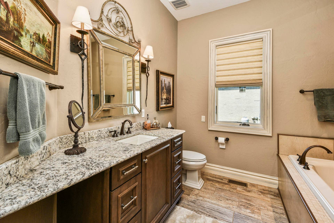
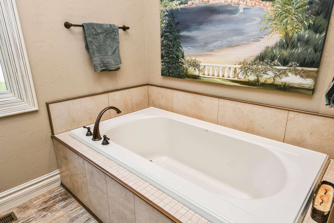
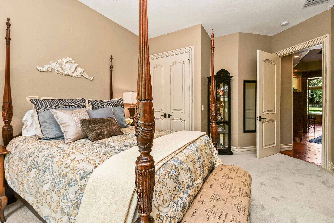
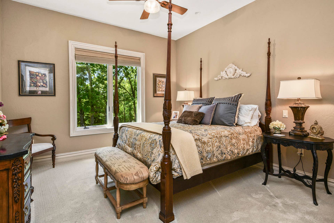
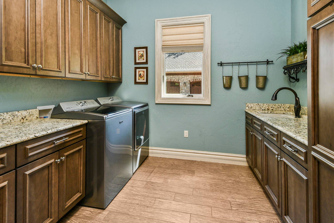
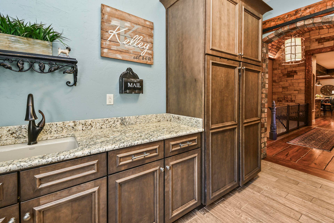
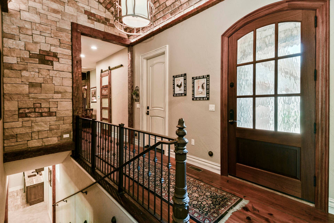
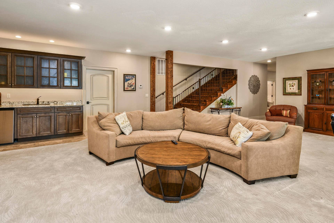
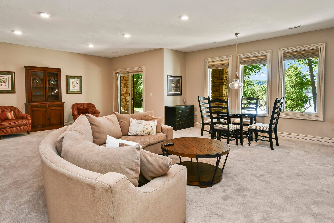
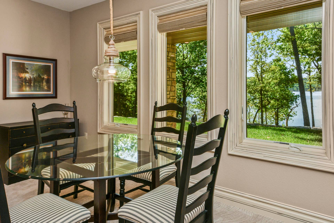
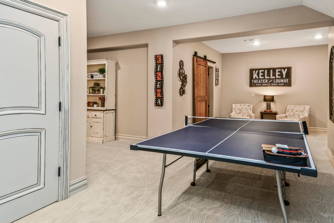
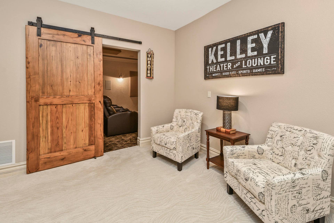
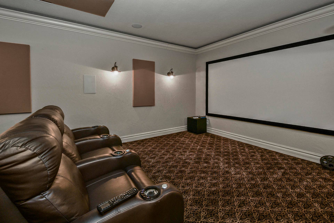
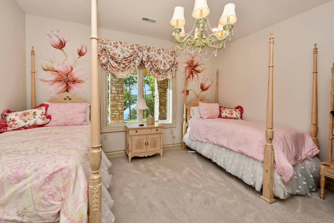
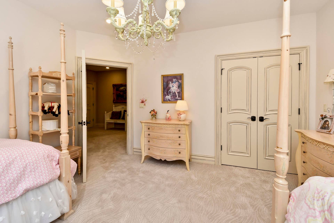
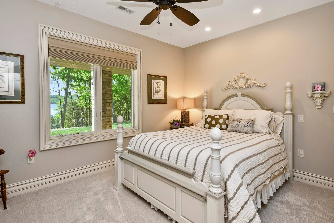
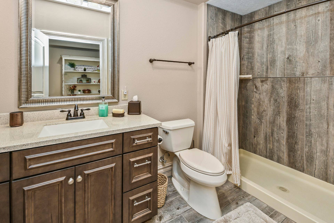
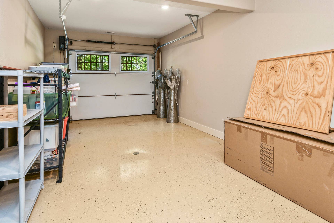
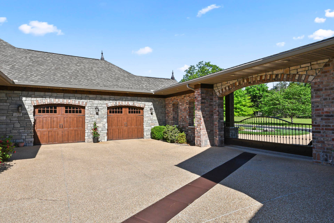
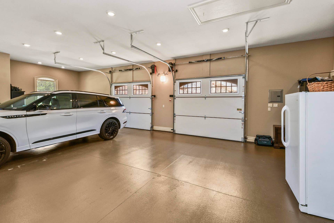
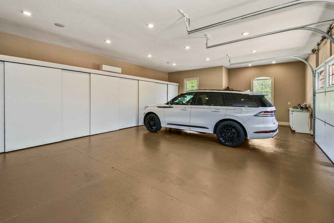
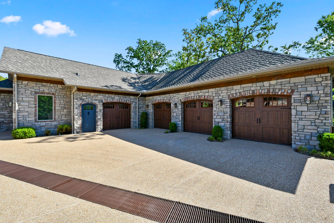
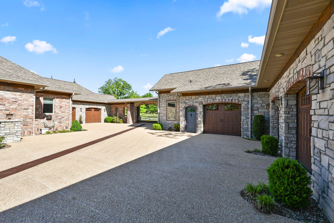
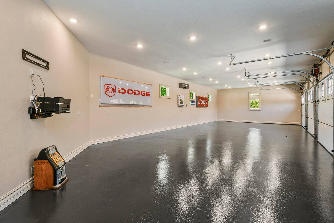
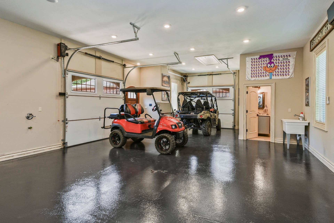
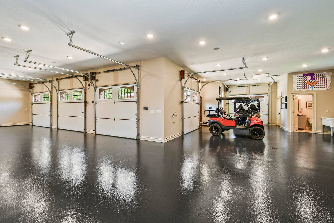
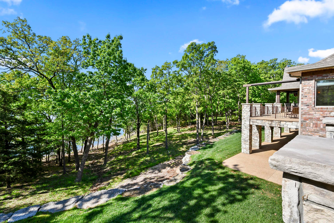
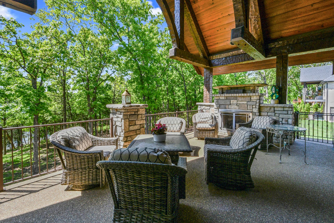
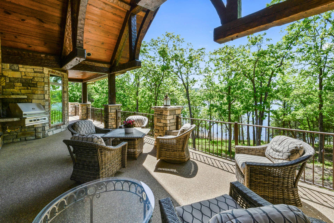
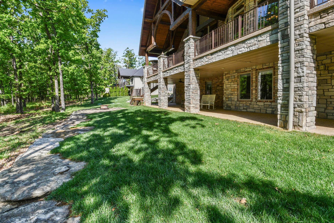
Lakefront Living, Beautifully Crafted.... There are homes that impress you--and then there are homes that stay with you. This extraordinary lakefront residence, with more than 7,000 square feet, 7 bedrooms, and an auto court with 7 garage bays (over 2222 sq, ft.), is a home that invites you to slow down, gather often, and savor the moments that matter most. From the first arrival, the craftsmanship tells a story. The timeless brick and stone exterior welcomes you into an interior filled with warmth, character, and remarkable artistry. In the foyer, gracefully curved walls meet a beautiful barrel-vaulted brick ceiling, creating an entrance that feels both grand and genuinely inviting. Throughout the main level, artisan-created arched beams and one-of-a-kind artisan-crafted flooring bring an unmistakable sense of warmth and individuality. These are not simply beautiful finishes--they are details meant to be noticed, enjoyed, and appreciated over time. Elegant quartz countertops add a refined touch, while the powder room offers an unforgettable focal point with its unique fossilized vanity, a natural work of art in its own right. The kitchen is where this home truly comes alive.Spacious, beautifully appointed, and designed for gathering, the kitchen offers room for everything from quiet mornings over coffee to evenings filled with family and friends. Beautiful cabinetry surrounds a generous island and counter seating for 12 creating the perfect place to linger, share stories, and enjoy each other's company. A remarkable collection of ...
+ Read More| Listing Id: | 60333082 |
|---|---|
| List Price: | $3,625,000 |
| Property Type: | Residential |
| Property Sub Type: | Single Family Residence |
| Status: | Active |
| Bedrooms Total: | 7 |
| Bathrooms Full: | 4 |
| Bathrooms Half: | 1 |
| Living Area: | 7,322 |
| Association Fee: | $850 |
| Tax Annual Amount: | $10,667 |
| Lot Size Acres: | 0.77 |
| Architectural Style: | Traditional |
| Waterfront?: | No |
| City: | Branson West |
| County Or Parish: | Stone |
| Subdivision Name: | Secret Point |
| Postal Code: | 65737 |
| Year Built: | 2016 |
| Above Grade Finished Area: | 3,973 |
| Appliances: | Dishwasher, Propane Water Heater, Warming Drawer, Propane Cooktop, Instant Hot Water, Convection Oven, Built-In Electric Oven, Ice Maker, Dryer, Washer, Exhaust Fan, Microwave, Water Softener Owned, Trash Compactor, Refrigerator, Electric Water Heater, Disposal |
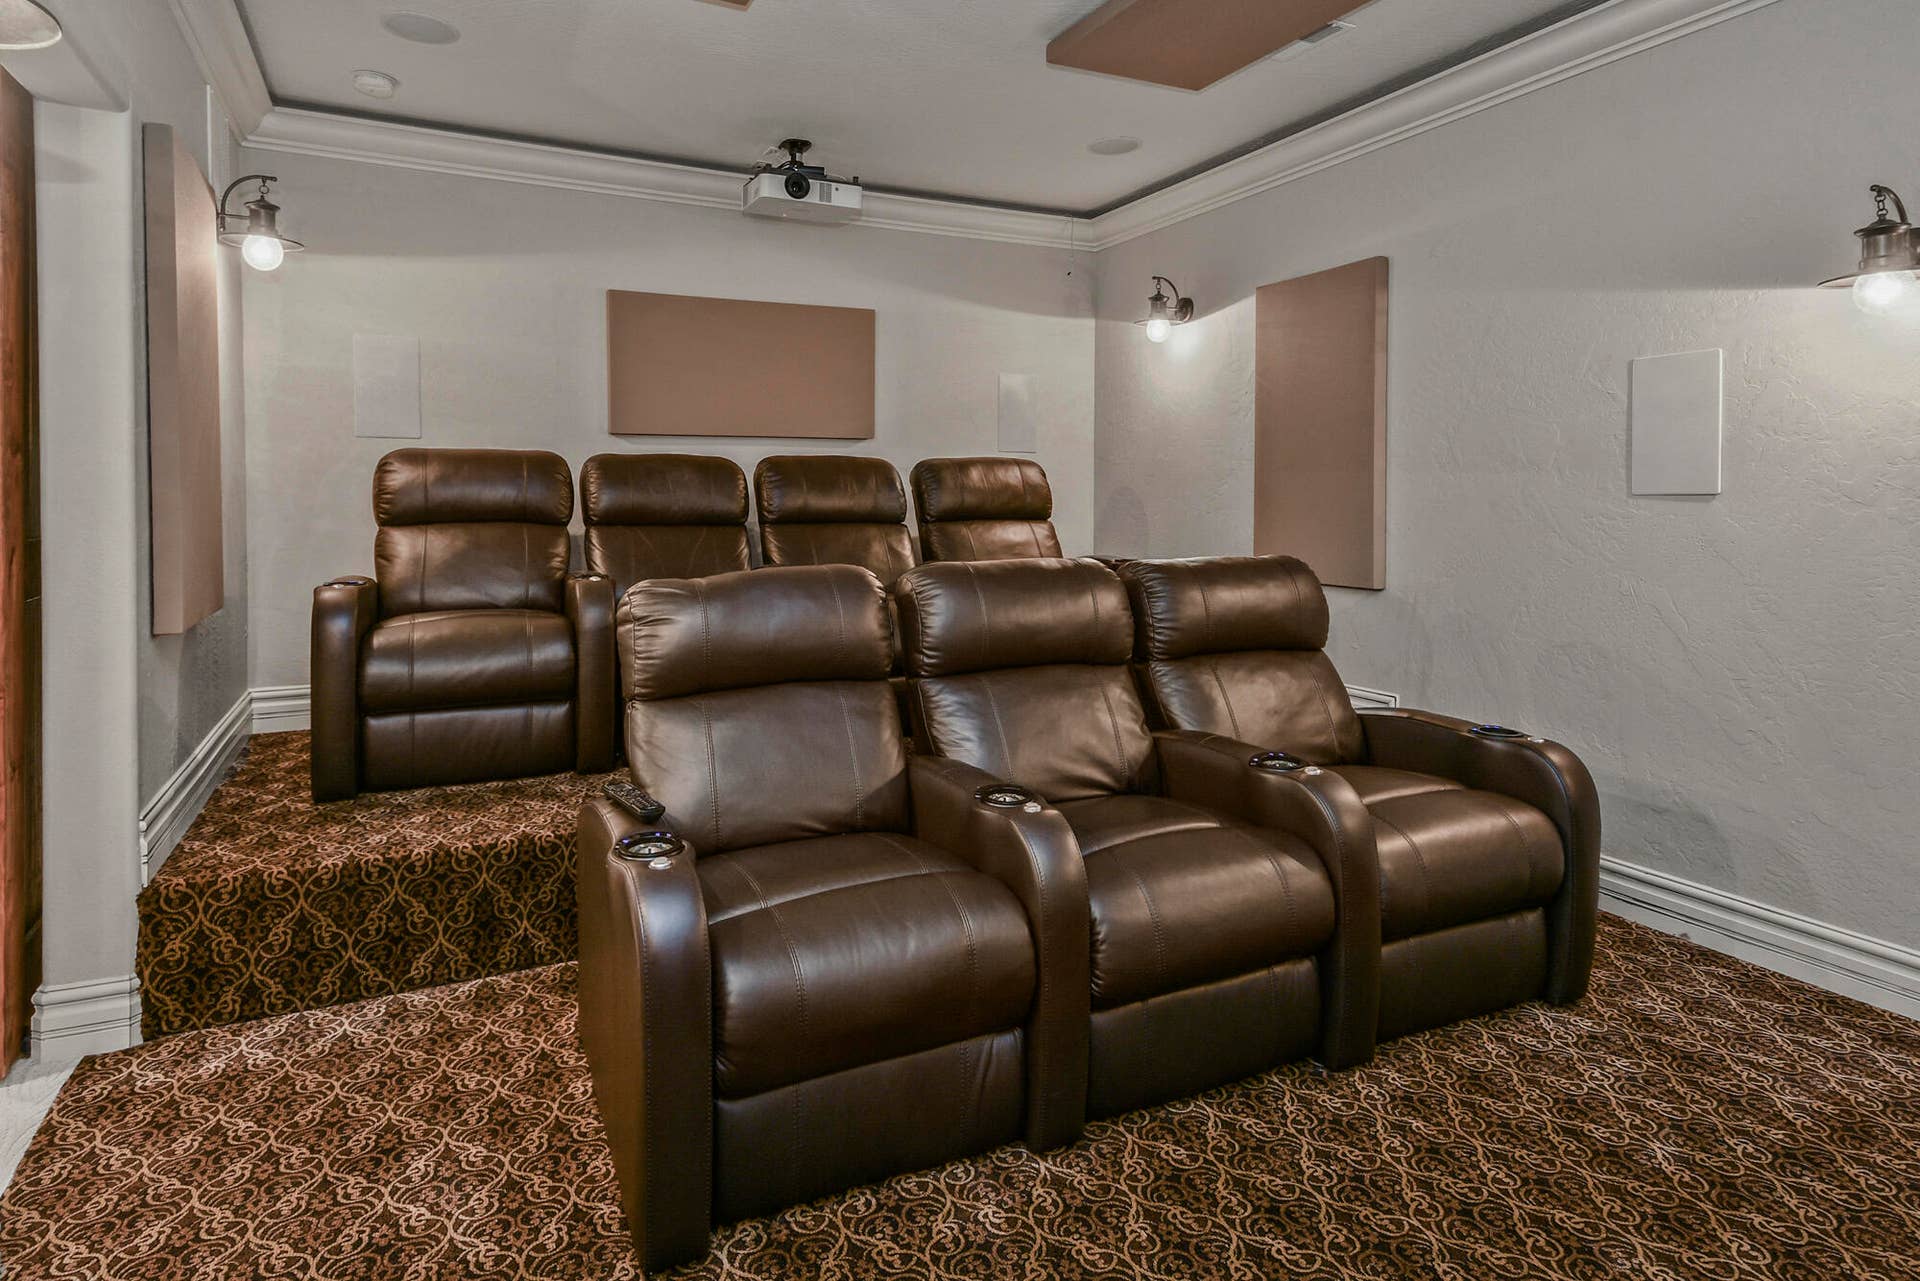
| Room Type: | Bedroom, John Deere, Foyer, Pantry, Bonus Room, Media Room, Living Areas (2), Study, Great Room, Family Room - Down, Master Bedroom |
| Building Area Total: | 7,322 |
| Association Fee Includes: | Common Area Maintenance |
| Association Fee Frequency: | Annually |
| Below Grade Finished Area: | 3,349 |
| Basement: | true |
| Basement: | Walk-Out Access, Exterior Entry, Interior Entry, Walk-Up Access, Finished, Full |
| Heating: | Forced Air, Mini-Splits, Fireplace(s), Other, Zoned |
| Bathrooms Total Integer: | 5 |
| Elementary School: | Reeds Spring |
| State Or Province: | MO |
| High School: | Reeds Spring |
| Cooling: | Central Air, Mini-Splits, Ceiling Fan(s), Zoned |
| Construction Materials: | Brick, Stone |
| Directions: | From junction of 13/76 at Branson West go South on Hwy 13 to Left on DD Hwy. Continue to Left on Oakwood to Left on Buck Run. Right on Secret Lane. Left when entering subdivision and home is on Right. |
| Middle Or Junior School: | Reeds Spring |
| Flooring: | Carpet, Wood, Tile |
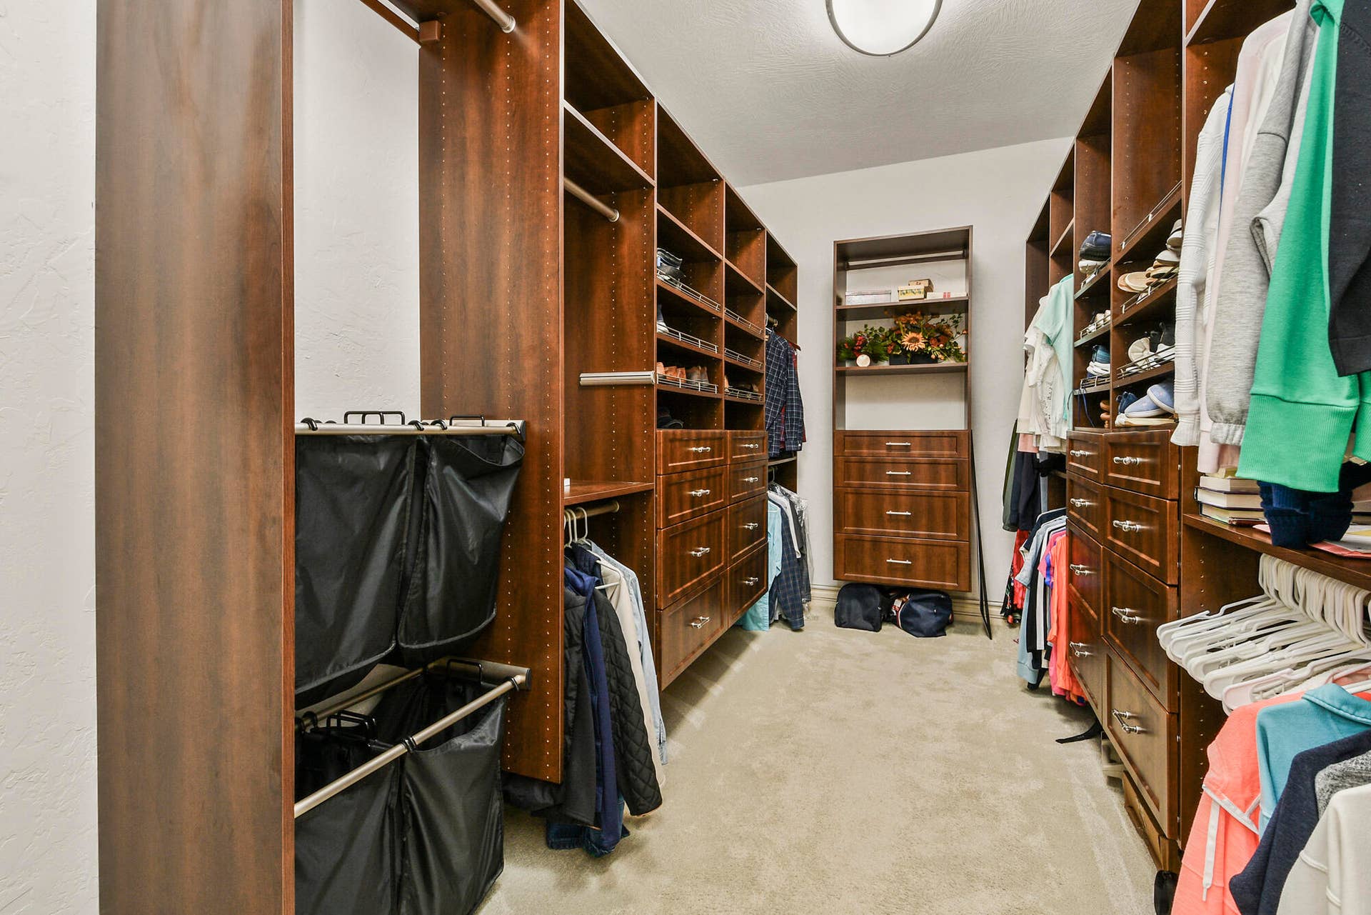
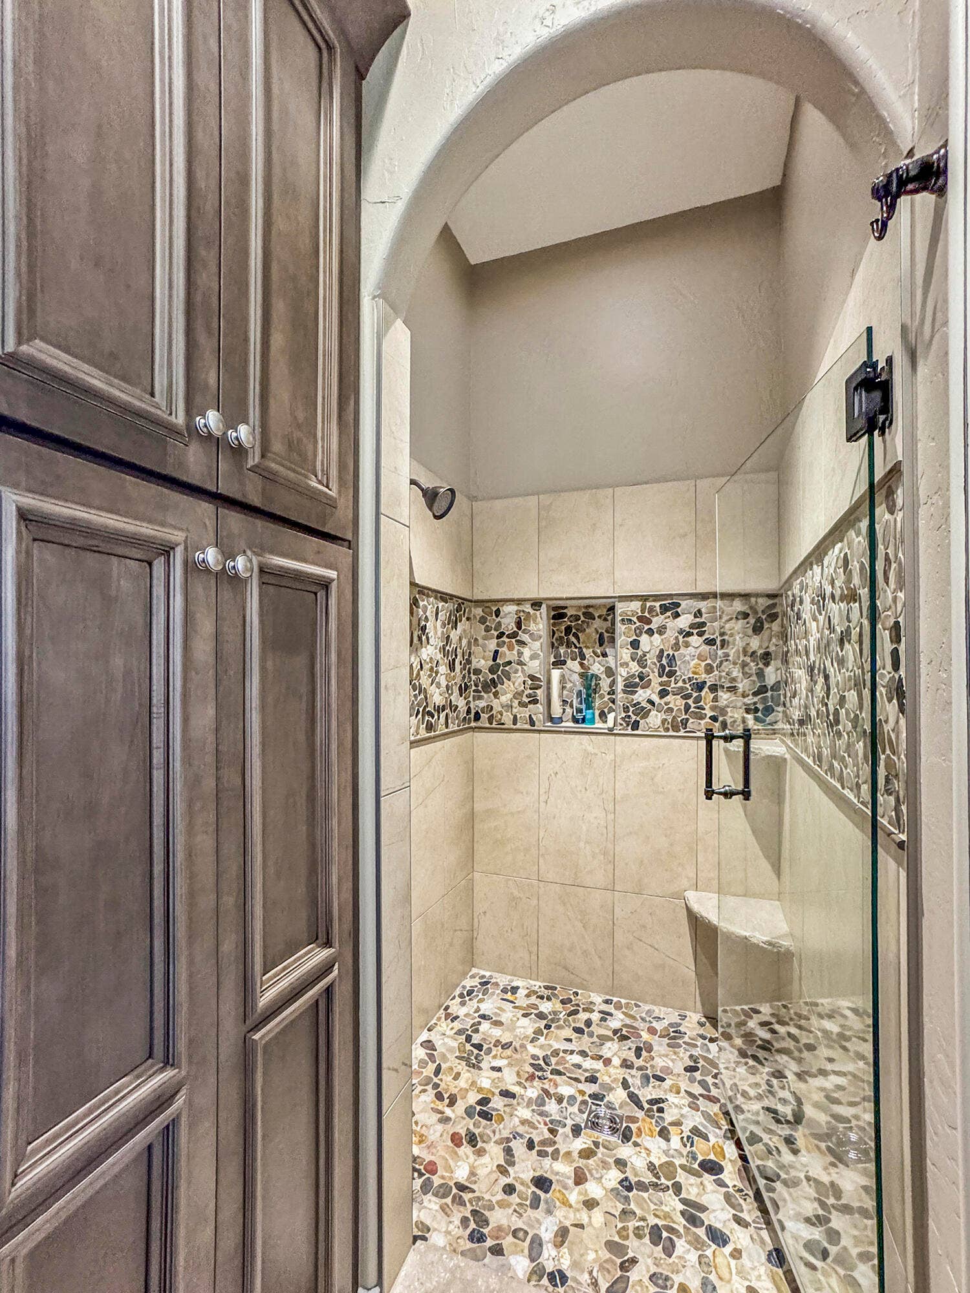
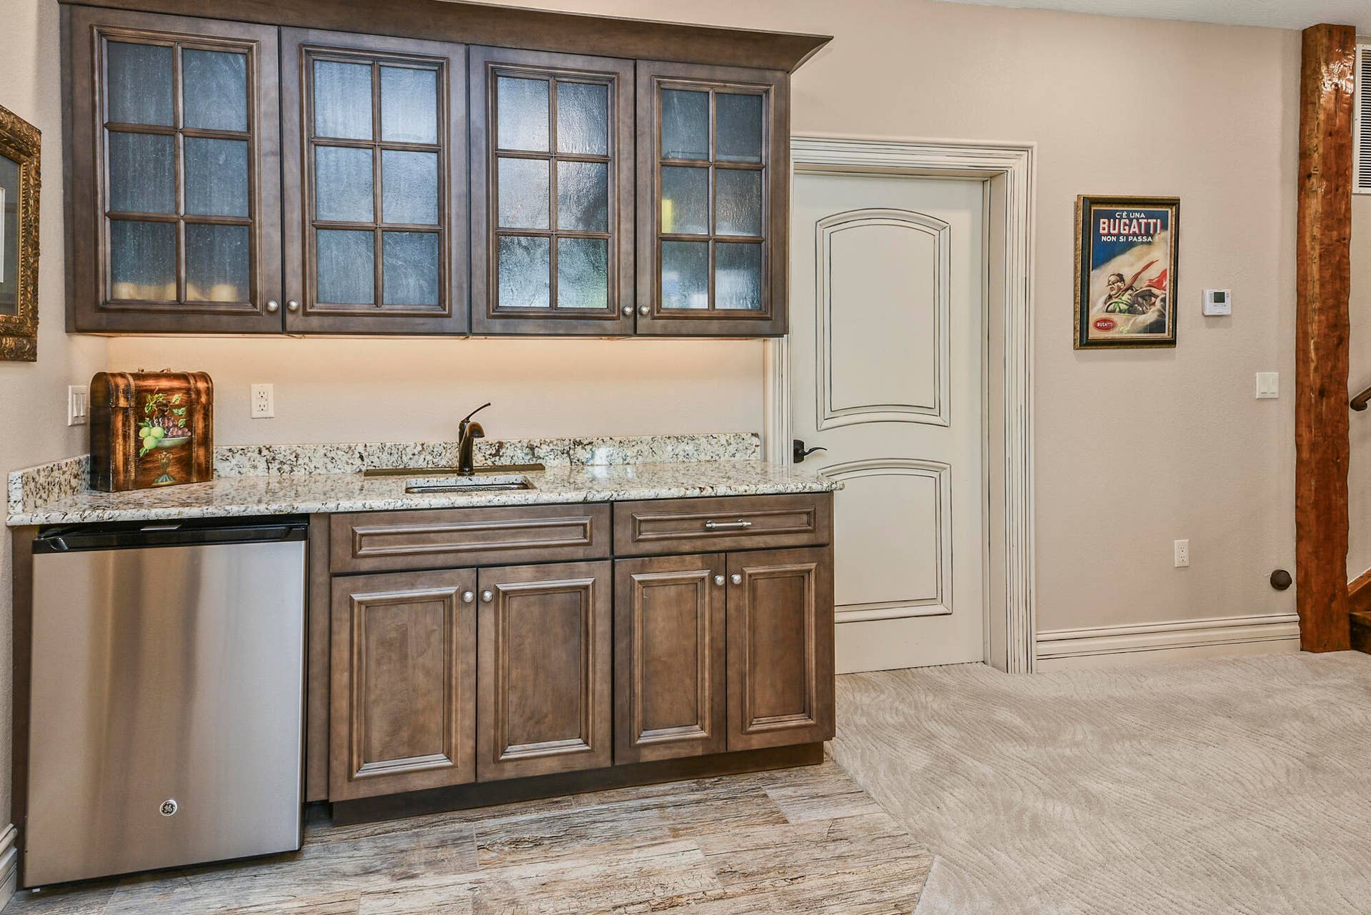
| Interior Features: | Quartz Counters, Other Counters, Beamed Ceilings, Vaulted Ceiling(s), Tray Ceiling(s), High Ceilings, Walk-In Closet(s), Walk-in Shower, Central Vacuum, Wet Bar |
| Parking Total: | 2 |
| Garage Spaces: | 2 |
| Fireplace Features: | Outside, Two or More, Propane, Screen, Blower Fan, Other, Stone, Glass Doors, Great Room |
| Foundation Details: | Poured Concrete |
| Listing Contract Date: | 2026-09-04 |
| Garage?: | Yes |
| Parcel Number: | 13-9.0-30-000-000-008.007 |
| Lot Features: | Sprinklers In Front, Sprinklers In Rear, Adjoins Government Land, Waterfront, Lake Front, Lake View, Water View |
| Roof: | Shingle |
| Tax Year: | 2025 |
| Fireplace?: | Yes |
| Lot Size Dimensions: | 240 X 140 |
| Other Equipment: | Media Projector System, Water Filtration, Water Quality Purifier, Generator |
| Possession: | Closing, Negotiable |
| Road Surface Type: | Asphalt, Concrete, Other |
| Listing Terms: | Cash, Conventional |
| Sewer: | Septic Tank, Community Sewer |
| Price Per Square Foot: | $495.08 |
| View: | Lake |
| Patio And Porch Features: | Patio, Deck, Covered |
| Water Source: | Community Well |
| Stories: | 1 |
| View?: | Yes |
| Window Features: | Drapes, Double Pane Windows, Blinds, Window Treatments, Window Coverings |
| Basement Yn: | Yes |
| Absolute Longitude: | 93.360371 |
| Attic: | Partially Floored, Pull Down Stairs |
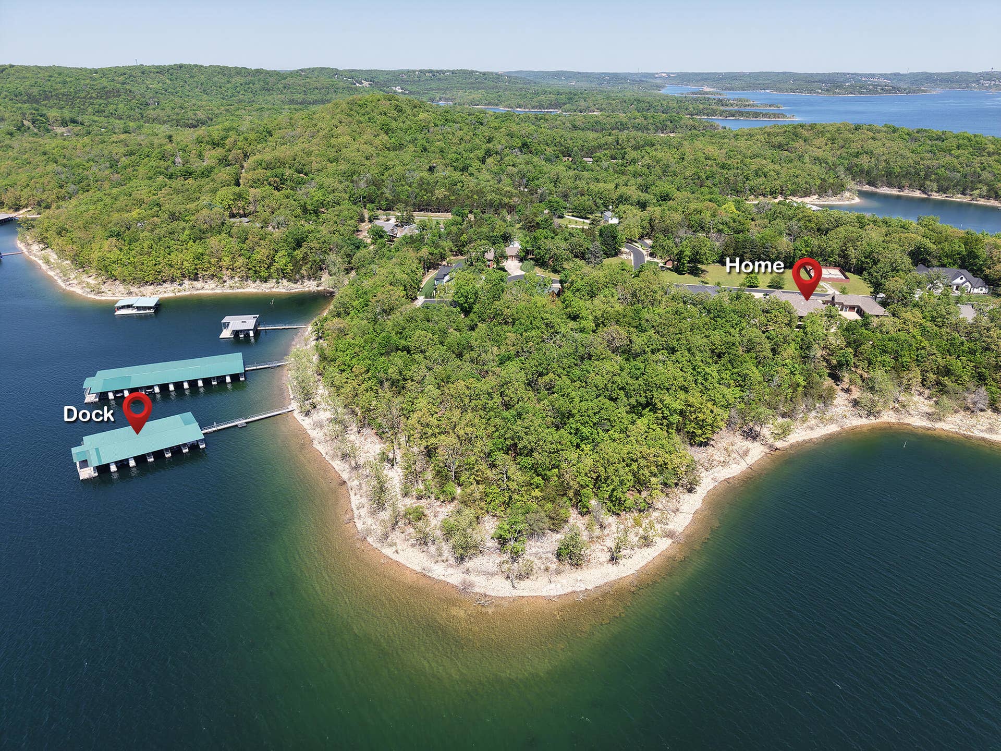
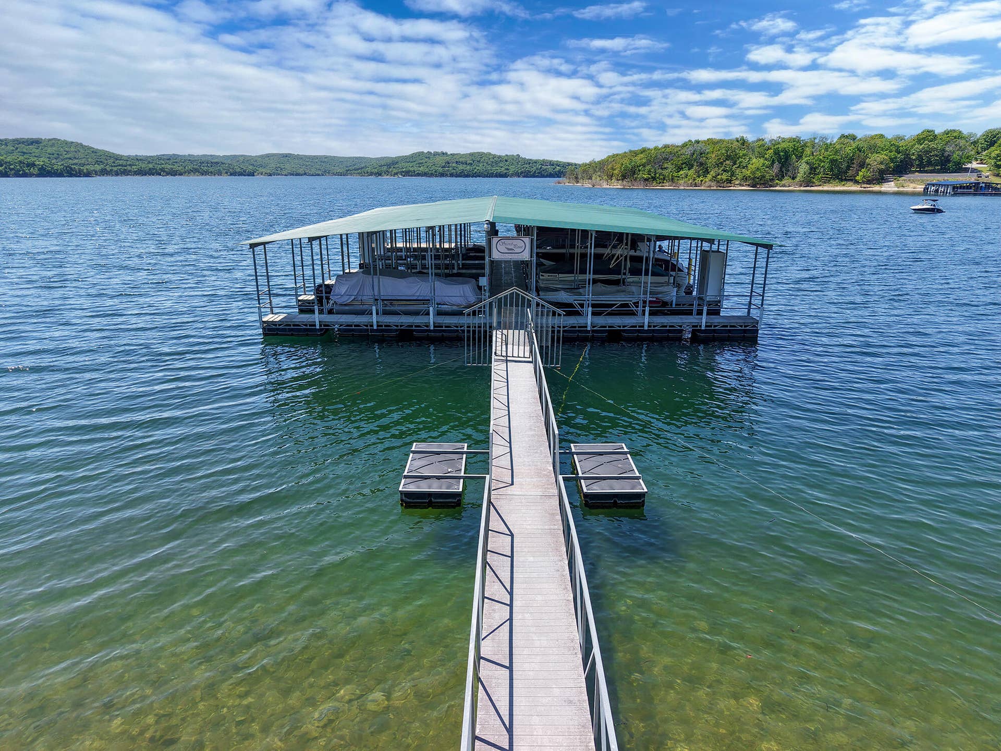
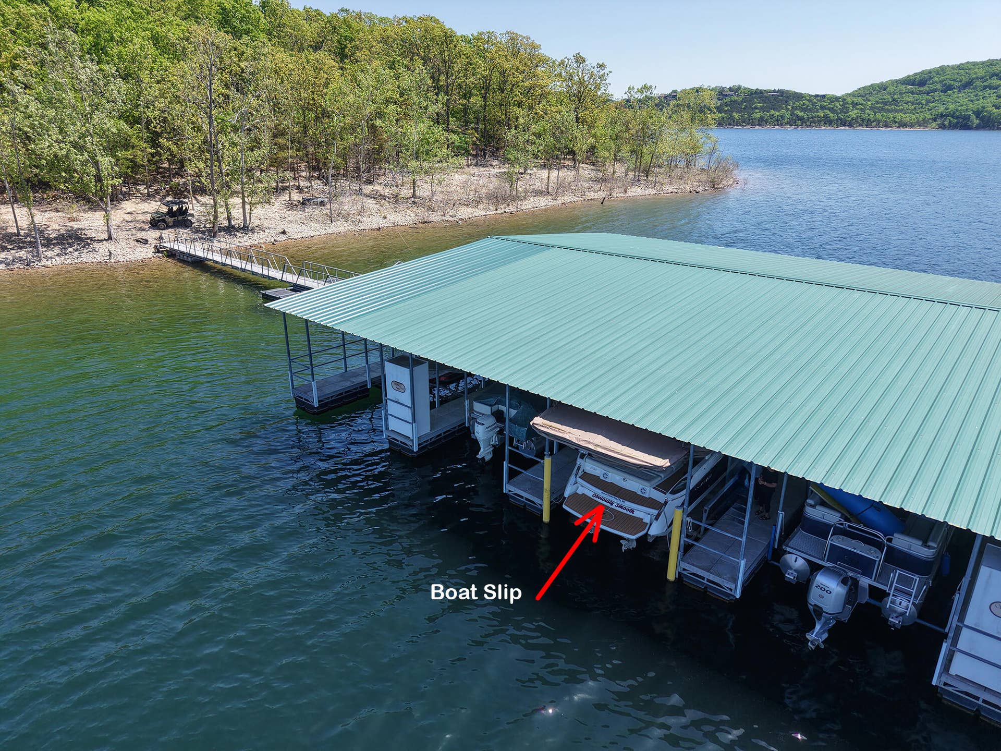
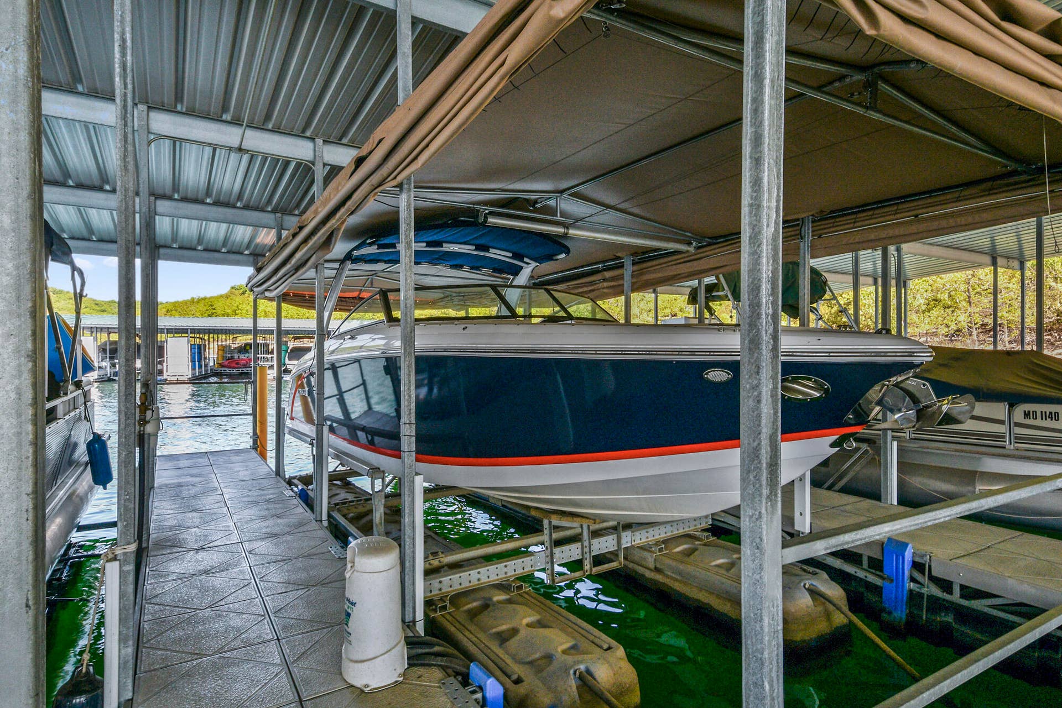
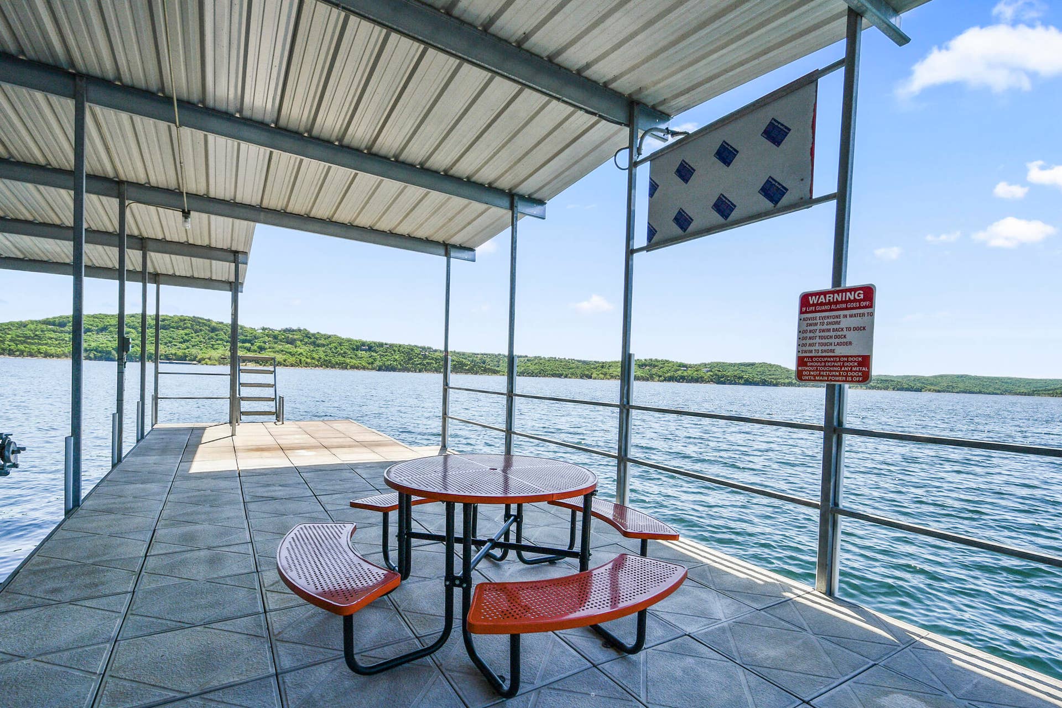
| Boat Docks: | 2+ Slip, Electric, Dock Locker, Boat Lift 1 |
| Building Class: | Prior Appraisal |
| Cooling Source: | Electric |
| Dining: | Kitchen/Dining Combo, Island, Kitchen Bar |
| Dock Directions: | West on Secret Lane to parking area. Trail on Left to dock on far left. 102 last on R. 103 5th on L. $90K each. |
| Dock Slip Agreement: | Yes |
| Dock Slip Fee: | $450/yr each |
| Dock Slip Permit Number: | 8229 |
| Dock Slip Size: | 2 - 12 X 30 |
| Dock Slip Type: | Community |
| Docks Slips: | Yes |
| Easement And Restrictions: | Building/Development, Subdivision |
| Entry: | Walk In |
| Foreclosure Short Sale: | No |
| Heating Source: | Electric |
| Home Owners Condo Owners Association: | HOA |
| Inside City Limits: | No |
| Lake Pond: | Table Rock Lake |
| Lake River: | Table Rock |
| Listing Member Address: | 598 Summer Rd, Kimberling City, MO 65686 |
| List Number Main: | 60333082 |
| List Number Prefix: | 00 |
| Lot Size Provided By: | County |
| Mls Approved: | Y |
| New Or Under Const Alt: | No |
| Number Attached Carport Spaces: | 0.00 |
| Number Attached Garage Spaces: | 2.00 |
| Number Detached Carport Spaces: | 0.0000 |
| Number Detached Garage Spaces: | 5.00 |
| Propane Tank: | Yes |
| Propane Tank Ownership: | Owned |
| Property Group: | 19990816212109142258000000 |
| Related To Owner: | No |
| Re Tax Provided By: | Assessor Records |
| Shop Building Dimensions: | 40 X 80 Off Site |
| Shop Building Features: | 220 Electric, Plumbed, Insulated, Heating, Electric, Cooling, Concrete Floor |
| Split Bedroom: | Yes |
| Vacation Rental: | No |
| Vow Entire Listing Display: | 1 |
| Waterfront View: | Front |
Listing Courtesy of: ReeceNichols -Kimberling City
Listing Agent: Barbara Beaumont
(417) 838-4261
Mortgage Calculator
The data on this website relating to real estate for sale comes in part from the IDX Program of the Southern Missouri Regional MLS.
All information is believed accurate but not guaranteed. The properties displayed may not be all of the properties available through the IDX Program. Any use of this site other than by potential buyers or sellers is strictly prohibited.
© 2026 Southern Missouri Regional MLS.
Southern Missouri Regional MLS data last updated on October 08, 2026 03:54 PM - CT.

Based on information submitted to the MLS GRID as of October 08, 2026 03:54 PM - CT. All data is obtained from various sources and may not have been verified by broker or MLS GRID. Supplied Open House Information is subject to change without notice. All information should be independently reviewed and verified for accuracy. Properties may or may not be listed by the office/agent presenting the information. Properties displayed may be listed or sold by various participants in the MLS. Some listings have been excluded from this website.
IDX information is provided exclusively for consumers’ personal noncommercial use, that it may not be used for any purpose other than to identify prospective properties consumers may be interested in purchasing, that the data is deemed reliable but is not guaranteed by MLS GRID, and that the use of the MLS GRID Data may be subject to an end user license agreement prescribed by the Member Participant’s applicable MLS if any and as amended from time to time.
Property Last Updated: October 08, 2026 03:54 PM - CT
