
1218 Oak Hill Road
Ozark, MO 65721
$1,149,999
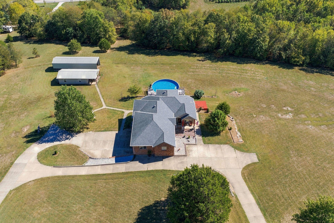
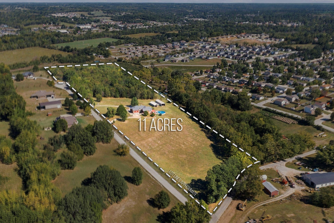
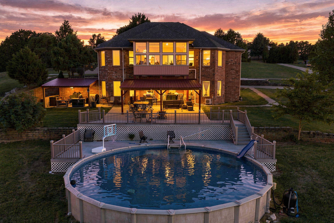
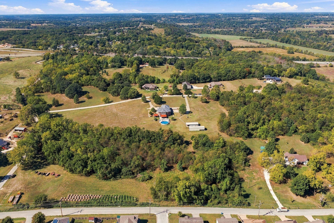
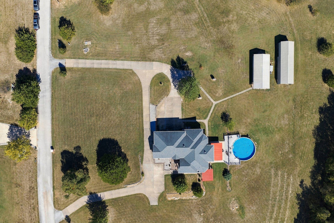
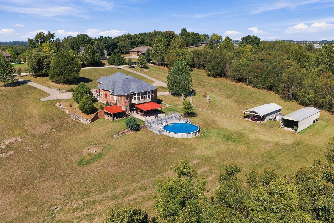
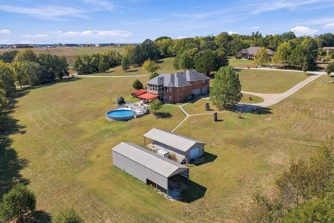
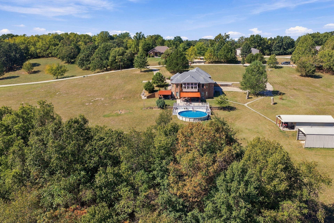
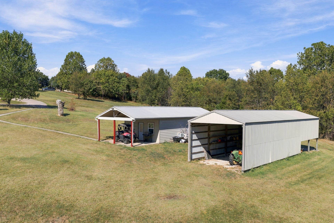
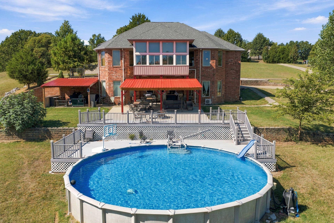
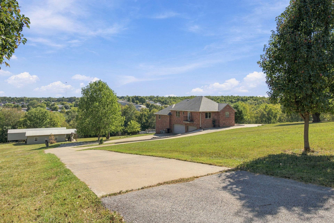
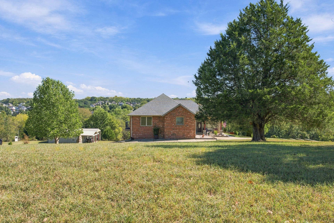
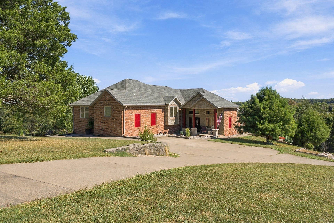
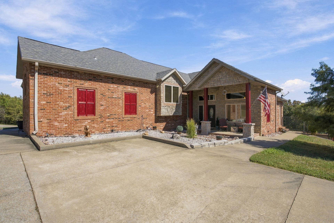
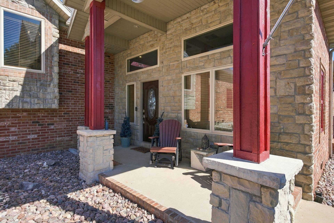
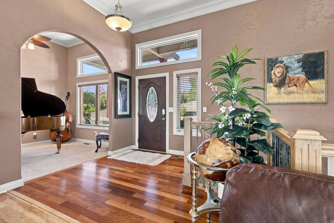
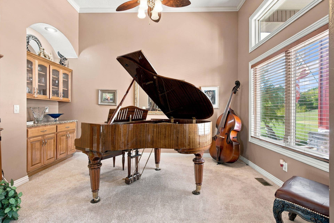
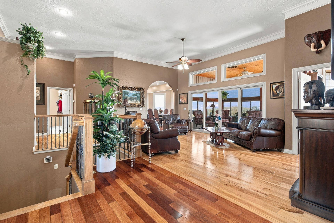
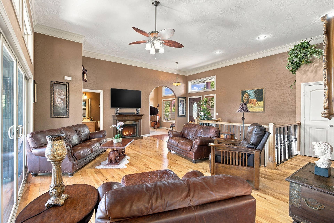
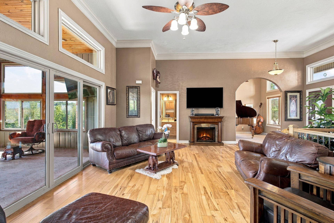
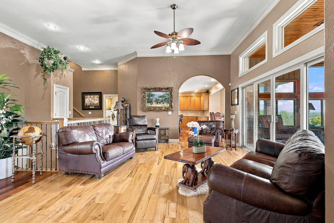
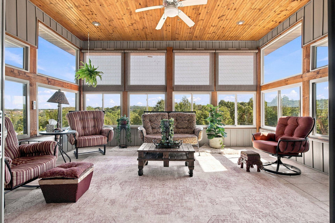
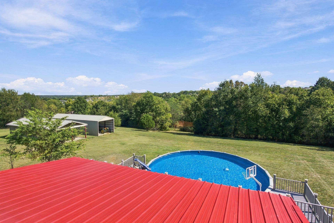
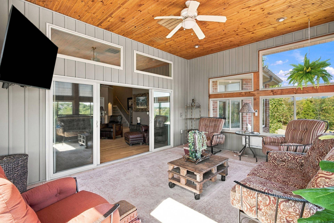
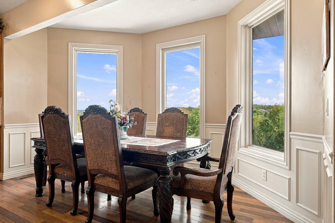
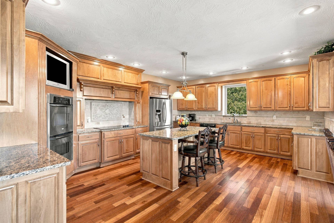
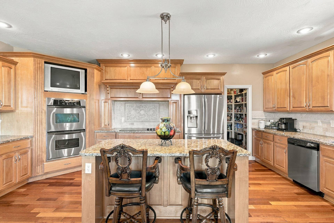
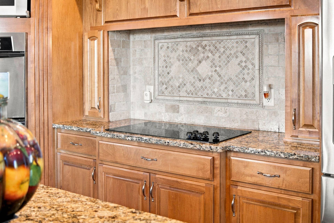
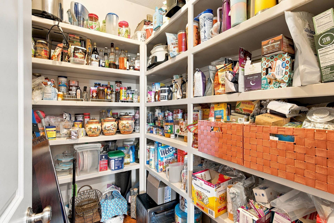
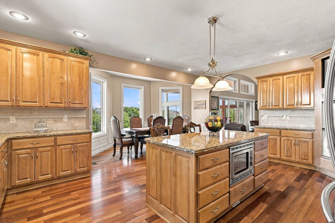
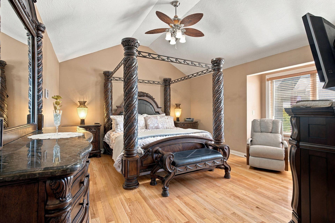
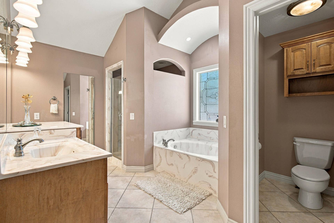
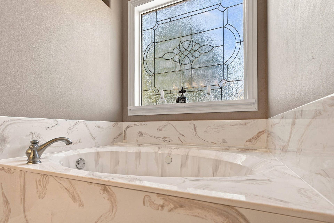
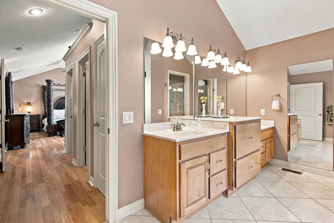
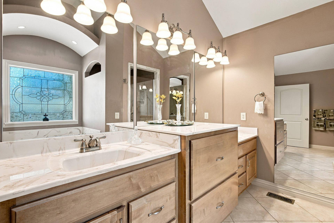
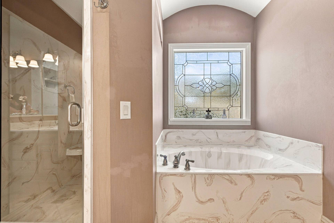
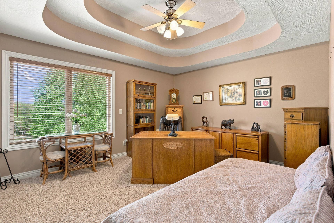
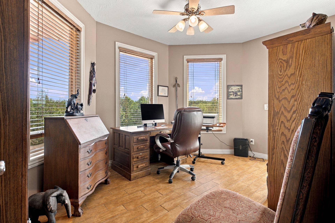
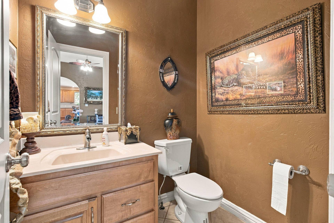
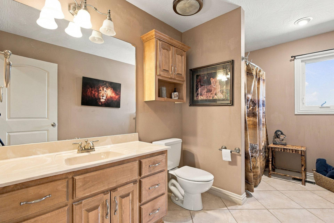
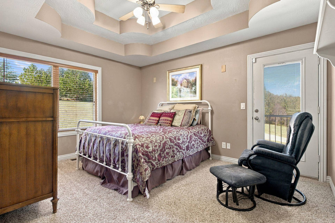
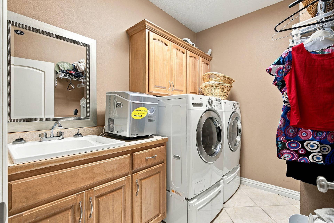
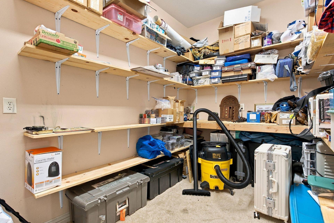
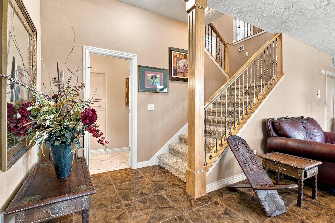
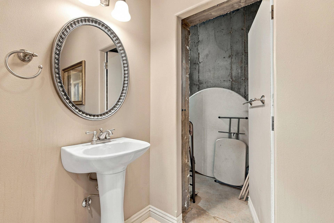
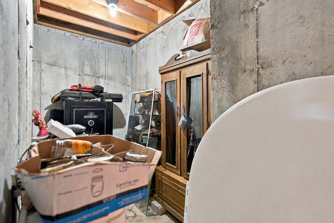
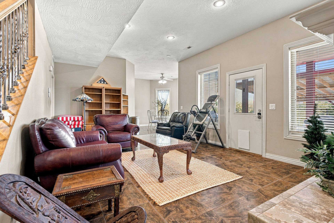
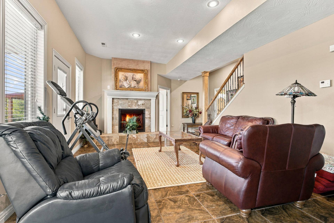
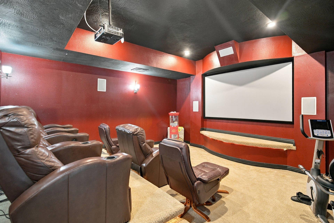
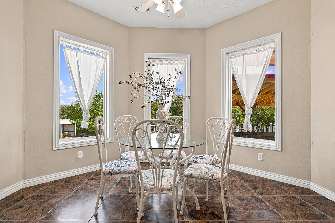
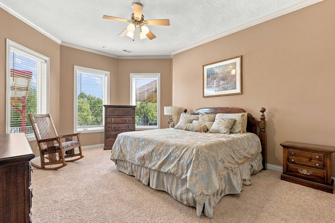
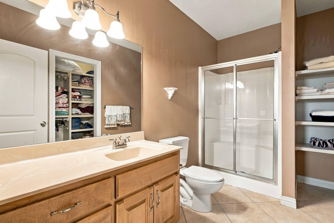
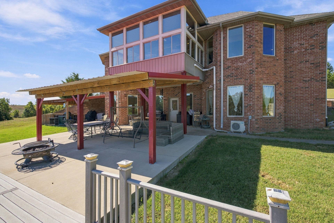
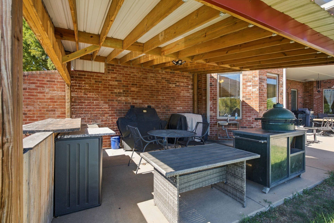
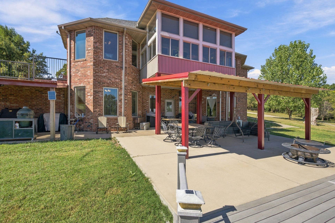
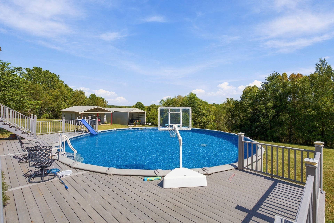
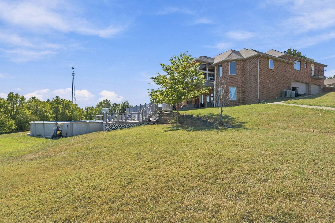
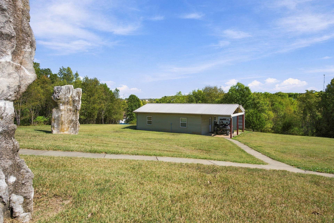
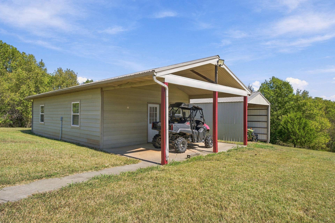
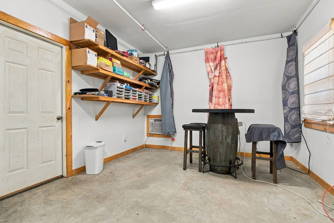
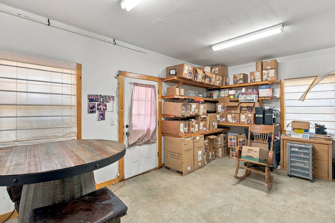
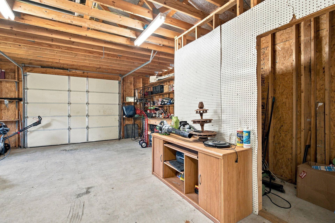
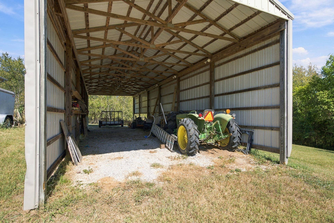
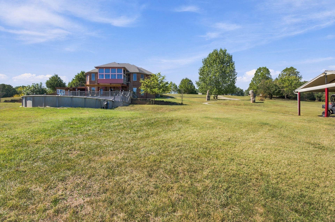
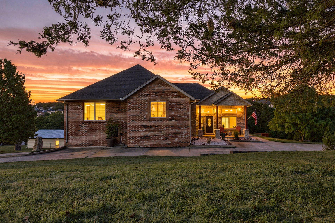
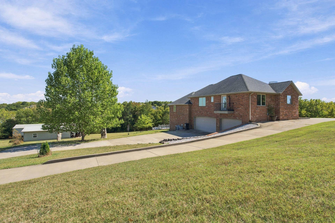
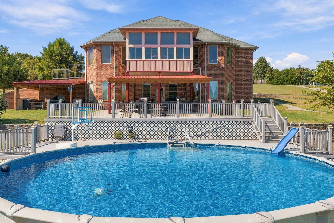
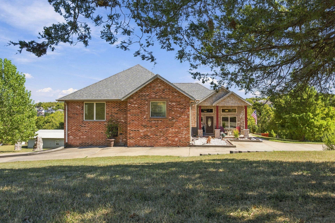
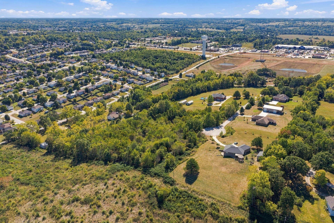
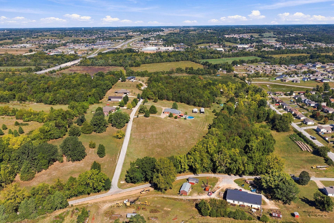
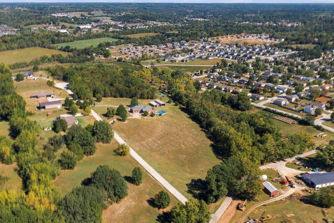
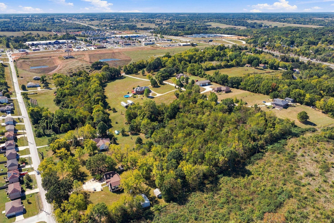
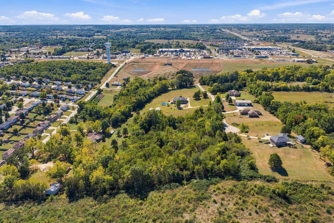
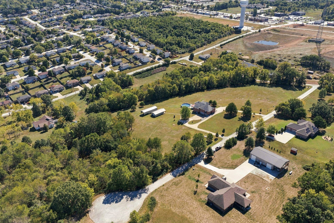
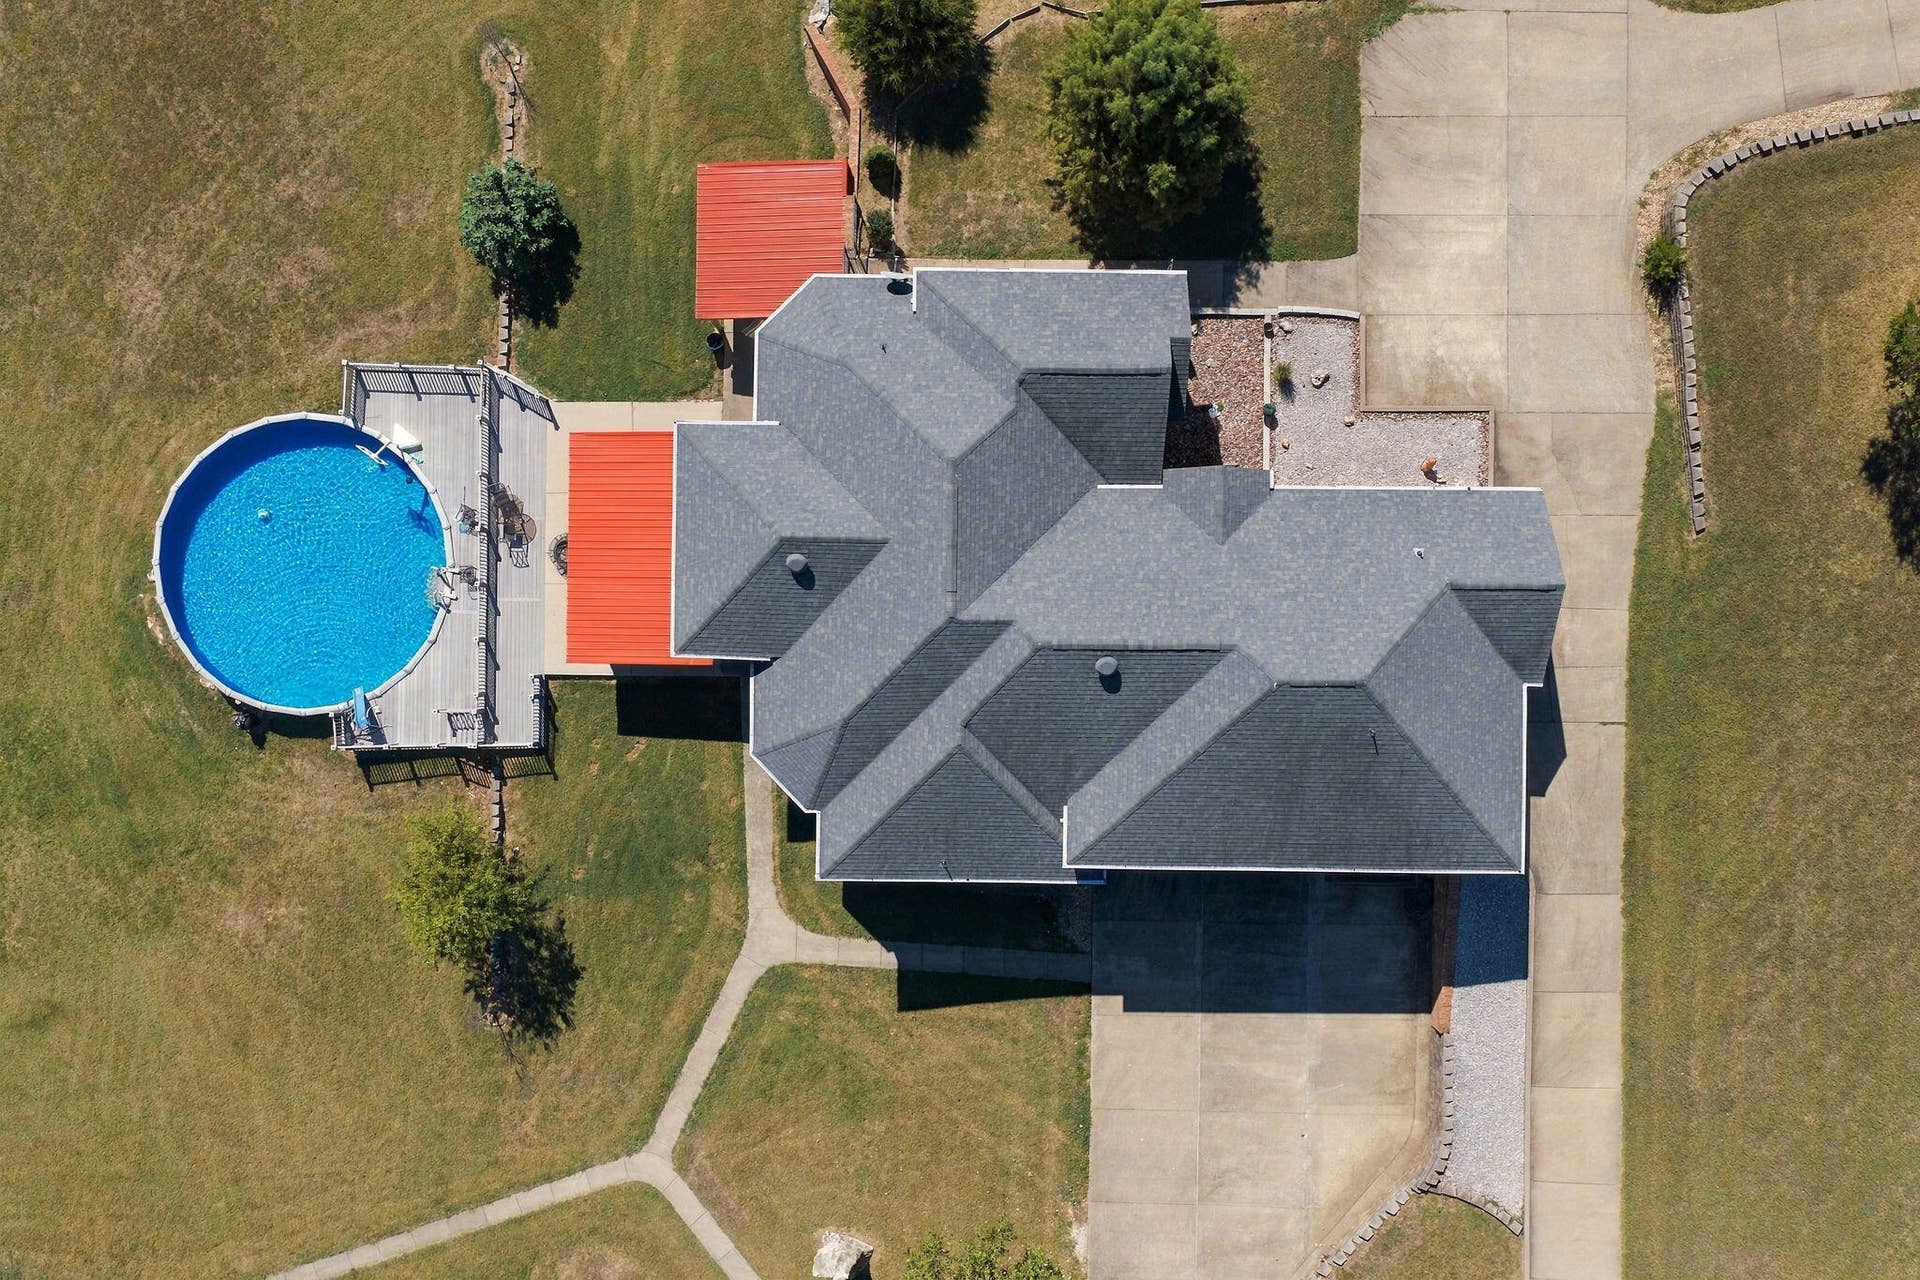
Exceptional all-brick home with 2 large shops set on private acreage with an impressive combination of luxury, functionality, and outdoor living. Multiple lots sizes available for purchase. This beautifully appointed residence features hickory and Brazilian cherry & oak wood floors, 12-foot ceilings, elegant crown moulding, storm shelter and a spacious sunroom overlooking the grounds.The heart of the home is a huge kitchen with a center island, walk-in pantry, and double ovens--ideal for everyday living and entertaining. With five bedrooms, including two suites, plus a dedicated media room with projector & screen, there is plenty of space for family and guests.Outdoor amenities are equally impressive, featuring extensive patios and decks, an oxygenated pool, and a circle drive. The oversized, 30-foot-deep three-car garage plus additional climate controlled storage room provides exceptional storage and workspace. Additional highlights include a newer roof and two outstanding shops: a 20-by-46-foot climate-controlled shop with HVAC and office space, plus an additional 18-by-60-foot shop.A rare opportunity to enjoy refined living, substantial outbuildings, and peaceful privacy--all in one remarkable property. 2.67 acres offered at $989,000. Also, 5.45 acres at $1,069,999 or 8.11 acres at $1,149,999 or 11 acres for $1,229,999.
| Listing Id: | 60335666 |
|---|---|
| List Price: | $1,149,999 |
| Property Type: | Residential |
| Property Sub Type: | Single Family Residence |
| Status: | Active |
| Bedrooms Total: | 5 |
| Bathrooms Full: | 3 |
| Bathrooms Half: | 2 |
| Living Area: | 4,433 |
| Tax Annual Amount: | $4,695 |
| Lot Size Acres: | 8.11 |
| Architectural Style: | Traditional |
| Waterfront?: | No |
| City: | Ozark |
| County Or Parish: | Christian |
| Subdivision Name: | The Oaks |
| Postal Code: | 65721 |
| Year Built: | 2006 |
| Above Grade Finished Area: | 2,813 |
| Appliances: | Dishwasher, Built-In Electric Oven, Microwave, Electric Water Heater, Disposal |
| Room Type: | Bedroom, Media Room, Storm Shelter, Sun Room, Pantry, Foyer, Living Areas (2), Office, Formal Living Room, Family Room, Family Room - Down, Master Bedroom |
| Building Area Total: | 4,433 |
| Below Grade Finished Area: | 1,620 |
| Basement: | true |
| Basement: | Concrete, Finished, Walk-Out Access, Full |
| Heating: | Forced Air, Zoned, Heat Pump |
| Bathrooms Total Integer: | 5 |
| Parking Features: | Circular Driveway, Workshop in Garage, RV Carport, Paved, Oversized, Garage Faces Side, Garage Door Opener, Driveway |
| Elementary School: | OZ South |
| State Or Province: | MO |
| High School: | Ozark |
| Cooling: | Central Air, Ceiling Fan(s), Zoned, Heat Pump |
| Exterior Features: | Rain Gutters |
| Construction Materials: | Brick, Brick Full, Stone |
| Directions: | At FF and Hwy 65, East to 17th Street (next to Walgreens), North to Rock Hill (1st Left), West to Oak Hill (1st Right) to home. |
| Middle Or Junior School: | Ozark |
| Flooring: | Carpet, Tile, Hardwood |
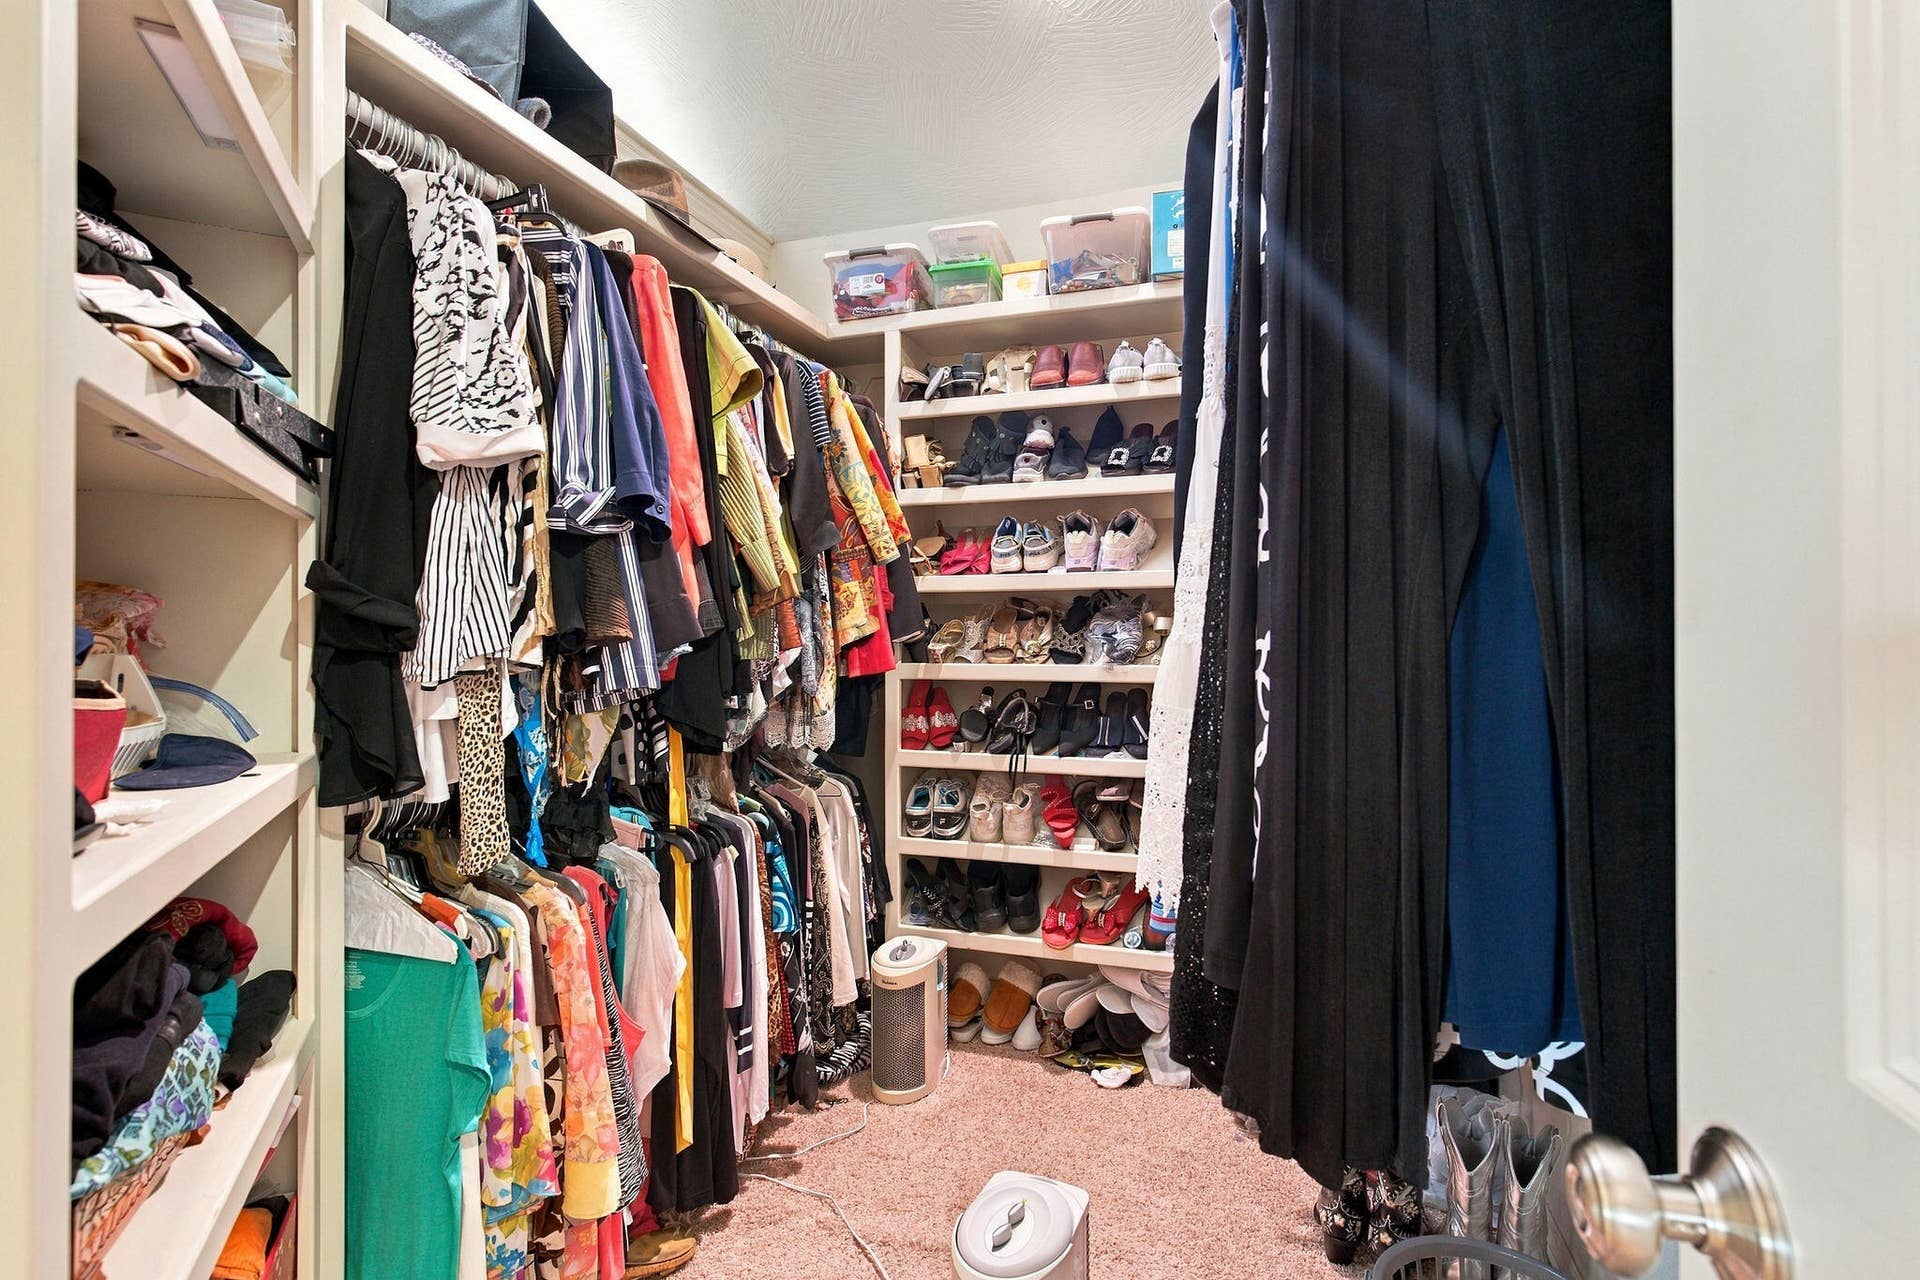
| Interior Features: | Jetted Tub, W/D Hookup, In-Law Floorplan, Crown Molding, Granite Counters, High Ceilings, Walk-In Closet(s), Walk-in Shower |
| Parking Total: | 5 |
| Garage Spaces: | 5 |
| Fireplace Features: | Two or More, Basement, Propane, Electric |
| Foundation Details: | Poured Concrete |
| Laundry Features: | Main Floor |
| Levels: | One and One Half |
| Listing Contract Date: | 2026-10-06 |
| Garage?: | Yes |
| Parcel Number: | 110827003002014002 |
| Lot Features: | Sprinklers In Front, Sprinklers In Rear, Dead End Street, Sloped, Will Divide, Cul-De-Sac, Acreage |
| Roof: | Composition |
| Other Structures: | Outbuilding, RV/Boat Storage, Other |
| Road Frontage Type: | County Road |
| Tax Year: | 2024 |
| Fireplace?: | Yes |
| Other Equipment: | See Remarks |
| Pool Features: | Above Ground |
| Flood Insurance: | Not Required |
| Possession: | Closing |
| Road Surface Type: | Asphalt, Concrete |
| Listing Terms: | Cash, VA, FHA, Conventional |
| Sewer: | Septic Tank |
| Price Per Square Foot: | $259.42 |
| View: | Panoramic |
| Patio And Porch Features: | Patio, Covered, Deck |
| Water Source: | Shared Well |
| Stories: | 1 |
| Window Features: | Double Pane Windows |
| Basement Yn: | Yes |
| Sign On Property?: | Yes |
| Absolute Longitude: | 93.223355 |
| Building Class: | assessor |
| Cooling Source: | Electric |
| Dining: | Formal Dining, Dining Room, Island, Kitchen/Dining Combo |
| Docks Slips: | No |
| Entry: | Walk In |
| Foreclosure Short Sale: | No |
| Heating Source: | Electric |
| Home Owners Condo Owners Association: | None |
| Inside City Limits: | No |
| Lake River: | None |
| Listing Member Address: | 2560 S Glenstone Ave, Suite C, Springfield, MO 65804 |
| List Number Main: | 60335666 |
| List Number Prefix: | 00 |
| Lot Size Provided By: | assessor |
| Mls Approved: | Y |
| New Or Under Const Alt: | No |
| Number Attached Carport Spaces: | 0.00 |
| Number Attached Garage Spaces: | 3.00 |
| Number Detached Carport Spaces: | 0.0000 |
| Number Detached Garage Spaces: | 2.00 |
| Propane Tank: | No |
| Property Group: | 19990816212109142258000000 |
| Related To Owner: | No |
| Re Tax Provided By: | Assessor Records |
| Shop Building Dimensions: | 18x60 & 20x46 |
| Shop Building Features: | Concrete Floor, Heating, Cooling |
| Split Bedroom: | No |
| Vacation Rental: | No |
| Vow Entire Listing Display: | 1 |
| Warranty Type: | None |
| Waterfront View: | None |
Listing Courtesy of: EXP Realty LLC
Listing Agent: Rob & Stacey Real Estate A Rob & Stacey Real Estate
(417) 861-2551
Mortgage Calculator
The data on this website relating to real estate for sale comes in part from the IDX Program of the Southern Missouri Regional MLS.
All information is believed accurate but not guaranteed. The properties displayed may not be all of the properties available through the IDX Program. Any use of this site other than by potential buyers or sellers is strictly prohibited.
© 2026 Southern Missouri Regional MLS.
Southern Missouri Regional MLS data last updated on October 08, 2026 03:54 PM - CT.

Based on information submitted to the MLS GRID as of October 08, 2026 03:54 PM - CT. All data is obtained from various sources and may not have been verified by broker or MLS GRID. Supplied Open House Information is subject to change without notice. All information should be independently reviewed and verified for accuracy. Properties may or may not be listed by the office/agent presenting the information. Properties displayed may be listed or sold by various participants in the MLS. Some listings have been excluded from this website.
IDX information is provided exclusively for consumers’ personal noncommercial use, that it may not be used for any purpose other than to identify prospective properties consumers may be interested in purchasing, that the data is deemed reliable but is not guaranteed by MLS GRID, and that the use of the MLS GRID Data may be subject to an end user license agreement prescribed by the Member Participant’s applicable MLS if any and as amended from time to time.
Property Last Updated: October 08, 2026 03:54 PM - CT
