





1201 Paradise Landing Road
Kimberling City, MO 65686
$450,000
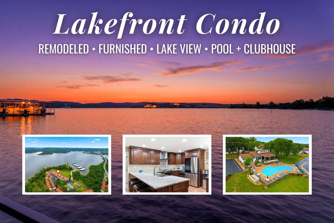
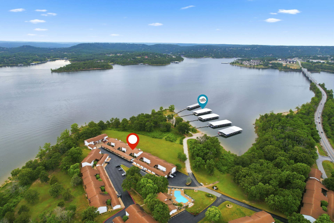
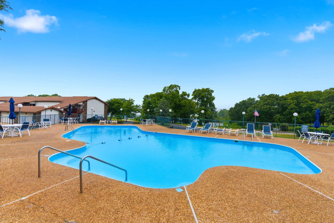
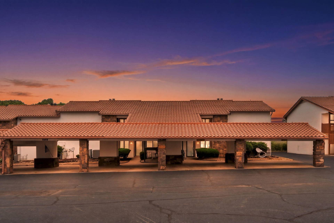
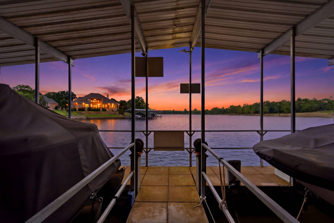
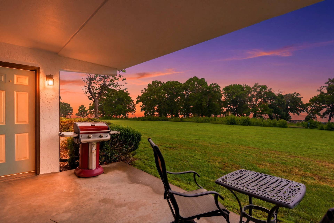
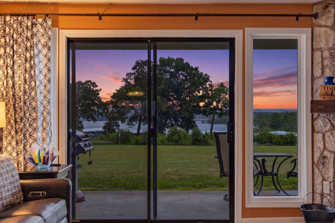
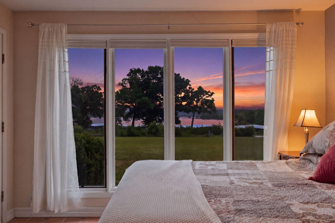
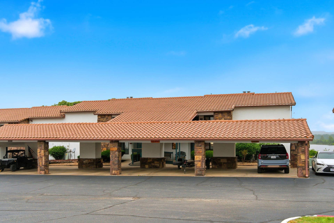
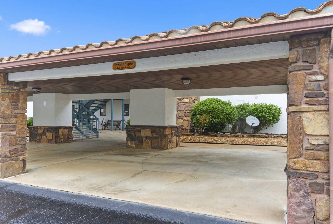
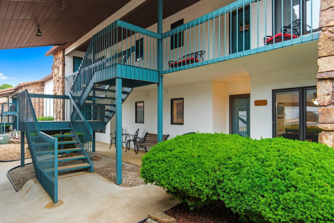
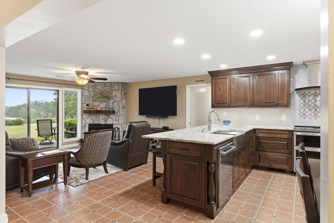
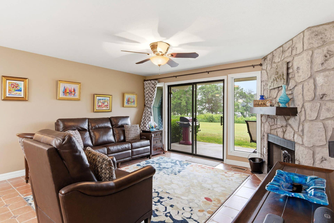
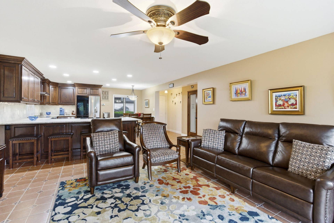
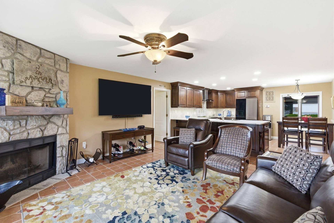
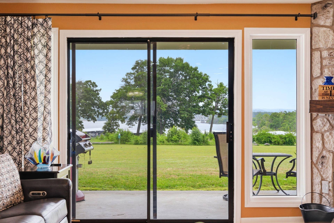
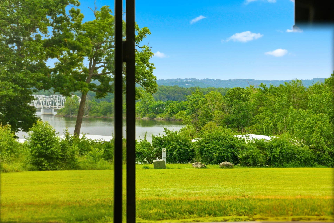
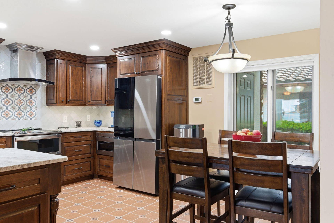
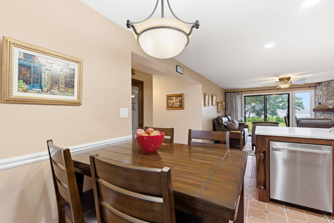
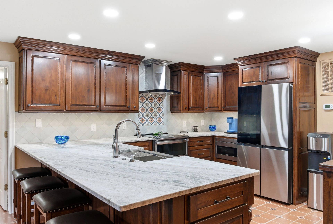
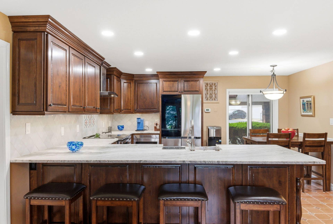
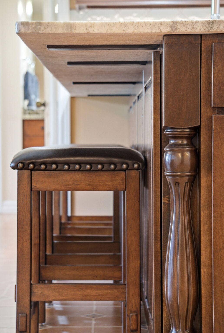
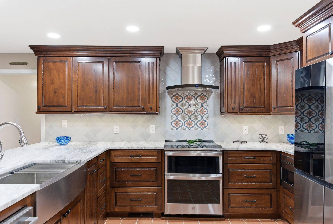
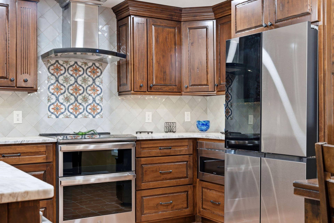
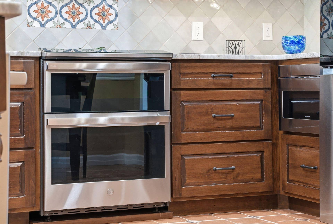
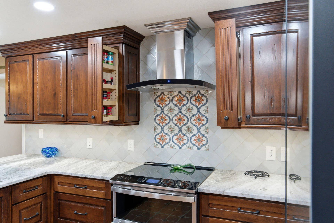
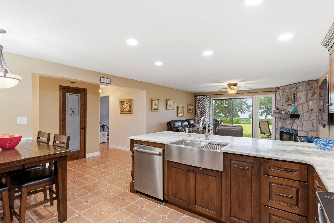
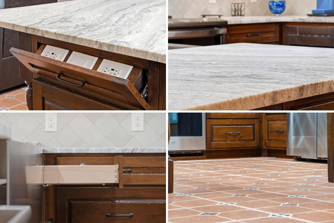
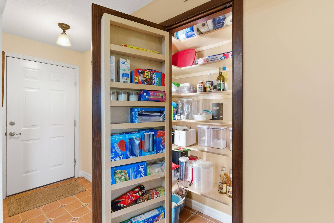
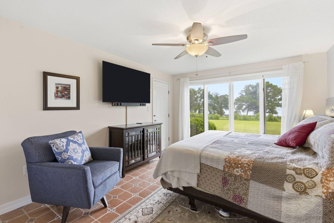
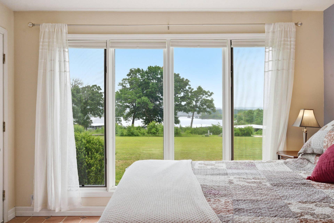
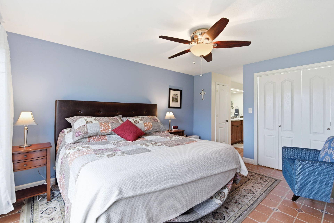
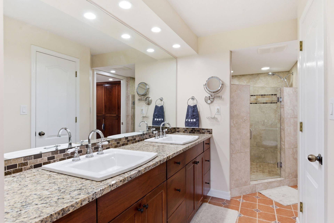
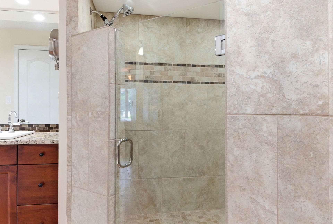
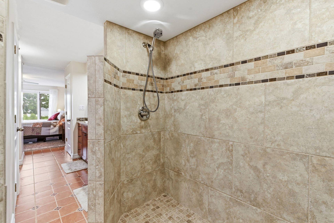
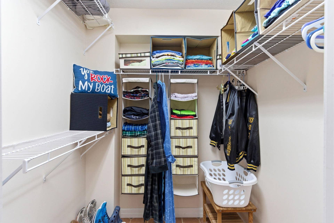
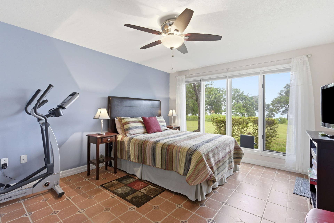
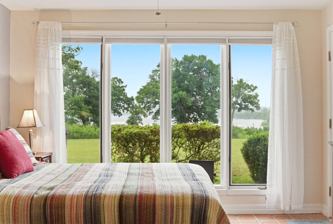
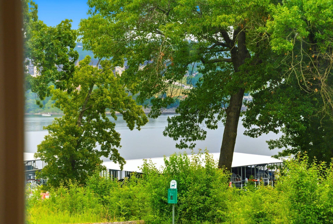
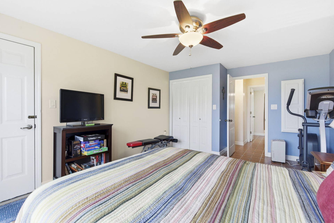
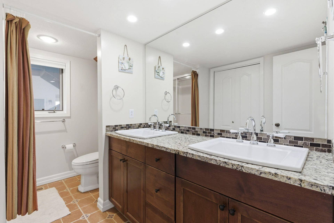
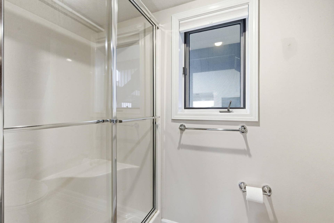
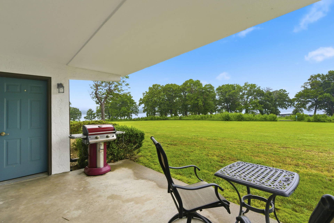
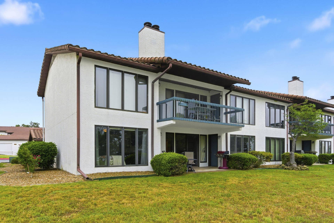
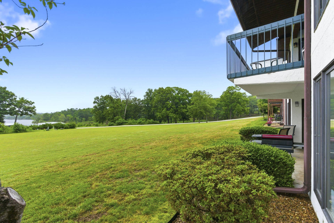
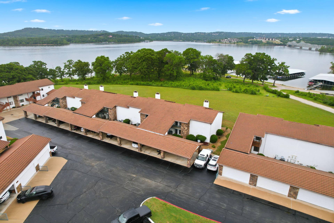
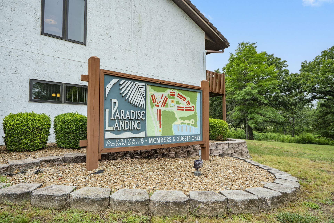
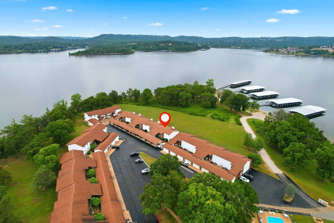
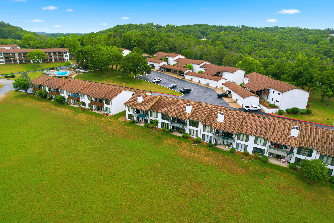
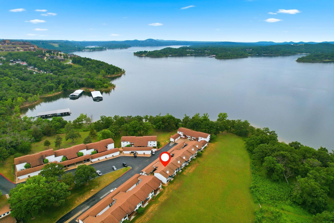
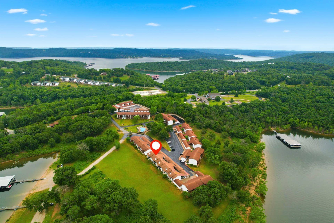
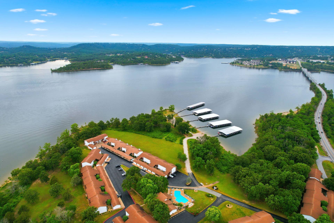
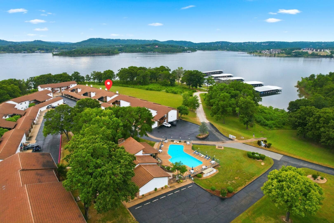
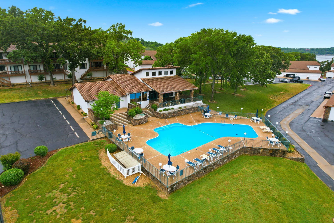
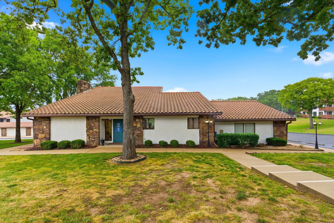
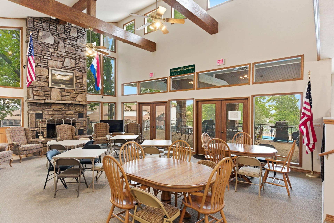
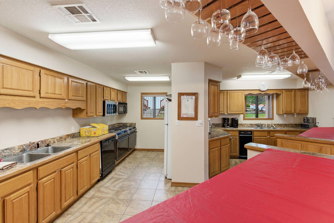
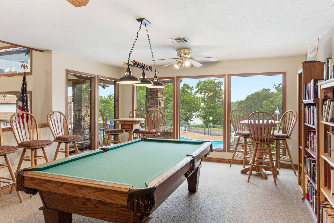
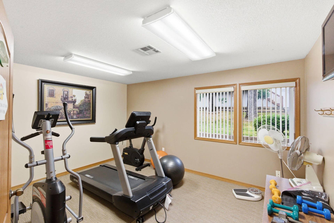
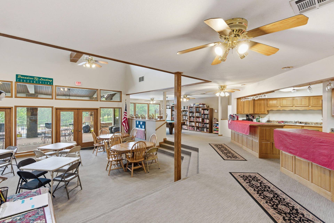
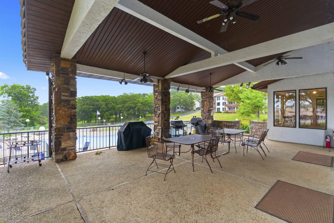
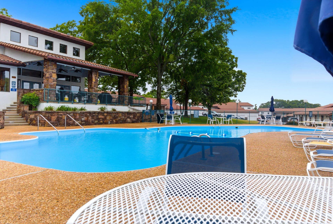
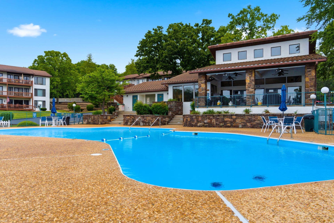
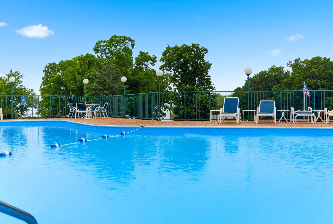
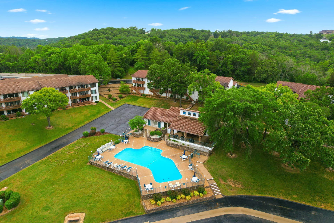
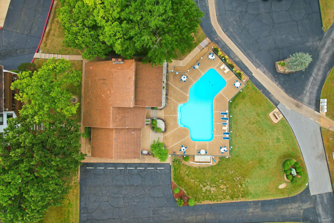
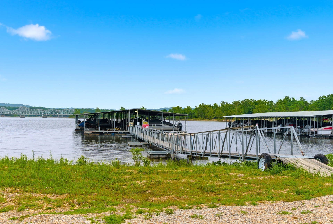
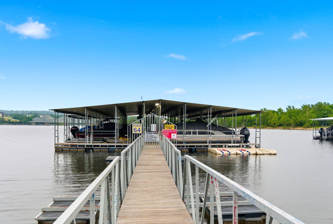
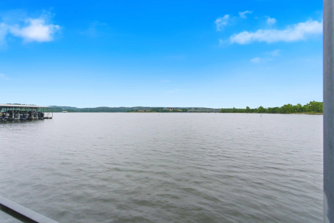
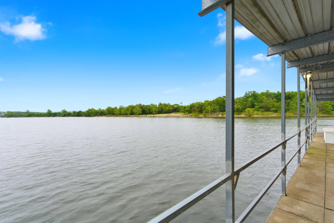
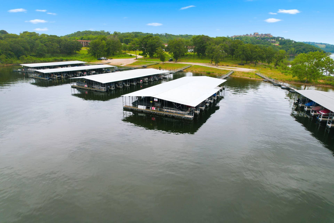
Trifecta of condo features: LAKE FRONT, LAKE VIEW, WALK-IN unit in beautiful Paradise Landing on the shores of Table Rock Lake! This TURN-KEY lake package includes a FURNISHED and impeccably remodeled ground floor, walk-in condo unit that offers 2 beds, 2 full baths, lake views from every room, and option for boat and slip in walking distance (extra $)! If you're tired of outdated condo interiors, this stunning remodel includes new top-of-the-line kitchen with leathered granite countertops, stainless appliances (all stay!) and farmhouse sink, and wood cabinetry with soft close hardware, dovetail construction, and crown molding. Thoughtful extras like pull-out spice racks, hidden outlets/chargers, and pantry. Primary suite offers massive walk-in tiled shower, walk-in closet, extra storage cabinets, and both bathrooms feature updated cabinetry with granite countertops and double sinks. Enjoy cozy evenings or colder months, as this unit is one of only a handful with a fireplace. The covered patio provides space to grill or watch the Kimberling City fireworks celebrations right from your condo! This unit also comes with 2 covered parking spaces. Paradise Landing is an established condo community with beautiful grounds, pool, and clubhouse for larger gatherings. Sought-after location just 5 minutes to Kimberling City, restaurants, Harter House supermarket, and ~15 mins to Dogwood Canyon Nature Park. Also convenient to Branson, Thunder Ridge Nature Arena, Big Cedar, and Top of the Rock. There's also an option for transferable 10x30 slip lease through Port of Kimberling (extra ...
+ Read More| Listing Id: | 60324828 |
|---|---|
| List Price: | $450,000 |
| Close Date: | 2026-07-23 |
| Property Type: | Residential |
| Property Sub Type: | Condominium |
| Status: | Closed |
| Bedrooms Total: | 2 |
| Bathrooms Full: | 2 |
| Living Area: | 1,278 |
| Association Fee: | $350 |
| Tax Annual Amount: | $1,048 |
| Architectural Style: | Condo |
| Waterfront?: | No |
| City: | Kimberling City |
| County Or Parish: | Stone |
| Subdivision Name: | Paradise Landing Condo |
| Postal Code: | 65686 |
| Year Built: | 1992 |
| Above Grade Finished Area: | 1,278 |
| Appliances: | Dishwasher, Free-Standing Electric Oven, Exhaust Fan, Water Softener Owned, Refrigerator, Microwave, Disposal |
| Room Type: | Pantry |
| Building Area Total: | 1,278 |
| Association Fee Includes: | Common Area Maintenance, Pool, Lake/River Swimming Access, Sewer, Water, Clubhouse, Building Maintenance, Insurance, Trash, Snow Removal, Lawn Service, Community Center |
| Association Fee2: | $350 |
| Association Fee 2 Frequency: | Monthly |
| Basement: | false |
| Heating: | Forced Air, Central |
| Bathrooms Total Integer: | 2 |
| Parking Features: | Parking Space, Covered, Assigned |
| Elementary School: | Reeds Spring |
| State Or Province: | MO |
| High School: | Reeds Spring |
| Cooling: | Central Air |
| Directions: | From Kimberling City, south on Hwy 13 across bridge, first right into Paradise Landing. Curve right, stay to the right of pool. Last group of condos on the right, lake front, unit 1201. |
| Middle Or Junior School: | Reeds Spring |
| Flooring: | Tile |
| Interior Features: | W/D Hookup, Crown Molding, Granite Counters, Walk-In Closet(s), Walk-in Shower, High Speed Internet |
| Parking Total: | 2 |
| Utilities: | Cable Available |
| Garage Spaces: | 2 |
| Fireplace Features: | Wood Burning |
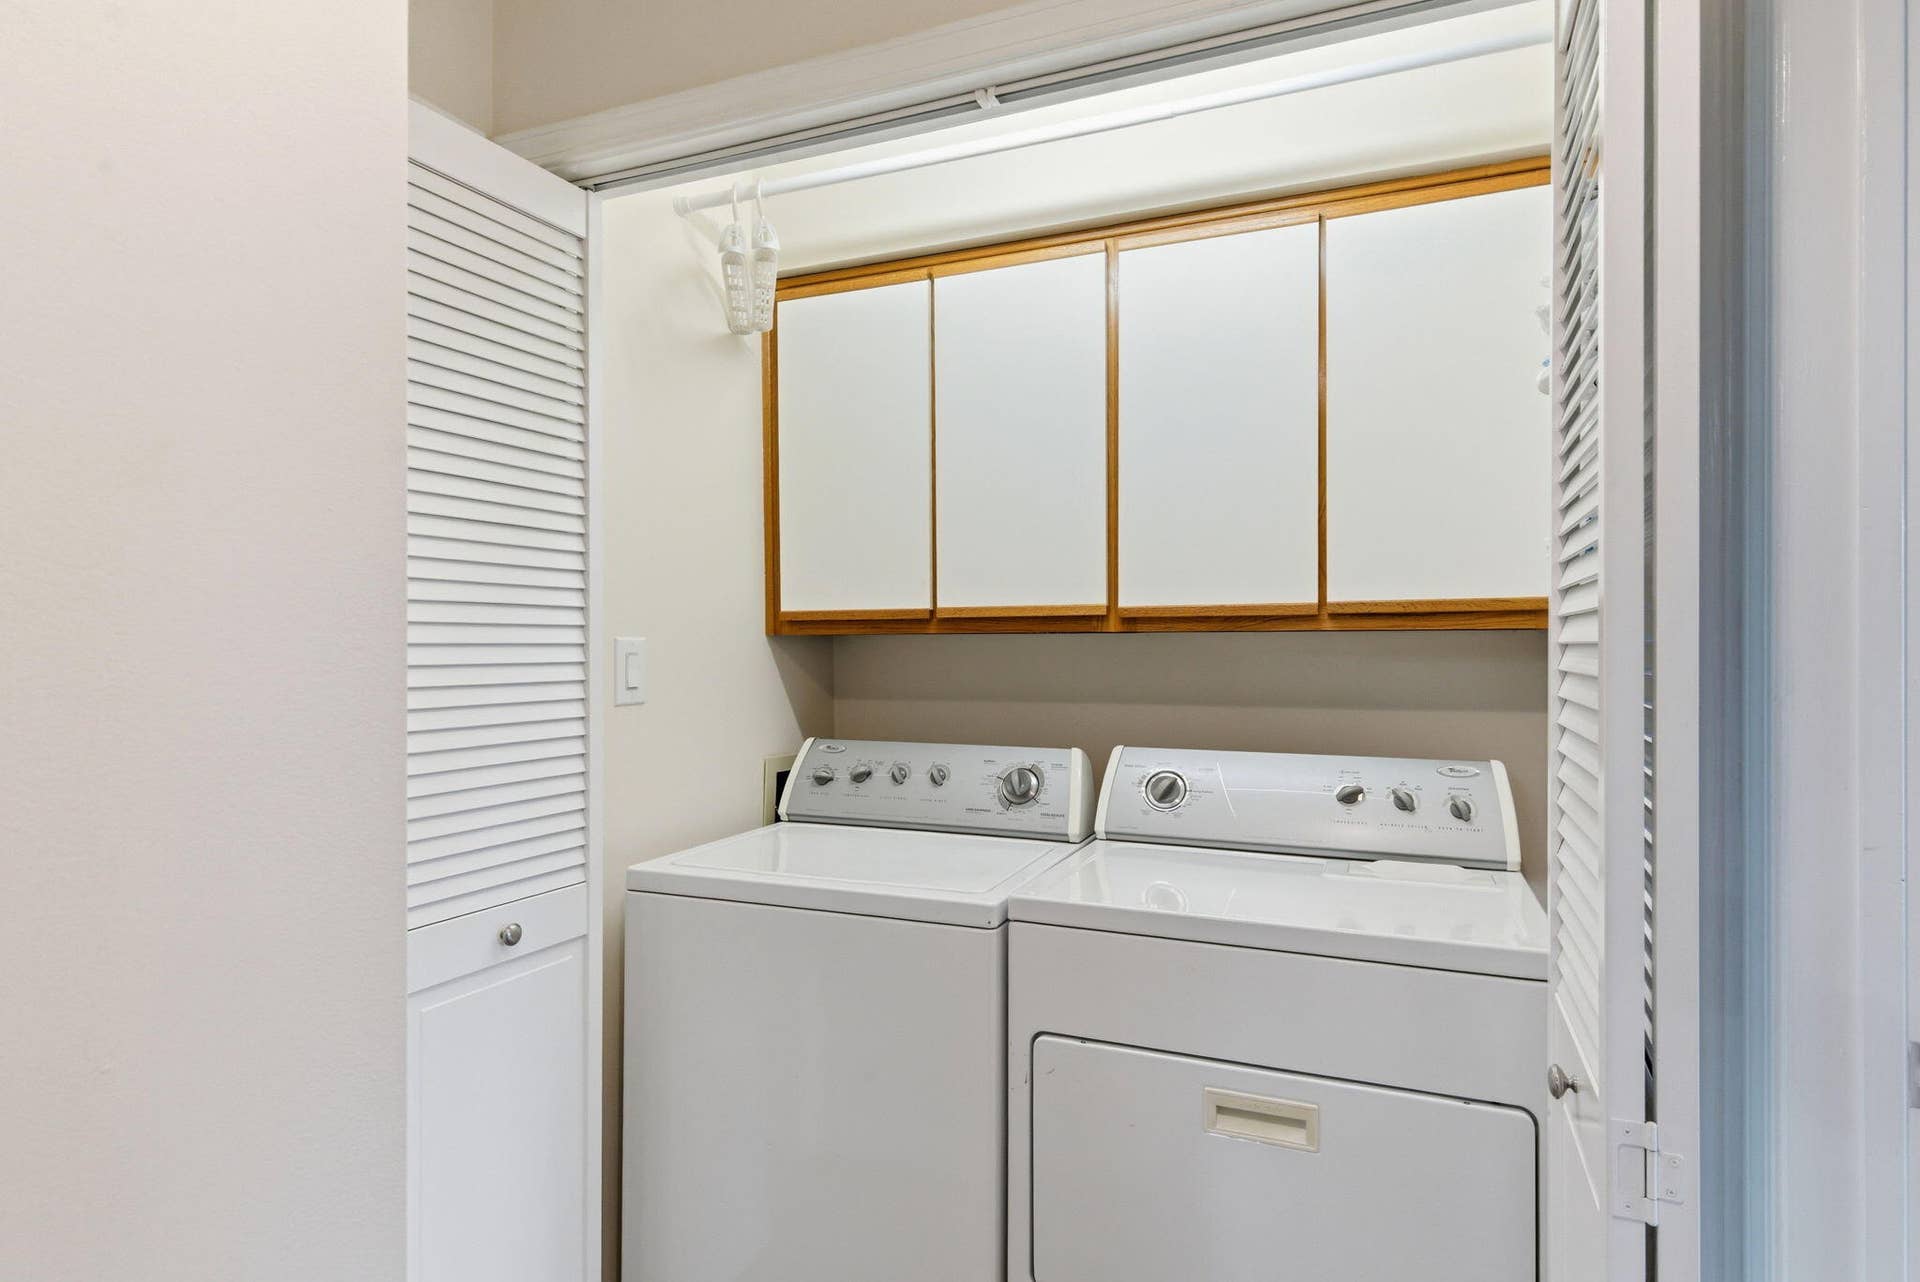
| Laundry Features: | Utility Room |
| Listing Contract Date: | 2026-05-27 |
| Garage?: | Yes |
| Parcel Number: | 14-5.0-16-000-000-003.005 |
| Lot Features: | Water View, Lake View, Waterfront, Lake Front |
| Roof: | Tile |
| Tax Year: | 2025 |
| Current Financing: | Cash |
| Fireplace?: | Yes |
| Pool Features: | In Ground, Community |
| Sewer: | Community Sewer |
| Price Per Square Foot: | $352.11 |
| View: | Lake |
| Patio And Porch Features: | Patio, Covered, Front Porch |
| Water Source: | Public |
| Stories: | 1 |
| View?: | Yes |
| Window Features: | Double Pane Windows |
| Absolute Longitude: | 93.421564 |
| Boat Docks: | 1 Slip |
| Building Class: | Measurement |
| Cooling Source: | Electric |
| Dining: | Kitchen/Dining Combo, Kitchen Bar |
| Dock Directions: | 5 docks directly in front of unit. Dock is 4th from the right, labeled Pier 64. |
| Dock Slip Fee: | $3700/yr |
| Dock Slip Size: | 10x30 |
| Dock Slip Type: | Leased |
| Docks Slips: | Yes |
| Entry: | Walk In |
| Foreclosure Short Sale: | No |
| Heating Source: | Electric |
| Home Owners Condo Owners Association: | COA |
| Inside City Limits: | No |
| Lake River: | Table Rock |
| Listing Member Address: | 2925 E Battlefield Suite 111, Springfield, MO 65804 |
| List Number Main: | 60324828 |
| List Number Prefix: | 00 |
| Mls Approved: | Y |
| New Or Under Const Alt: | No |
| Number Attached Carport Spaces: | 2.00 |
| Number Attached Garage Spaces: | 0.00 |
| Number Detached Carport Spaces: | 0.0000 |
| Number Detached Garage Spaces: | 0.00 |
| Price Disclosed: | Yes |
| Propane Tank: | No |
| Property Group: | 19990816212109142258000000 |
| Related To Owner: | No |
| Reserve Item: | Yes |
| Selling Member Address: | 460 E Mount Vernon Blvd, Mt. Vernon, MO 65712 |
| Shop Building Features: | No |
| Split Bedroom: | Yes |
| Vacation Rental: | No |
| Vow Entire Listing Display: | 1 |
| Waterfront View: | Front |
Listing Courtesy of: Keller Williams Local
Listing Agent: Adam Graddy
(417) 501-5091
Mortgage Calculator
The data on this website relating to real estate for sale comes in part from the IDX Program of the Southern Missouri Regional MLS.
All information is believed accurate but not guaranteed. The properties displayed may not be all of the properties available through the IDX Program. Any use of this site other than by potential buyers or sellers is strictly prohibited.
© 2026 Southern Missouri Regional MLS.
Southern Missouri Regional MLS data last updated on October 08, 2026 03:54 PM - CT.

Based on information submitted to the MLS GRID as of October 08, 2026 03:54 PM - CT. All data is obtained from various sources and may not have been verified by broker or MLS GRID. Supplied Open House Information is subject to change without notice. All information should be independently reviewed and verified for accuracy. Properties may or may not be listed by the office/agent presenting the information. Properties displayed may be listed or sold by various participants in the MLS. Some listings have been excluded from this website.
IDX information is provided exclusively for consumers’ personal noncommercial use, that it may not be used for any purpose other than to identify prospective properties consumers may be interested in purchasing, that the data is deemed reliable but is not guaranteed by MLS GRID, and that the use of the MLS GRID Data may be subject to an end user license agreement prescribed by the Member Participant’s applicable MLS if any and as amended from time to time.
Property Last Updated: October 08, 2026 03:54 PM - CT
