115 Baldknobber Drive, #26
Branson West, MO 65737
$569,000
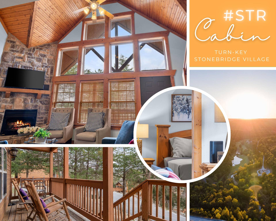
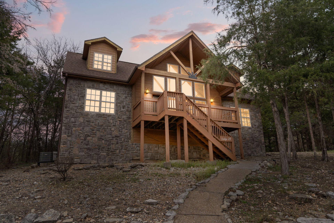
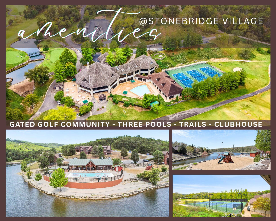
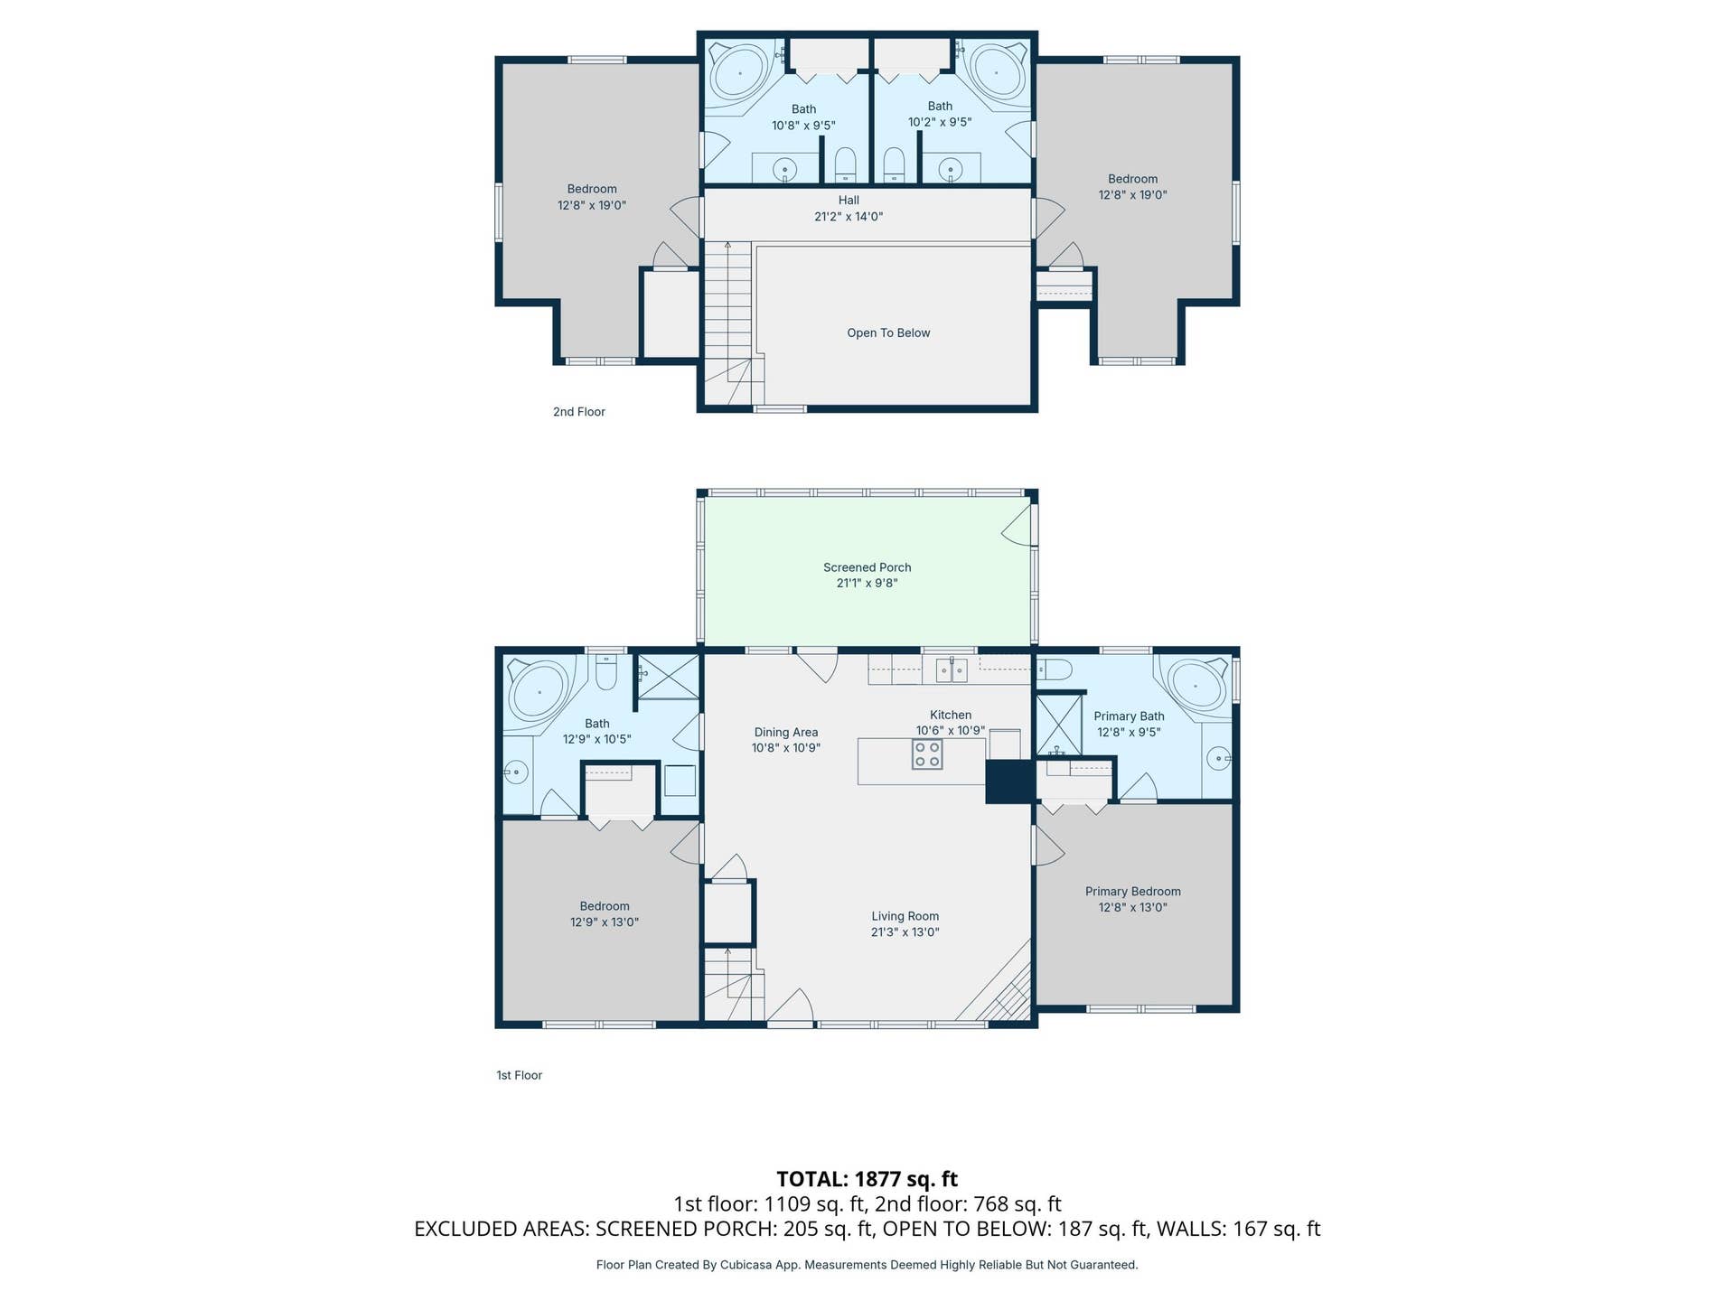
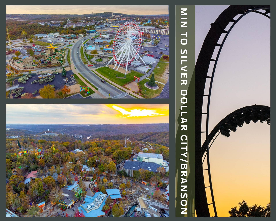
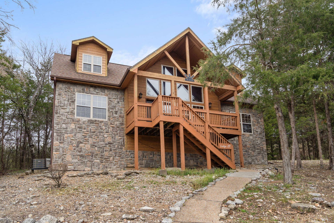
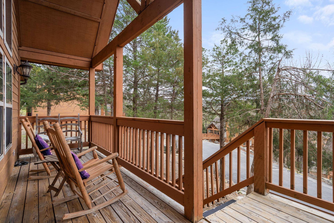
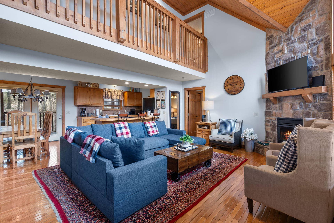
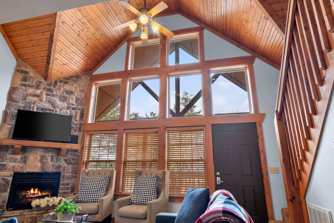
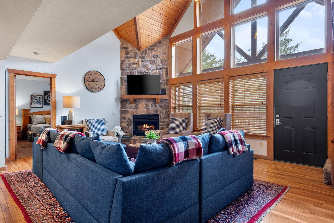
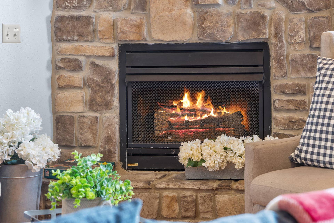
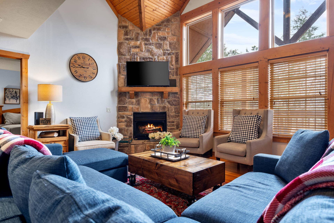
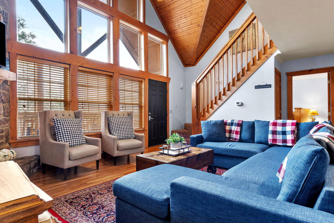
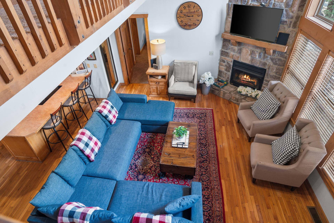
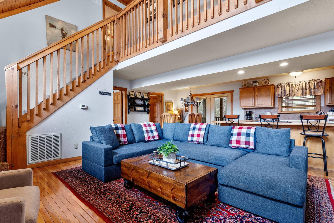
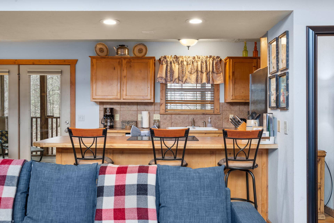
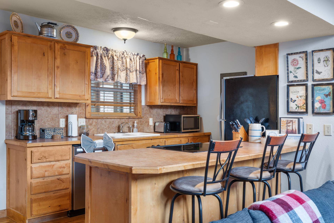
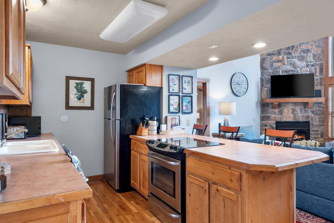
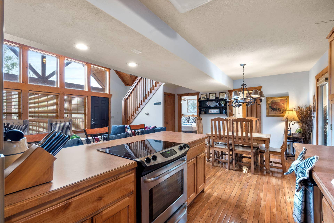
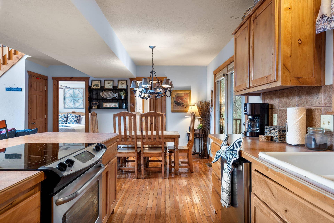
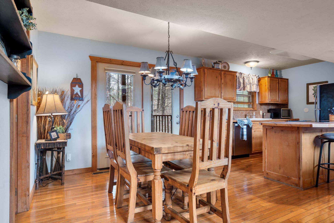
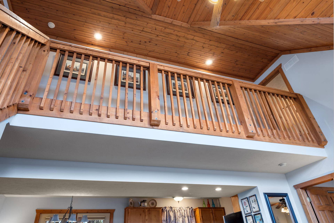
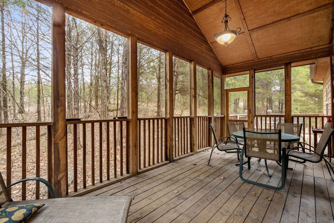
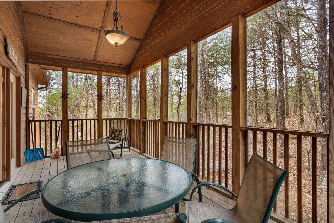
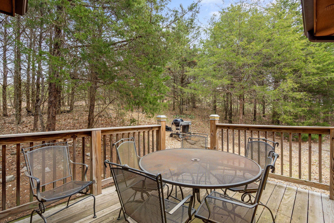
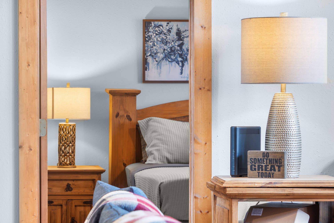
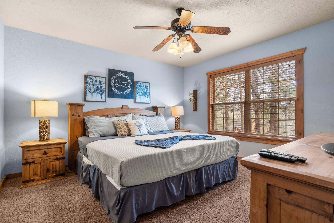
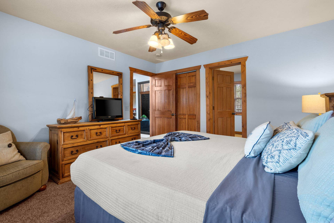
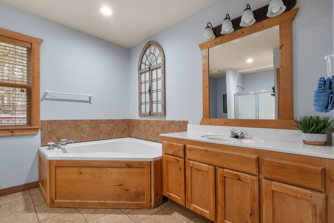
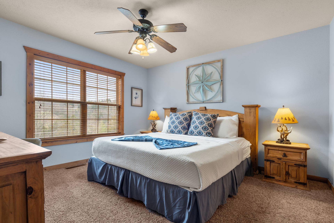
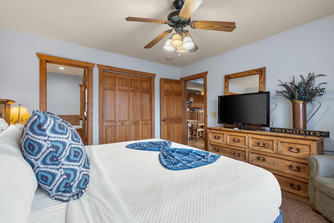
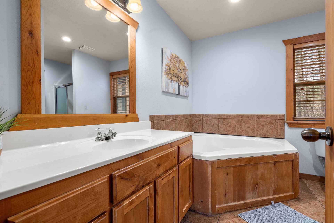
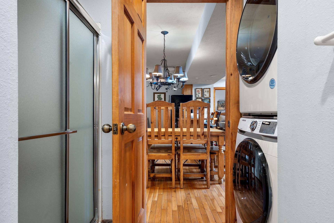
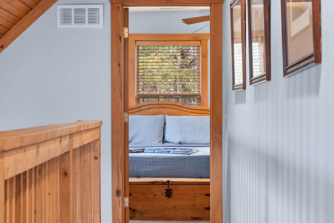
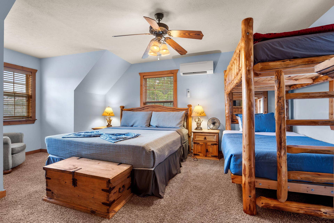
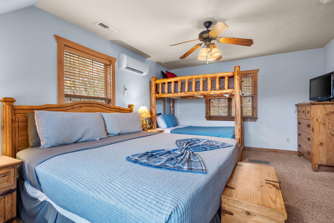
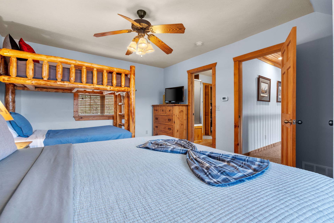
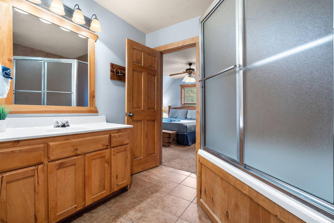
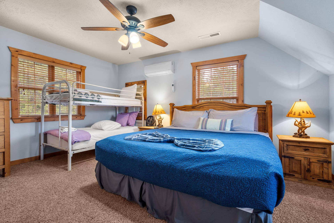
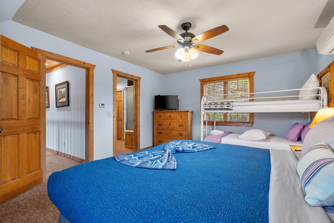
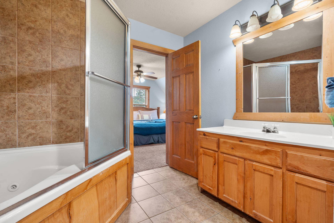
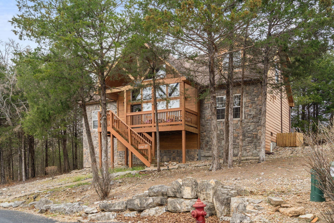
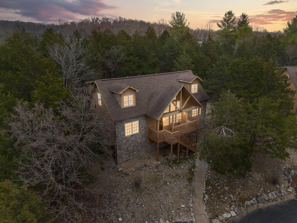
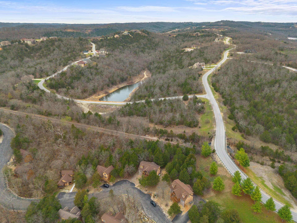
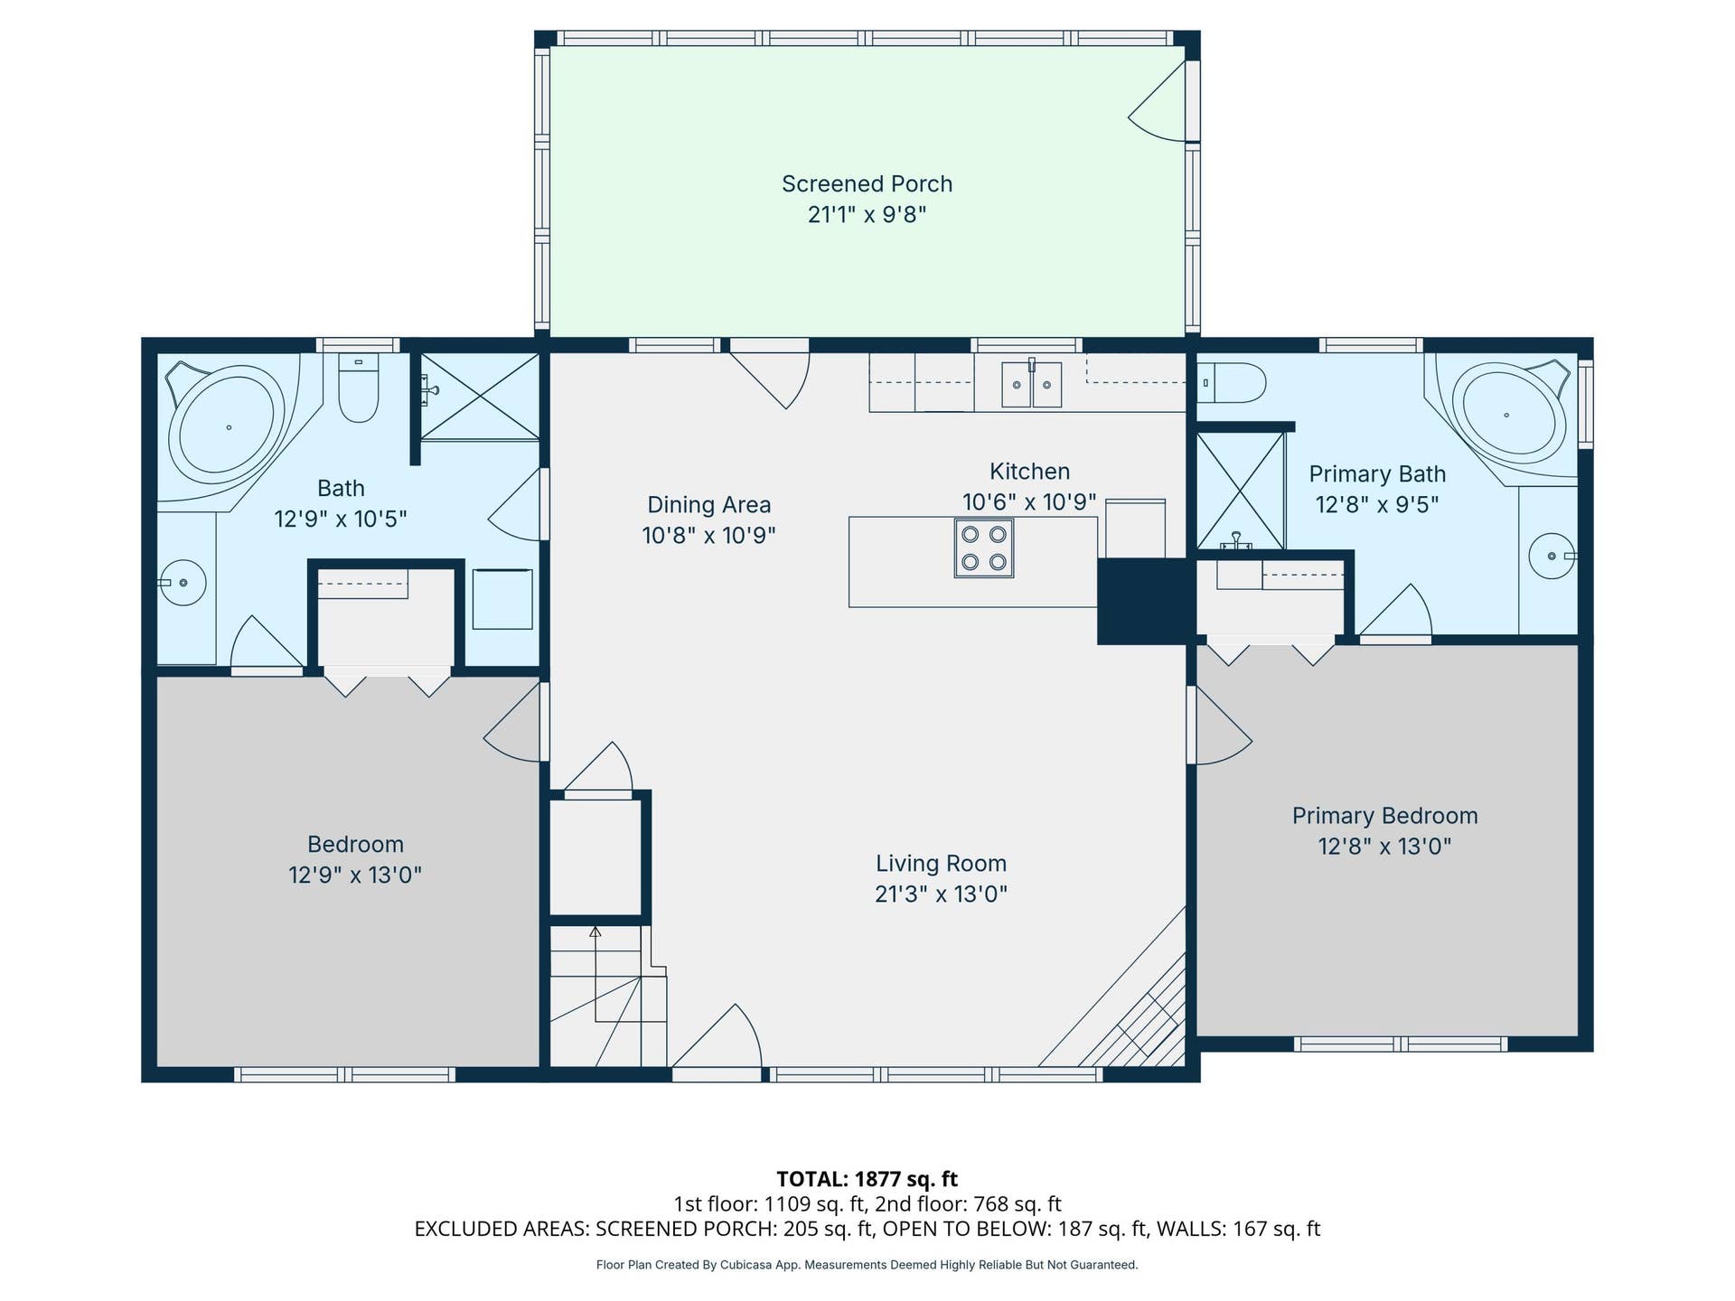
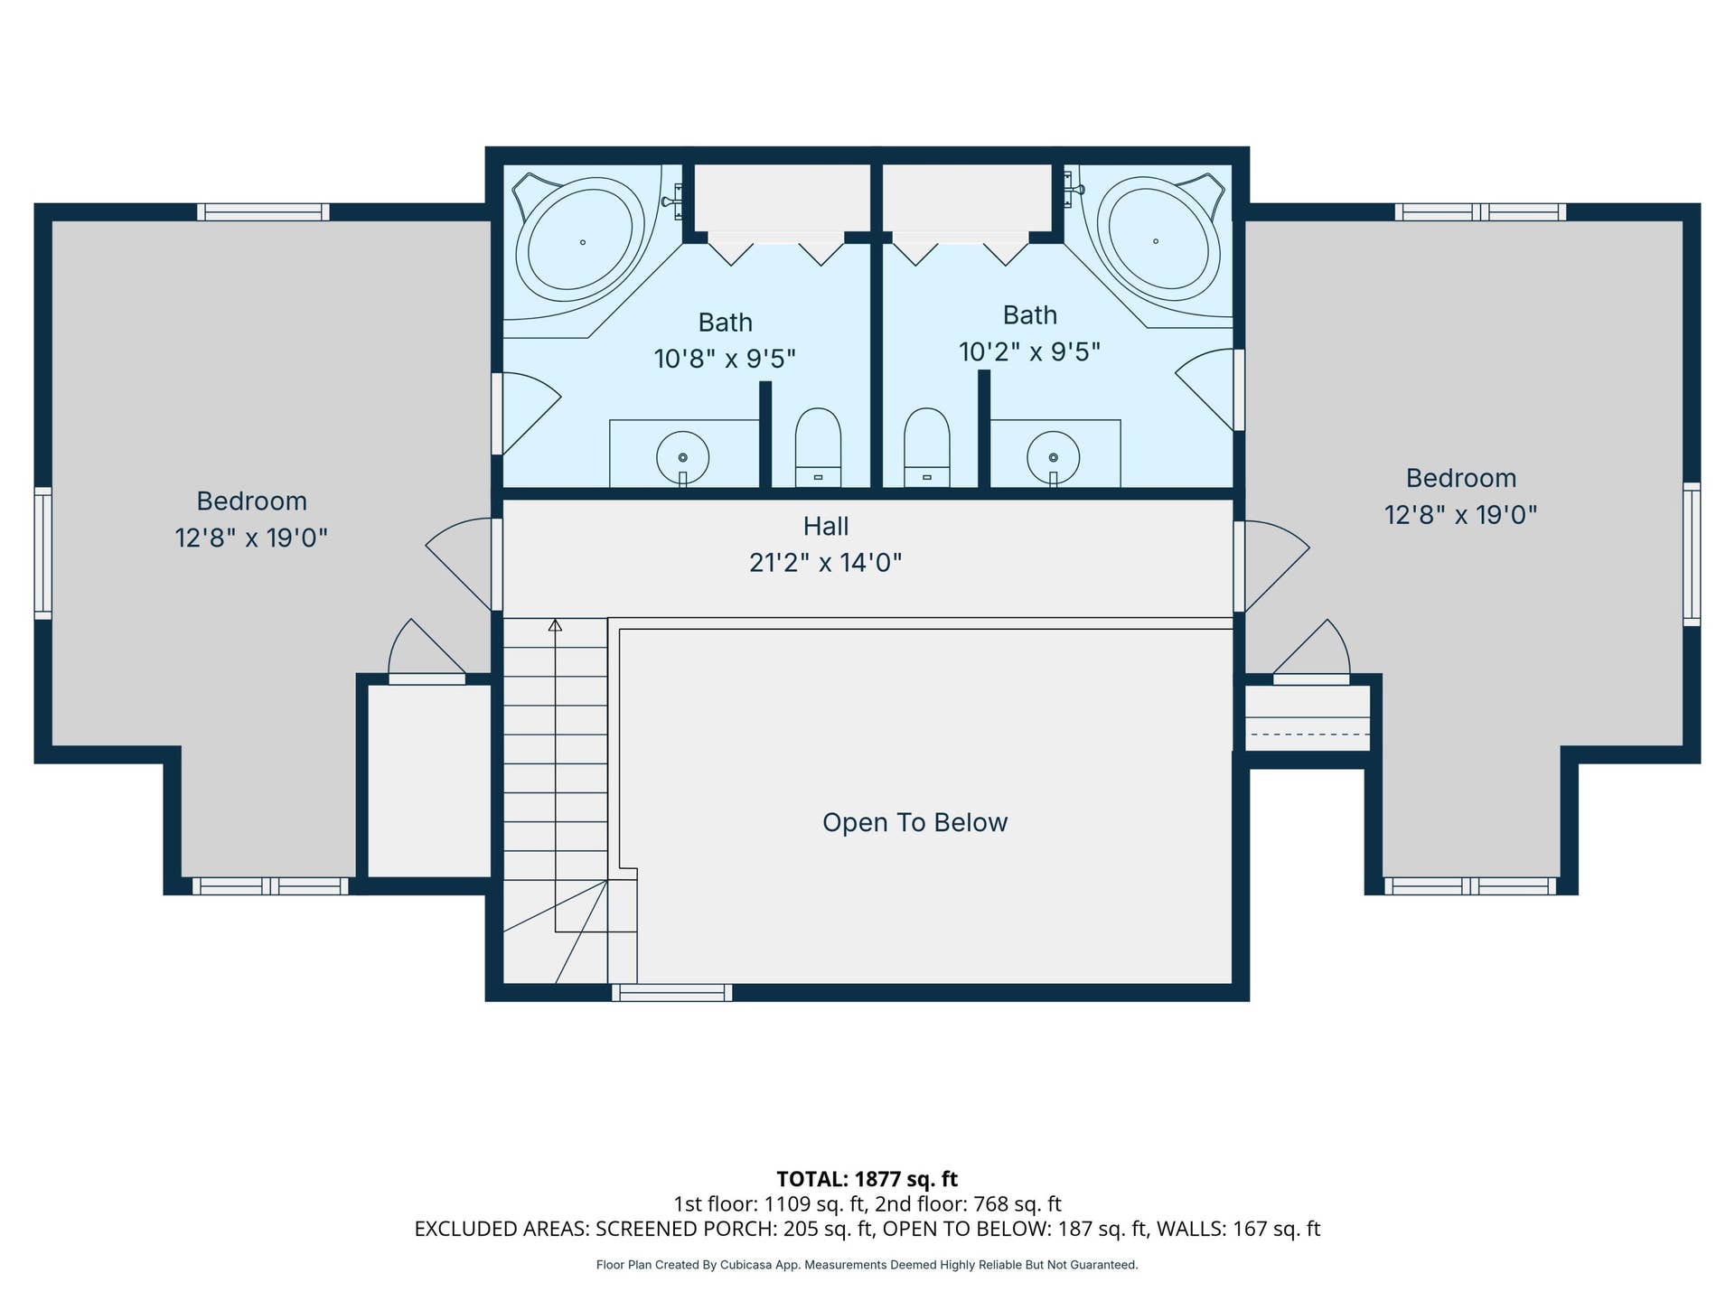
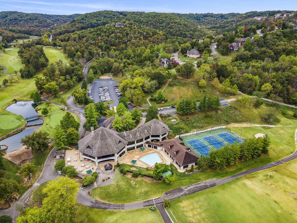
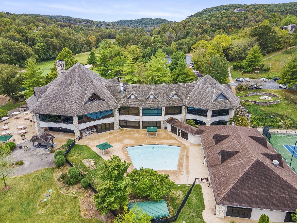
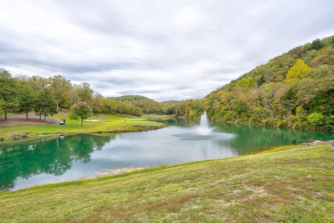
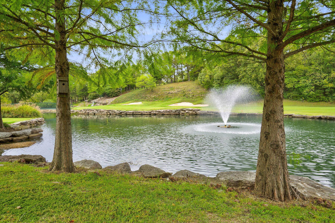
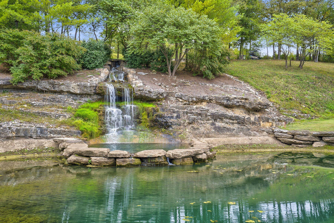
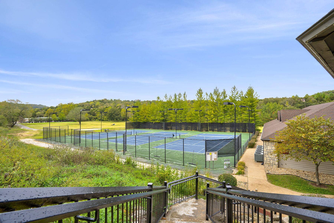
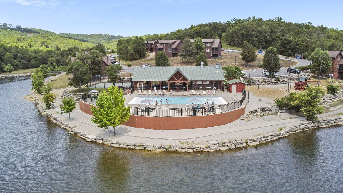
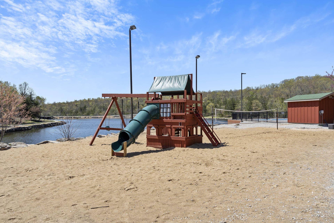
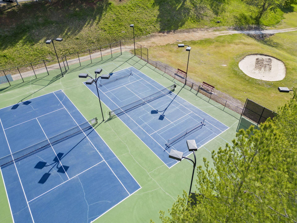
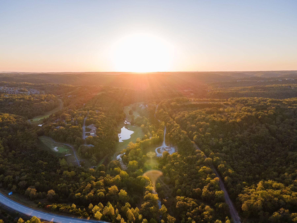
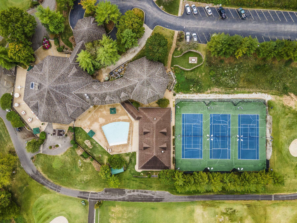
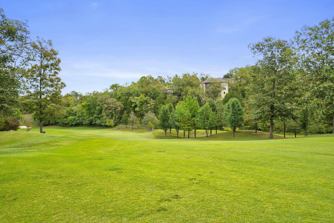
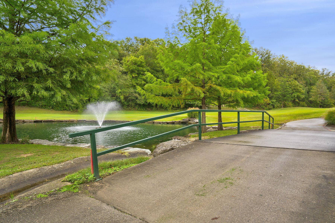
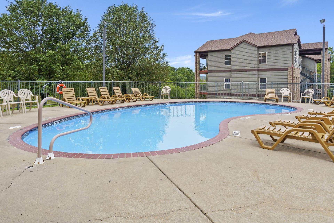
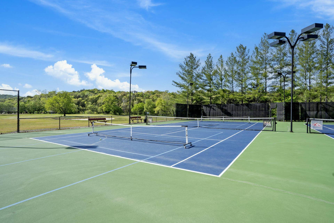
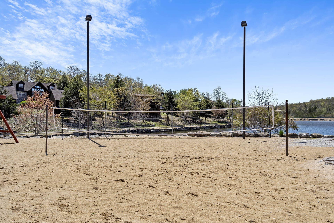
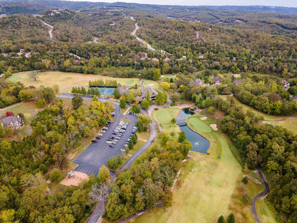
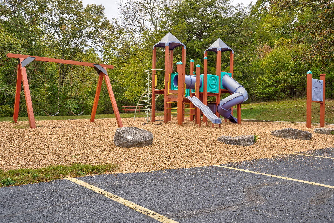
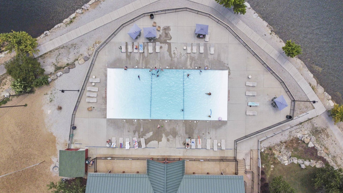
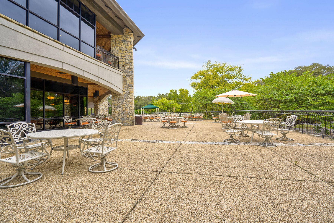
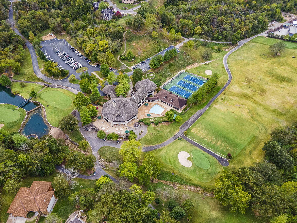
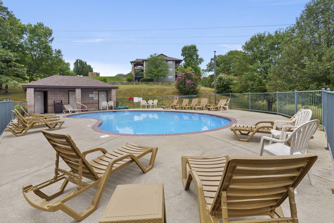
Fall is in the air @ Baldknobber Dr! Nightly rental approved and just minutes to the pool and clubhouse, this Big Cedar inspired cabin offers an exceptional investment opportunity and personal Ozarks retreat on the quiet side of StoneBridge Village. Nestled among colorful hardwoods in an upscale, amenity rich golf community, this fully furnished cabin features four private owner's suites, two up and two down, each with a spa inspired bath, jetted tub and walk in shower. Soaring beamed ceilings, a floor to ceiling stone fireplace and an open concept design create warm, inviting spaces perfect for gathering with family and friends or welcoming rental guests. Step outside to the exceptional screened deck and adjoining open air deck, where crisp fall breezes, grilling, outdoor dining, backyard games and evenings beneath the stars await. Owners and guests can enjoy StoneBridge amenities including an award winning golf course, restaurant and bar, fitness center, multiple pools, tennis courts, walking trails, playgrounds and more, creating a getaway where you never have to leave the neighborhood! When adventure calls, Silver Dollar City, Table Rock Lake marinas, hiking and biking trails, world class dining, live entertainment and Branson shopping are all just minutes away. Whether you're seeking a high performing nightly rental, a personal escape or the perfect blend of both, this cabin delivers lifestyle, location and income potential in one remarkable package. New fall memories await @ Baldknobber Dr.
| Listing Id: | 60334032 |
|---|---|
| List Price: | $569,000 |
| Property Type: | Residential |
| Property Sub Type: | Condominium |
| Status: | Active |
| Bedrooms Total: | 4 |
| Bathrooms Full: | 4 |
| Living Area: | 1,950 |
| Association Fee: | $181 |
| Tax Annual Amount: | $3,198 |
| Architectural Style: | Condo, Cabin |
| Waterfront?: | No |
| City: | Branson West |
| County Or Parish: | Stone |
| Subdivision Name: | Stonebridge Village |
| Postal Code: | 65737 |
| Year Built: | 2005 |
| Above Grade Finished Area: | 1,950 |
| Appliances: | Dishwasher, Free-Standing Electric Oven, Dryer, Washer, Microwave, Refrigerator, Electric Water Heater, Disposal |
| Room Type: | Master Bedroom, Family Room |
| Building Area Total: | 1,950 |
| Association Fee Includes: | Play Area, Hot Tub, Pool, Basketball Court, Walking Trails, Exercise Room, Clubhouse, Building Maintenance, Insurance, Other, Trash, Tennis Court(s), Snow Removal, Lawn Service, Gated Entry, Common Area Maintenance |
| Association Fee2: | $337 |
| Association Fee 2 Frequency: | Monthly |
| Association Fee Frequency: | Monthly |
| Basement: | false |
| Heating: | Forced Air, Central |
| Bathrooms Total Integer: | 4 |
| Parking Features: | Parking Space, Paved |
| Elementary School: | Reeds Spring |
| State Or Province: | MO |
| High School: | Reeds Spring |
| Cooling: | Central Air, Ceiling Fan(s) |
| Construction Materials: | Frame, Stone, Cedar |
| Directions: | Hwy 76 to West entry gate of Stonebridge Resort. Continue through gate to left on Silveroak to left on Silverado, left on Baldknobber, home on Right, SIY |
| Middle Or Junior School: | Reeds Spring |
| Flooring: | Carpet, Wood, Tile |
| Interior Features: | High Speed Internet, Laminate Counters, Vaulted Ceiling(s), High Ceilings, Walk-In Closet(s), W/D Hookup, Walk-in Shower, Jetted Tub |
| Fireplace Features: | Living Room, Propane |
| Foundation Details: | Crawl Space |
| Laundry Features: | Main Floor |
| Levels: | Two |
| Listing Contract Date: | 2026-09-16 |
| Parcel Number: | 12-5.0-16-000-000-026.000 |
| Lot Features: | Landscaping, Wooded/Cleared Combo |
| Roof: | Composition |
| Road Frontage Type: | Private Road |
| Tax Year: | 2025 |
| Fireplace?: | Yes |
| Flood Insurance: | Not Required |
| Possession: | Closing |
| Road Surface Type: | Asphalt |
| Township: | 23 |
| Sewer: | Community Sewer |
| Price Per Square Foot: | $291.79 |
| Patio And Porch Features: | Covered, Deck, Rear Porch, Screened |
| Water Source: | Public |
| Stories: | 2 |
| Public Survey Section: | 16 |
| Cross Street: | Forest Lake Drive |
| Sign On Property?: | Yes |
| Absolute Longitude: | 93.323747 |
| Attic: | None |
| Cooling Source: | Electric |
| Dining: | Kitchen/Dining Combo, Kitchen Bar |
| Docks Slips: | No |
| Easement And Restrictions: | Subdivision |
| Entry: | Walk Up |
| Foreclosure Short Sale: | No |
| Heating Source: | Electric |
| Home Owners Condo Owners Association: | Both |
| Inside City Limits: | No |
| Lake River: | None |
| Listing Member Address: | 16208 State Hwy 13, Branson West, MO 65737 |
| List Number Main: | 60334032 |
| List Number Prefix: | 00 |
| Mls Approved: | Y |
| New Or Under Const Alt: | No |
| Propane Tank: | Yes |
| Propane Tank Ownership: | Owned |
| Property Group: | 19990816212109142258000000 |
| Related To Owner: | No |
| Re Tax Provided By: | Assessor Records |
| Shop Building Features: | No |
| Vacation Rental: | Yes |
| Vow Entire Listing Display: | 1 |
| Waterfront View: | None |
Listing Courtesy of: Keller Williams Tri-Lakes
Listing Agent: Ann Ferguson
(417) 830-0175
Mortgage Calculator
The data on this website relating to real estate for sale comes in part from the IDX Program of the Southern Missouri Regional MLS.
All information is believed accurate but not guaranteed. The properties displayed may not be all of the properties available through the IDX Program. Any use of this site other than by potential buyers or sellers is strictly prohibited.
© 2026 Southern Missouri Regional MLS.
Southern Missouri Regional MLS data last updated on October 08, 2026 03:54 PM - CT.

Based on information submitted to the MLS GRID as of October 08, 2026 03:54 PM - CT. All data is obtained from various sources and may not have been verified by broker or MLS GRID. Supplied Open House Information is subject to change without notice. All information should be independently reviewed and verified for accuracy. Properties may or may not be listed by the office/agent presenting the information. Properties displayed may be listed or sold by various participants in the MLS. Some listings have been excluded from this website.
IDX information is provided exclusively for consumers’ personal noncommercial use, that it may not be used for any purpose other than to identify prospective properties consumers may be interested in purchasing, that the data is deemed reliable but is not guaranteed by MLS GRID, and that the use of the MLS GRID Data may be subject to an end user license agreement prescribed by the Member Participant’s applicable MLS if any and as amended from time to time.
Property Last Updated: October 08, 2026 03:54 PM - CT
