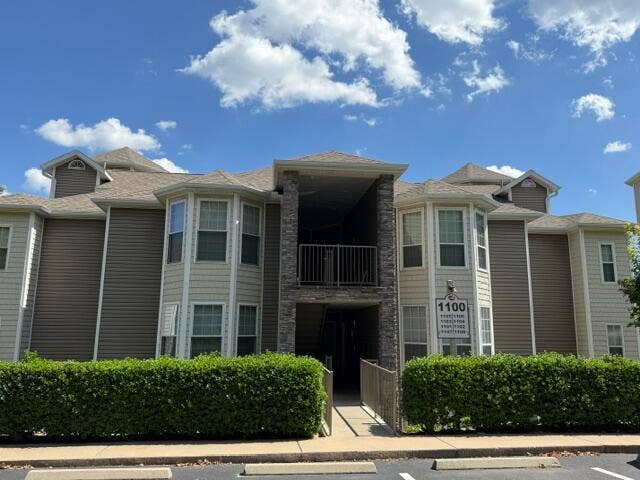
1104 Rocky Shore Terrace, #4
Kimberling City, MO 65686
$249,900
GREAT WALK IN LEVEL LAKEFRONT UNIT (NO Stairs). Expanded Master Bath. Highly desirable location. Only minutes to Branson and even closer to Silver Dollar City. Fine Club House and excellent swimming pool, children's play area. Mini golf, tennis court, pickle ball, walking and bike paths. This unit has rented well. and Yes! you can manage your own unit. Buyer and agent must do their own due diligence regarding listing information.Special lock out bedroom for one room rental. The asemantically floor plan is creative and very appealing !!!
| Listing Id: | 60335630 |
|---|---|
| List Price: | $249,900 |
| Property Type: | Residential |
| Property Sub Type: | Condominium |
| Status: | Active |
| Living Area: | 1,254 |
| Association Fee: | $457 |
| Tax Annual Amount: | $1,006 |
| Architectural Style: | Condo |
| Waterfront?: | No |
| City: | Kimberling City |
| County Or Parish: | Stone |
| Subdivision Name: | Ozark Mountain Resort Condos |
| Postal Code: | 65686 |
| Year Built: | 1995 |
| Above Grade Finished Area: | 1,254 |
| Room Type: | Master Bedroom |
| Building Area Total: | 1,254 |
| Association Fee Includes: | Community Center, Insurance, Other, Pool, Snow Removal, Lawn Service |
| Association Fee2: | $457 |
| Association Fee 2 Frequency: | Monthly |
| Basement: | false |
| Heating: | Central |
| Bathrooms Total Integer: | 0 |
| Elementary School: | Blue Eye |
| State Or Province: | MO |
| High School: | Blue Eye |
| Cooling: | Central Air |
| Construction Materials: | Vinyl Siding |
| Directions: | Highway 13 South over Kimberling City Bridge. Less than a mile on the left is the entrance to Ozark Mountain Condos Turn right on Marina Drive and continue to Right on Rocky Shores. |
| Middle Or Junior School: | Blue Eye |
| Flooring: | Carpet, Tile |
| Interior Features: | Jetted Tub |
| Laundry Features: | Main Floor |
| Listing Contract Date: | 2026-10-06 |
| Parcel Number: | 14-5.0-15-000-000-127.436 |
| Roof: | Composition |
| Tax Year: | 2025 |
| Lot Size Dimensions: | 0 x 0 |
| Other Equipment: | Hot Tub |
| Flood Insurance: | Not Required |
| Possession: | Closing |
| Township: | 22 |
| Listing Terms: | Cash, Conventional |
| Sewer: | Community Sewer |
| Price Per Square Foot: | $199.28 |
| View: | Lake |
| Water Source: | Public |
| Stories: | 1 |
| View?: | Yes |
| Public Survey Section: | 15 |
| Association Phone: | 417 598 3234 |
| Absolute Longitude: | 93.413611 |
| Association Contact: | Don Alisbury |
| Building Class: | Assessor |
| Building Number: | 1100 |
| Cooling Source: | Electric |
| Dining: | Dining Room |
| Docks Slips: | No |
| Entry: | Walk In |
| Foreclosure Short Sale: | No |
| Heating Source: | Electric |
| Historical District: | No |
| Historical District Comments: | NONE |
| Home Owners Condo Owners Association: | COA |
| Inside City Limits: | No |
| Lake River: | Table Rock |
| Listing Member Address: | P.O. Box 2, Branson, MO 65615 |
| List Number Main: | 60335630 |
| List Number Prefix: | 00 |
| Lot Size Provided By: | Assessor |
| Mls Approved: | Y |
| New Or Under Const Alt: | No |
| Parent Child: | Parent |
| Propane Tank: | No |
| Property Group: | 19990816212109142258000000 |
| Related To Owner: | No |
| Reserve Item: | No |
| Re Tax Provided By: | Assessor Records |
| Shop Building Features: | No |
| Total Room Count Above Grade: | 6.00 |
| Total Room Count Below Grade: | 0.00 |
| Vacation Rental: | Yes |
| Vow Entire Listing Display: | 1 |
| Warranty Type: | None |
| Waterfront View: | Front |
Listing Courtesy of: RE/MAX Associated Brokers Inc.
Listing Agent: Al H Pulis
(417) 335-1701
Mortgage Calculator
The data on this website relating to real estate for sale comes in part from the IDX Program of the Southern Missouri Regional MLS.
All information is believed accurate but not guaranteed. The properties displayed may not be all of the properties available through the IDX Program. Any use of this site other than by potential buyers or sellers is strictly prohibited.
© 2026 Southern Missouri Regional MLS.
Southern Missouri Regional MLS data last updated on October 08, 2026 03:54 PM - CT.

Based on information submitted to the MLS GRID as of October 08, 2026 03:54 PM - CT. All data is obtained from various sources and may not have been verified by broker or MLS GRID. Supplied Open House Information is subject to change without notice. All information should be independently reviewed and verified for accuracy. Properties may or may not be listed by the office/agent presenting the information. Properties displayed may be listed or sold by various participants in the MLS. Some listings have been excluded from this website.
IDX information is provided exclusively for consumers’ personal noncommercial use, that it may not be used for any purpose other than to identify prospective properties consumers may be interested in purchasing, that the data is deemed reliable but is not guaranteed by MLS GRID, and that the use of the MLS GRID Data may be subject to an end user license agreement prescribed by the Member Participant’s applicable MLS if any and as amended from time to time.
Property Last Updated: October 08, 2026 03:54 PM - CT
