103 N Tuscany Drive
Hollister, MO 65672
$477,700
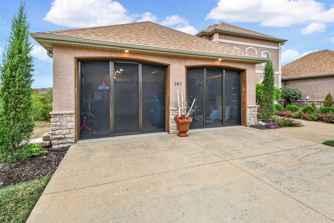
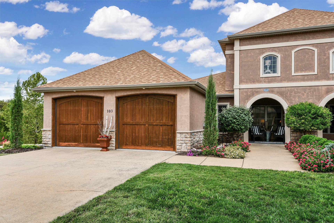
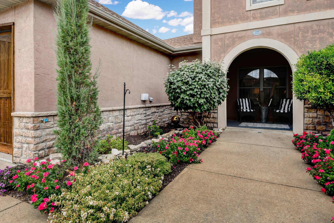
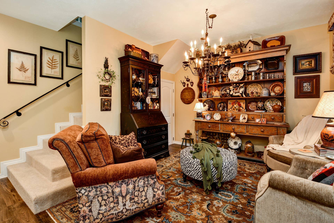
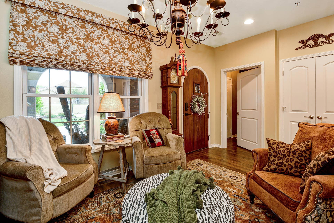
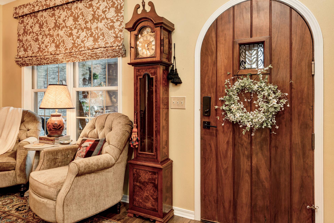
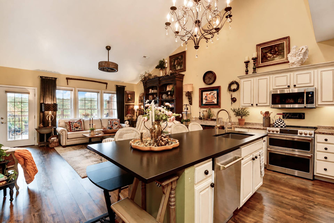
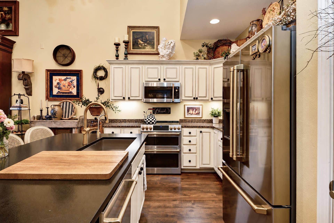
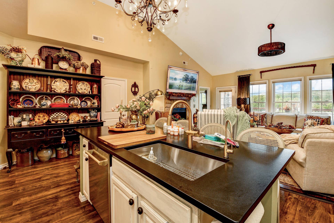
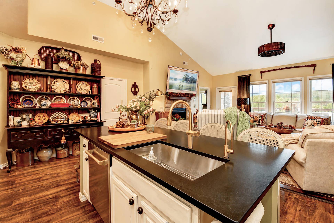
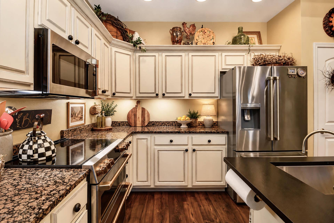
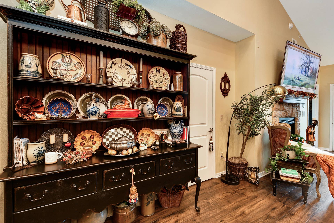
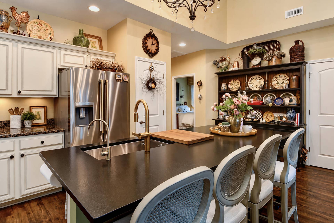
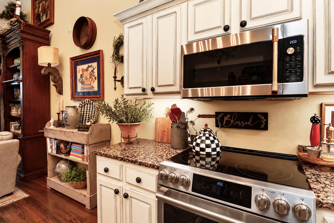
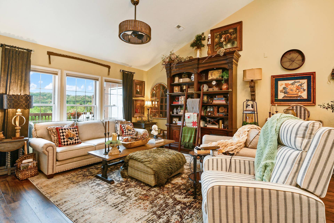
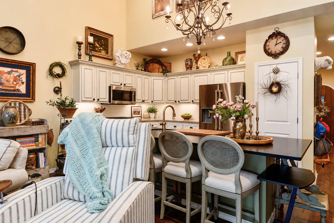
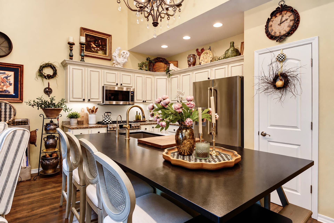
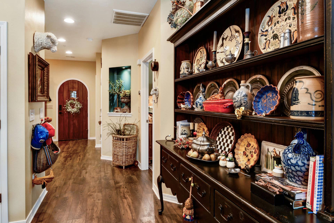
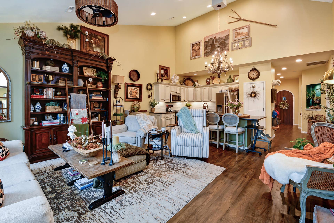
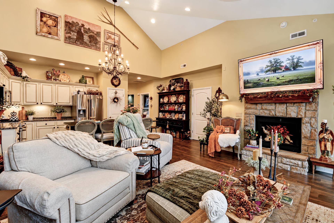
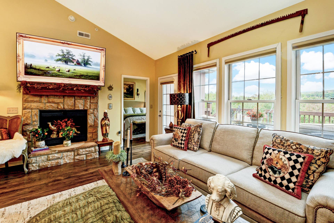
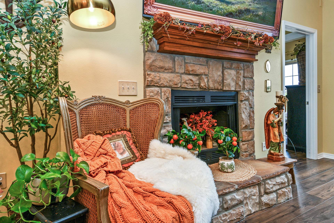
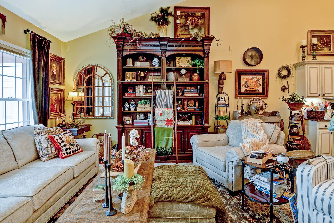
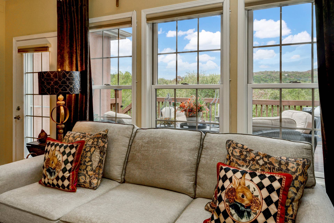
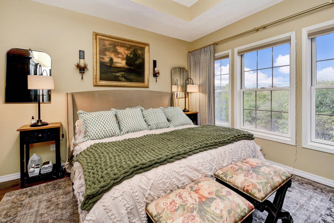
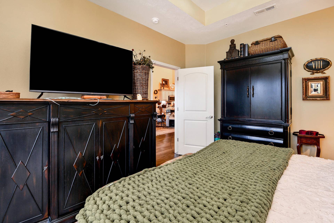
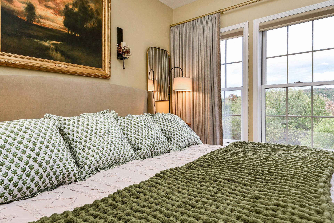
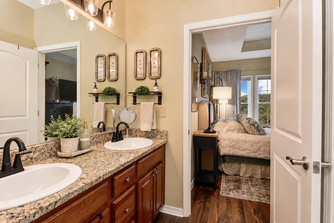
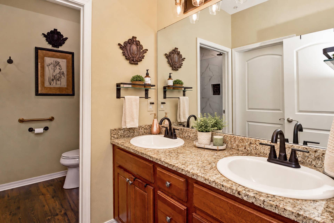
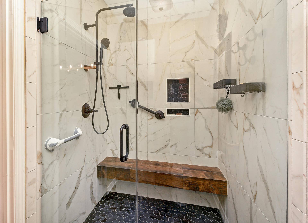
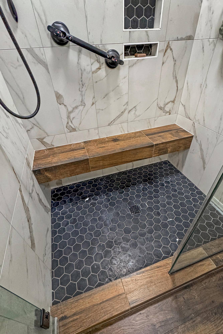
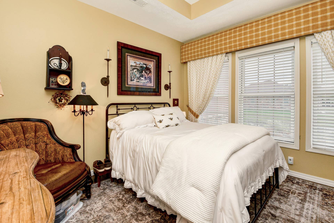
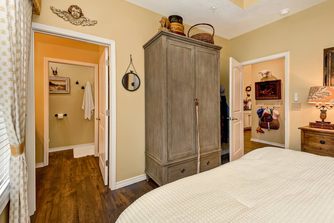
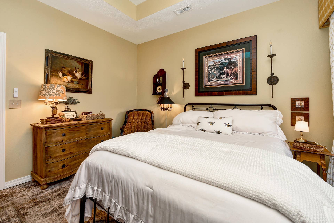
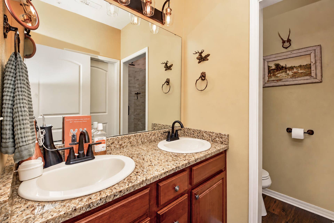
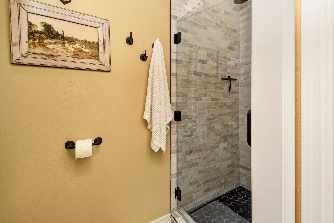
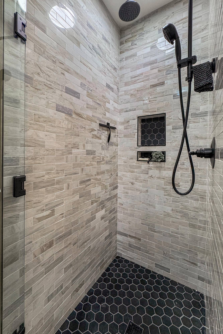
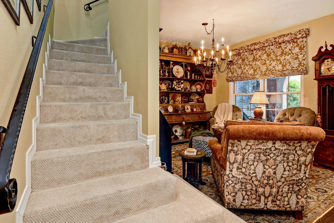
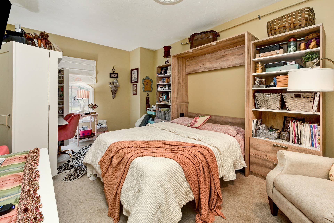
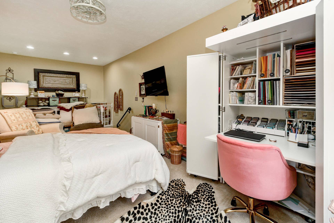
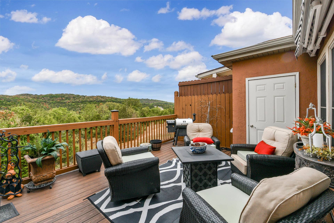
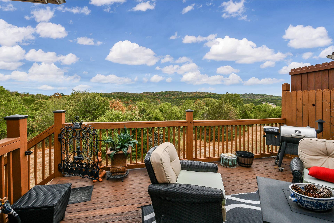
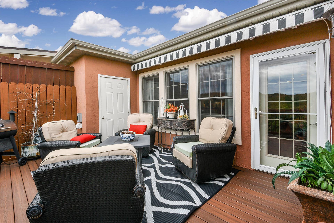
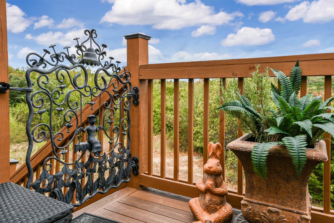
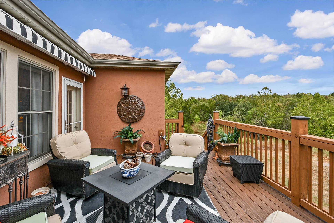
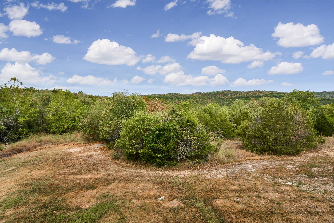
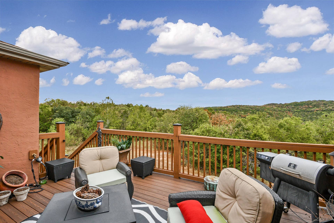
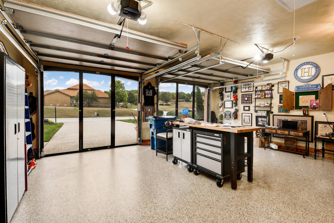
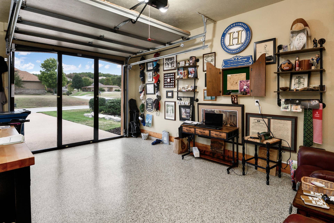
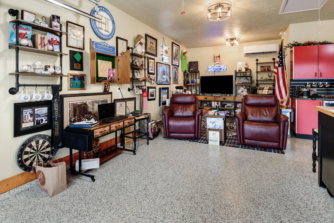
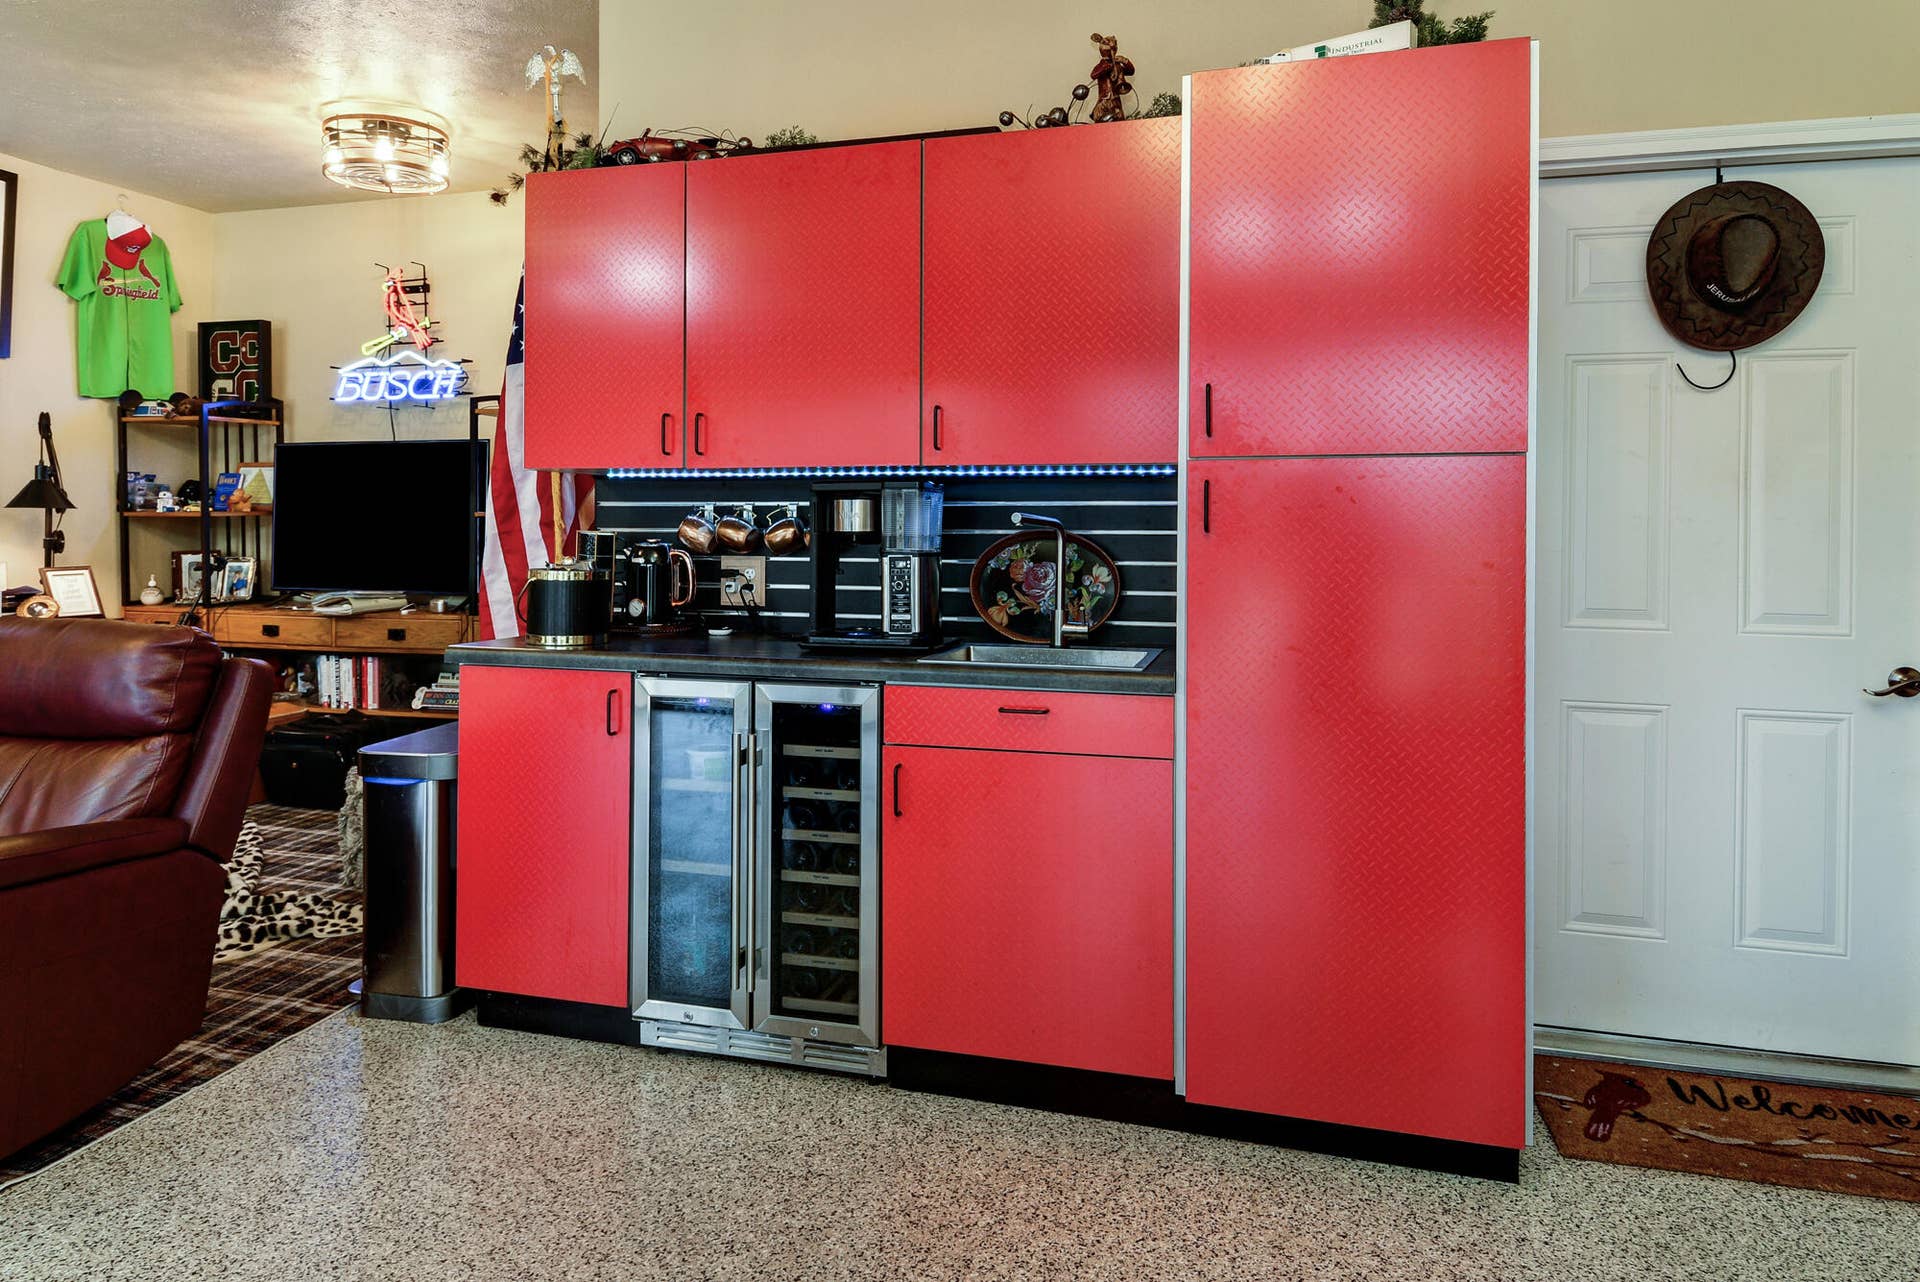
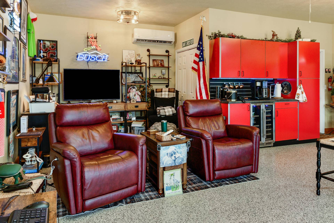
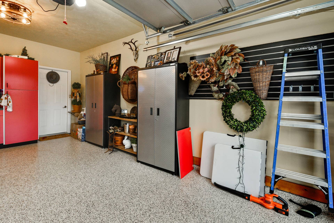
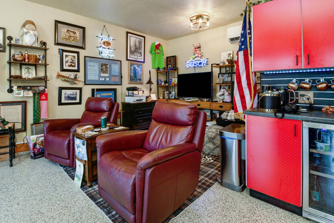
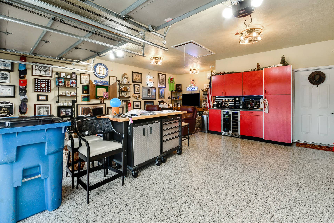
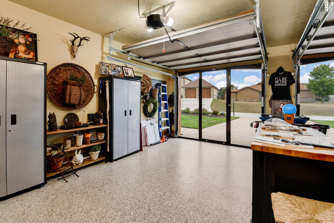
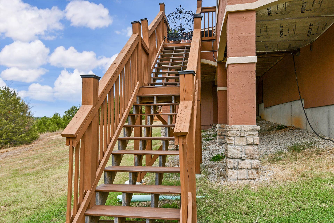
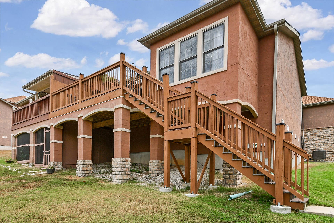
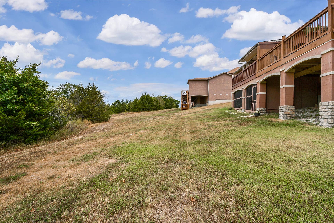
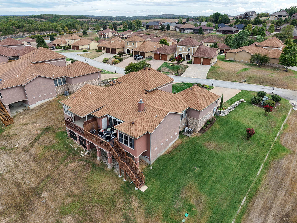
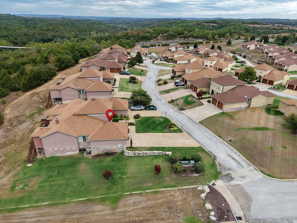
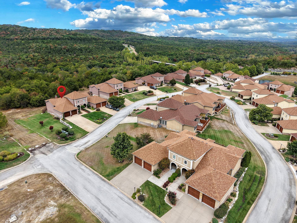
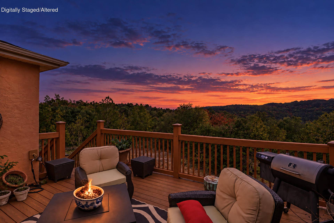
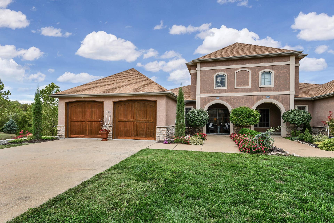
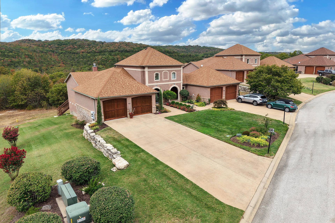
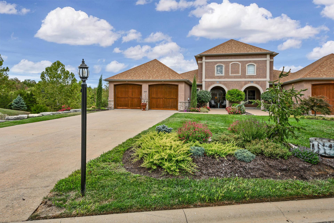
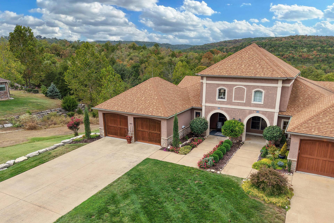
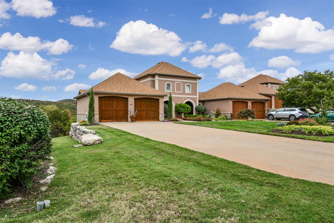
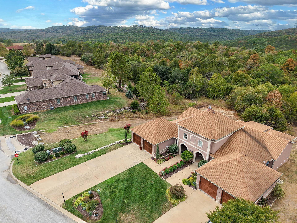
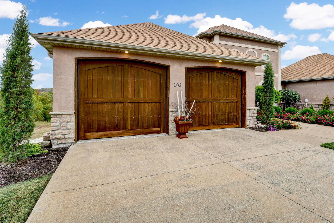
MEDITERANIAN MEETS COTTAGE WITH THE UPGRADES TO MATCH! This FURNISHED, fully remodeled 3BR, 2.5BA Fieldstone villa offers 1,888 sq.ft. of luxury, charm and exceptional entertaining! Flowering gardens, manicured lawns, flat, long driveway and an arched entry, create an enchanting first impression. The owner says, it's a space designed to transport you to another destination, to feel like you are really there.Inside, a dedicated dining room, currently a cozy parlor, welcomes you with a NEW chandelier. The stunning kitchen showcases a NEW countertop on an oversized island, gorgeous statement lighting, special-order appliances with GOLD handles and reverse osmosis water. Cathedral ceilings elevate the open living room, where a NEW wood-burning fireplace and abundant western light frame wooded views and spectacular sunsets. Step onto the BRAND-NEW composite deck with NEW retractable shade, NEW stairs and iron gate leading to the backyard.TWO main-level bedroom suites offer tray ceilings, walk-in closets and beautifully renovated private bath rooms with NEW tiled walk-in showers. The primary features a custom wood-look tile bench. Upstairs, a third bedroom with built in closet and Murphy bed adds flexibility.BUT WAIT UNTIL YOU SEE THE GARAGE! Beyond its traditional two-car functionality, retractable garage screens create an extraordinary entertaining retreat! A heated and cooled second living area features a mini-split, entertainment center, wet bar, mini fridge and cabinetry. Add epoxy flooring, enclosed Gladiator storage and a center island. THE BIG-TICKET UPDATES? NEW HVAC, NEWER ROOF, NEW flooring, NEW stair and upstairs carpet, ...
+ Read More| Listing Id: | 60335510 |
|---|---|
| List Price: | $477,700 |
| Property Type: | Residential |
| Property Sub Type: | Duplex |
| Status: | Active |
| Bedrooms Total: | 3 |
| Bathrooms Full: | 2 |
| Bathrooms Half: | 1 |
| Living Area: | 1,888 |
| Association Fee: | $1,900 |
| Tax Annual Amount: | $1,999 |
| Architectural Style: | Mediterranean, Cottage |
| Waterfront?: | No |
| City: | Hollister |
| County Or Parish: | Taney |
| Subdivision Name: | Branson Creek/Fieldstone |
| Postal Code: | 65672 |
| Year Built: | 2006 |
| Above Grade Finished Area: | 1,888 |
| Appliances: | Dishwasher, Drinking Water Dispenser, Free-Standing Electric Oven, Dryer, Washer, Microwave, Water Softener Owned, Refrigerator, Electric Water Heater, Disposal |
| Room Type: | Master Bedroom, Bonus Room, Pantry |
| Building Area Total: | 1,888 |
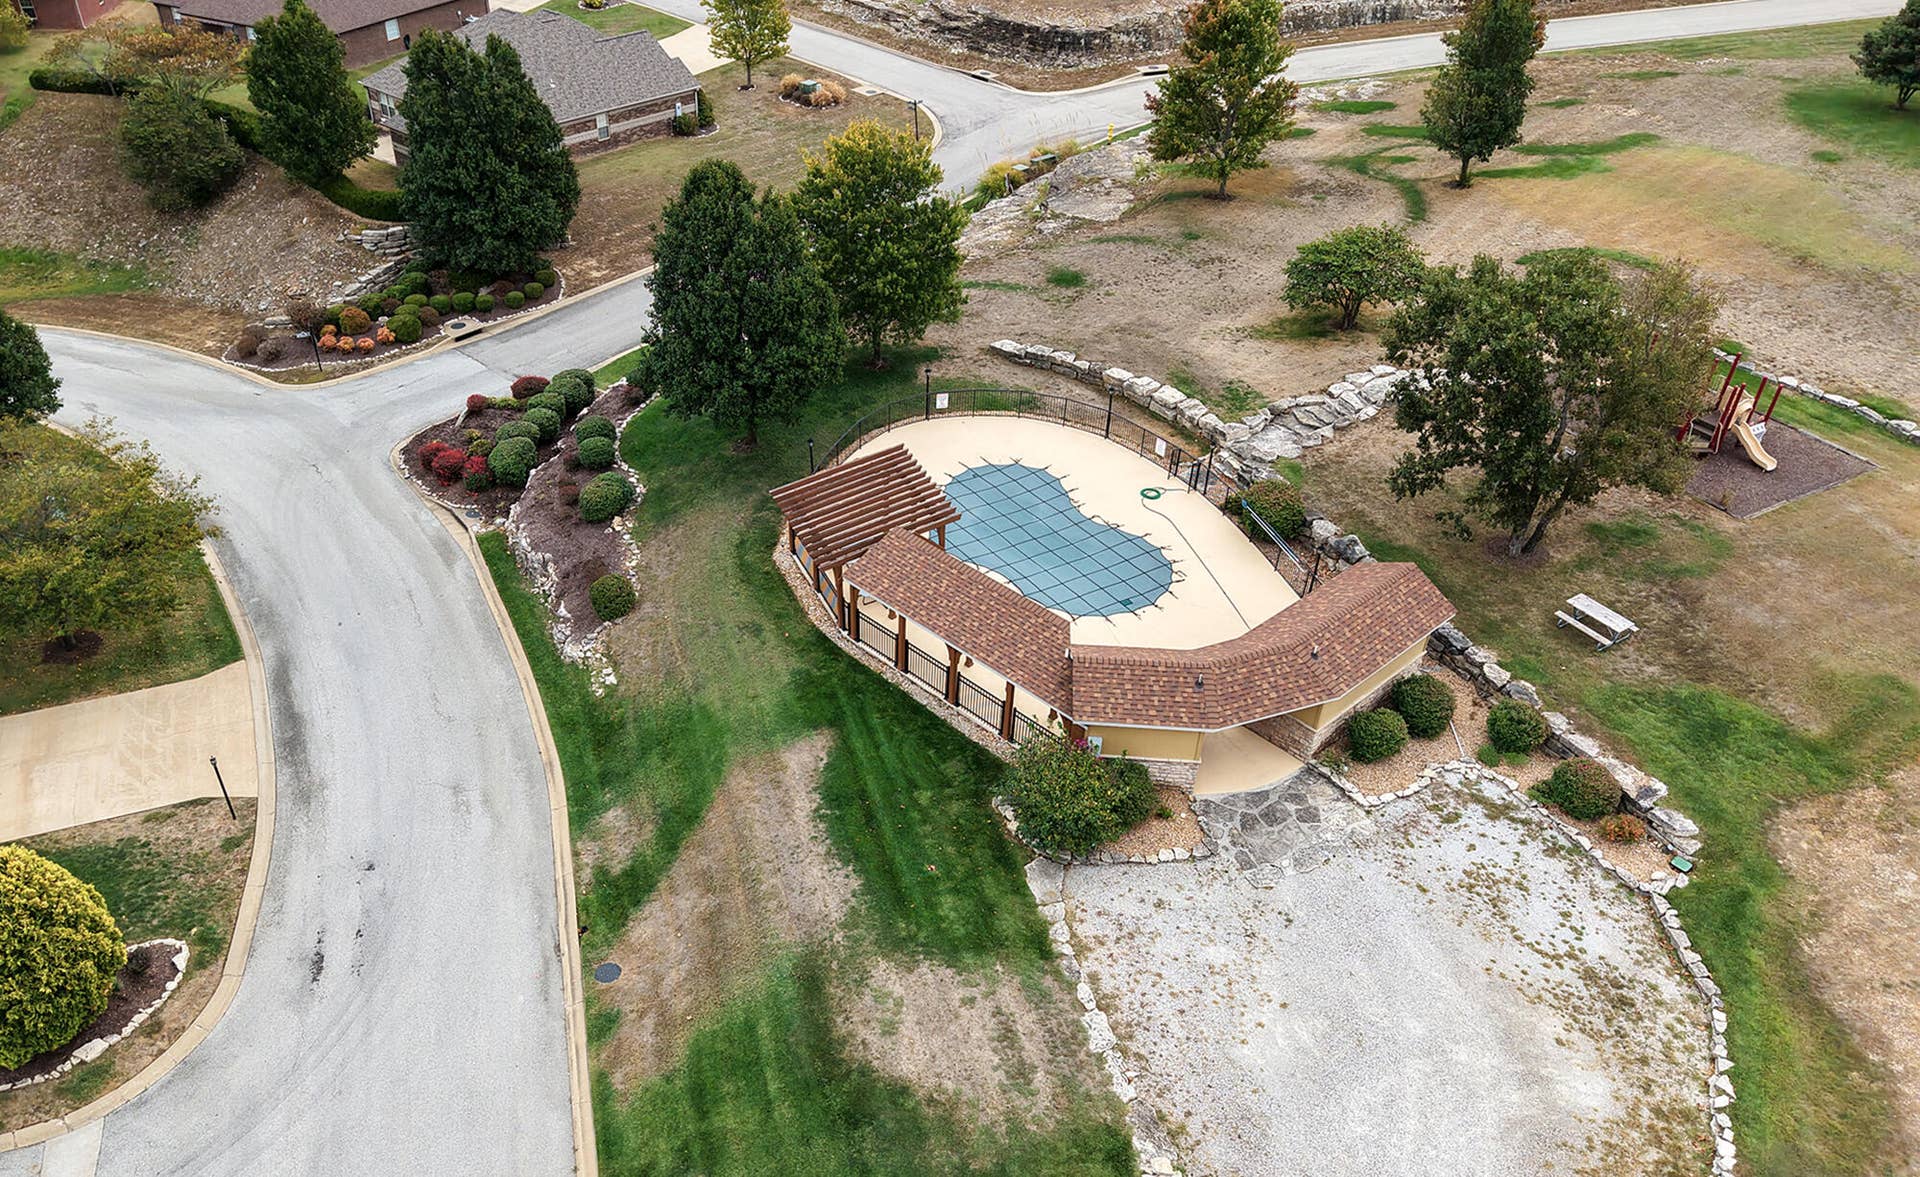
| Association Fee Includes: | Clubhouse, Pool |
| Association Fee Frequency: | Annually |
| Basement: | false |
| Heating: | Central |
| Bathrooms Total Integer: | 3 |
| Parking Features: | Driveway, Garage Faces Front |
| Elementary School: | Hollister |
| State Or Province: | MO |
| High School: | Hollister |
| Cooling: | Central Air, Mini-Splits, Ceiling Fan(s) |
| Construction Materials: | Stucco |
| Directions: | Hwy 65 to Branson Creek Trun Off just south of Hollister. Take Road 1 mile to Fieldstone entrance on the right. Turn right. Follow to the curve right and then past the pool. Turn Right onto N Tuscany. First House on Left. |
| Middle Or Junior School: | Hollister |
| Flooring: | Carpet, Engineered Hardwood |
| Interior Features: | Wet Bar, Internet - Cellular/Wireless, Granite Counters, Tray Ceiling(s), Walk-In Closet(s), Cathedral Ceiling(s), Walk-in Shower |
| Parking Total: | 2 |
| Garage Spaces: | 2 |
| Fireplace Features: | Wood Burning |
| Foundation Details: | Crawl Space |
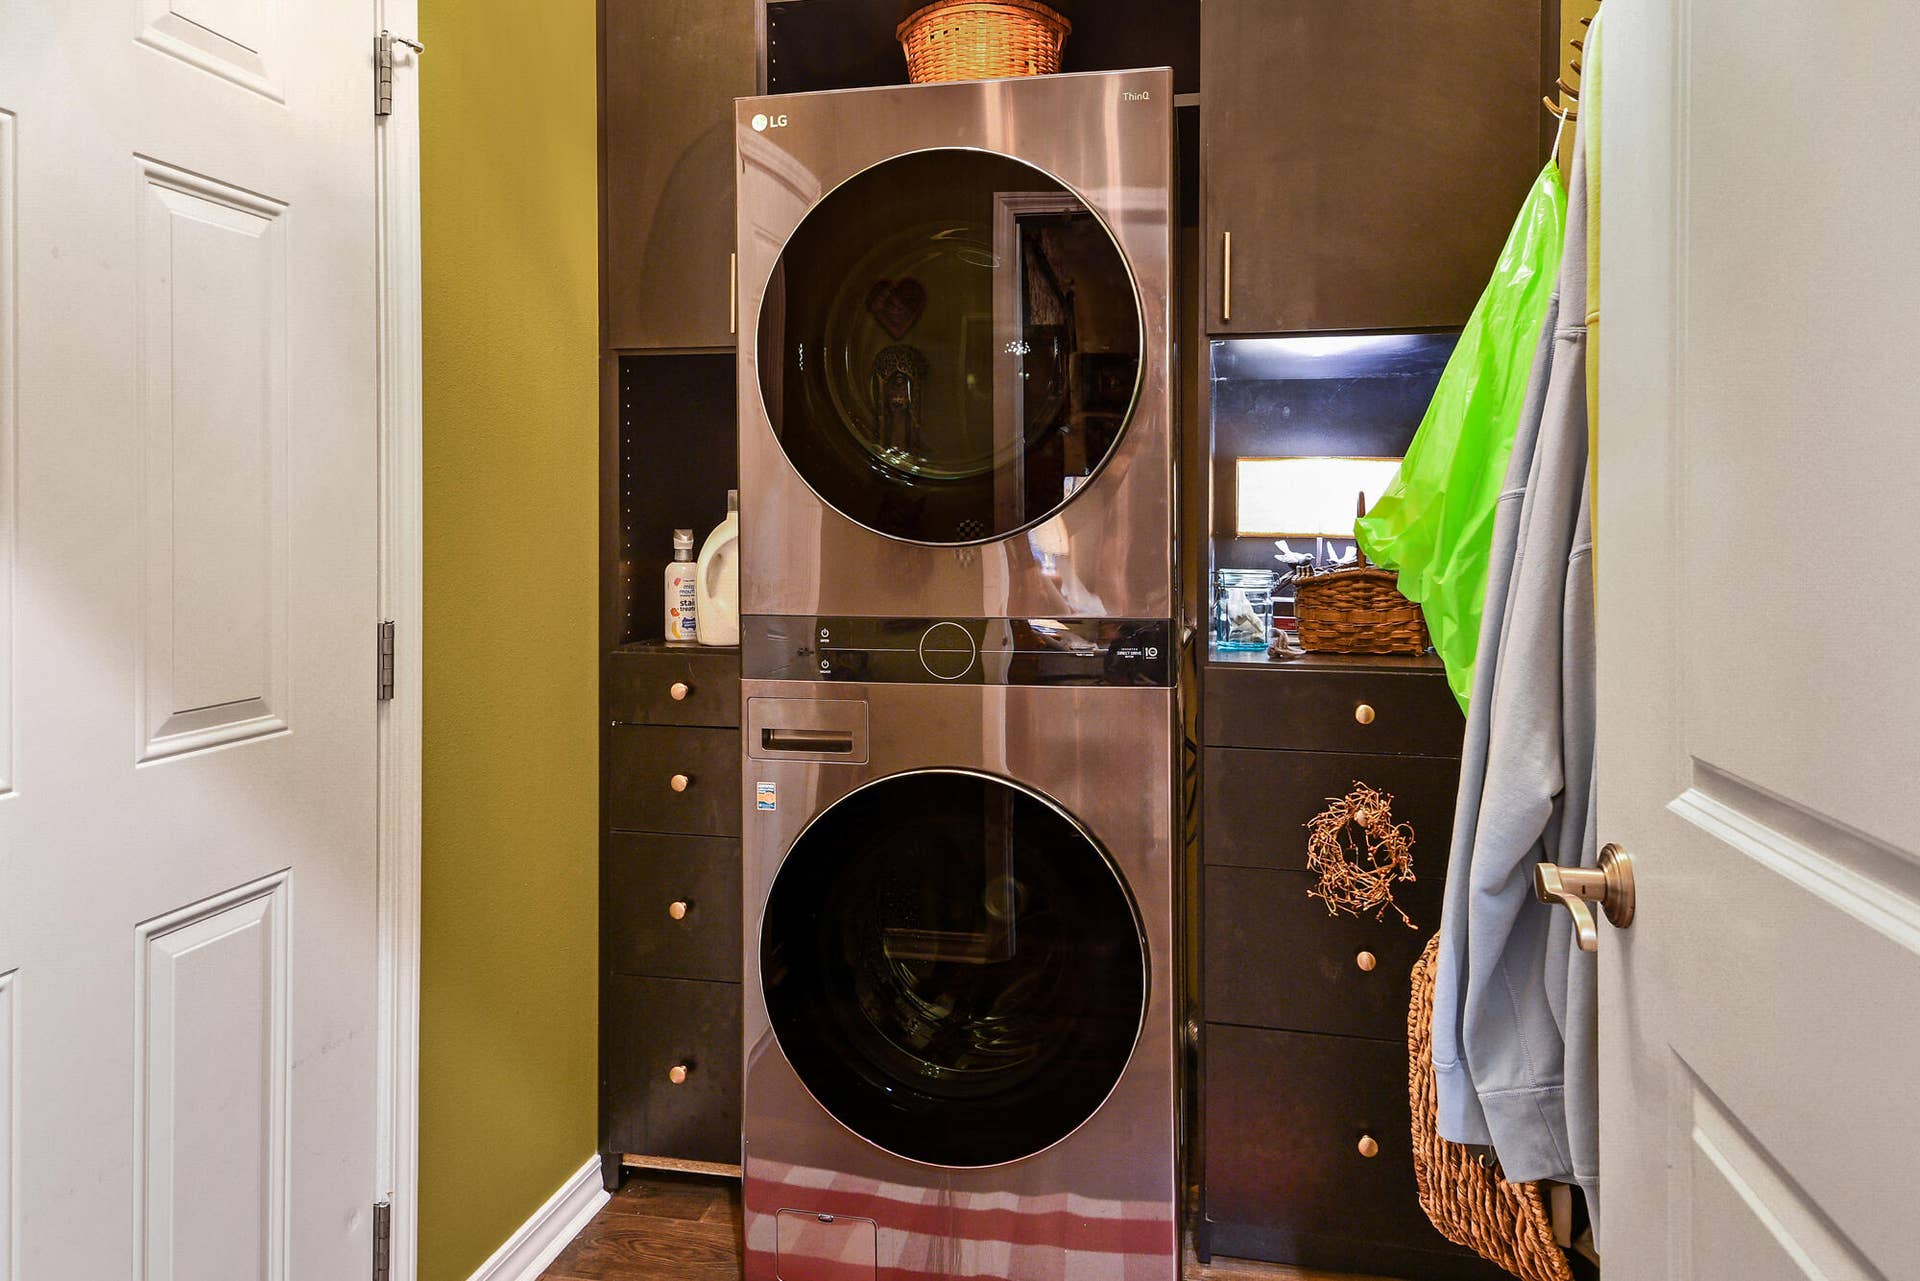
| Laundry Features: | Utility Room |
| Levels: | Two |
| Listing Contract Date: | 2026-10-02 |
| Garage?: | Yes |
| Parcel Number: | 17-8.0-28-000-000-001.115 |
| Lot Features: | Sprinklers In Front, Cleared, Landscaping |
| Tax Year: | 2025 |
| Fireplace?: | Yes |
| Pool Features: | Community |
| Possession: | Closing, Negotiable |
| Road Surface Type: | Asphalt, Concrete |
| Listing Terms: | Cash, Conventional |
| Sewer: | Public Sewer |
| Price Per Square Foot: | $253.02 |
| View: | Panoramic |
| Patio And Porch Features: | Covered, Deck, Front Porch, Awning(s) |
| Water Source: | Community Well |
| Stories: | 2 |
| View?: | Yes |
| Window Features: | Mixed, Window Treatments |
| Absolute Longitude: | 93.208227 |
| Association Contact: | Mel and Dennis |
| Association Other Details: | BCCA + Fieldstone, 51.27/qtr, Trash, Sewer $40/mo |
| Building Class: | Assessor |
| Cooling Source: | Electric |
| Dining: | Formal Dining, Dining Room, Island |
| Docks Slips: | No |
| Entry: | Walk In |
| Foreclosure Short Sale: | No |
| Heating Source: | Electric |
| Home Owners Condo Owners Association: | HOA |
| Inside City Limits: | No |
| Lake River: | None |
| Listing Member Address: | 337 Deer Crossing Ln, Lampe, MO 65681 |
| List Number Main: | 60335510 |
| List Number Prefix: | 00 |
| Mls Approved: | Y |
| New Or Under Const Alt: | No |
| Number Attached Carport Spaces: | 0.00 |
| Number Attached Garage Spaces: | 2.00 |
| Number Detached Carport Spaces: | 0.0000 |
| Number Detached Garage Spaces: | 0.00 |
| Propane Tank: | No |
| Property Group: | 19990816212109142258000000 |
| Related To Owner: | No |
| Shop Building Features: | No |
| Type Of Duplex: | Half Duplex |
| Vacation Rental: | No |
| Vow Entire Listing Display: | 1 |
| Warranty Type: | None |
| Waterfront View: | None |
Listing Courtesy of: Branson USA Realty, LLC
Listing Agent: Sheila Hebing
(417) 677-6272
Mortgage Calculator
The data on this website relating to real estate for sale comes in part from the IDX Program of the Southern Missouri Regional MLS.
All information is believed accurate but not guaranteed. The properties displayed may not be all of the properties available through the IDX Program. Any use of this site other than by potential buyers or sellers is strictly prohibited.
© 2026 Southern Missouri Regional MLS.
Southern Missouri Regional MLS data last updated on October 08, 2026 03:54 PM - CT.

Based on information submitted to the MLS GRID as of October 08, 2026 03:54 PM - CT. All data is obtained from various sources and may not have been verified by broker or MLS GRID. Supplied Open House Information is subject to change without notice. All information should be independently reviewed and verified for accuracy. Properties may or may not be listed by the office/agent presenting the information. Properties displayed may be listed or sold by various participants in the MLS. Some listings have been excluded from this website.
IDX information is provided exclusively for consumers’ personal noncommercial use, that it may not be used for any purpose other than to identify prospective properties consumers may be interested in purchasing, that the data is deemed reliable but is not guaranteed by MLS GRID, and that the use of the MLS GRID Data may be subject to an end user license agreement prescribed by the Member Participant’s applicable MLS if any and as amended from time to time.
Property Last Updated: October 08, 2026 03:54 PM - CT
