
1 Hawthorn Street
Kimberling City, MO 65686
$389,000
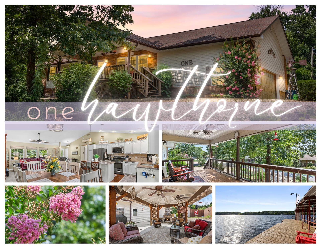
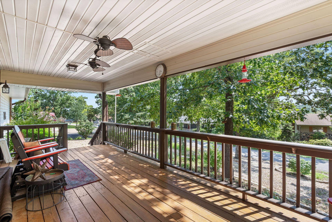
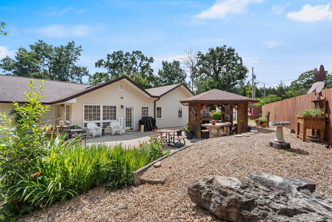
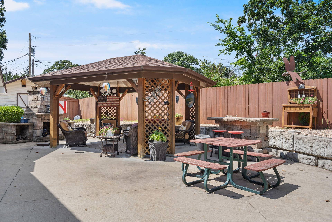
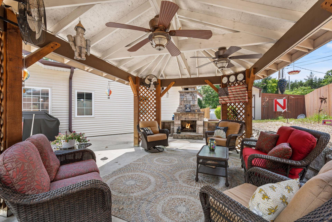
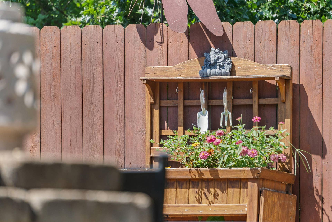
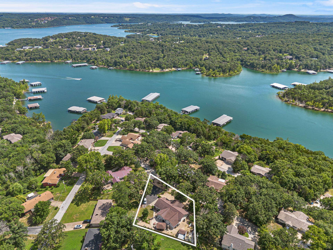
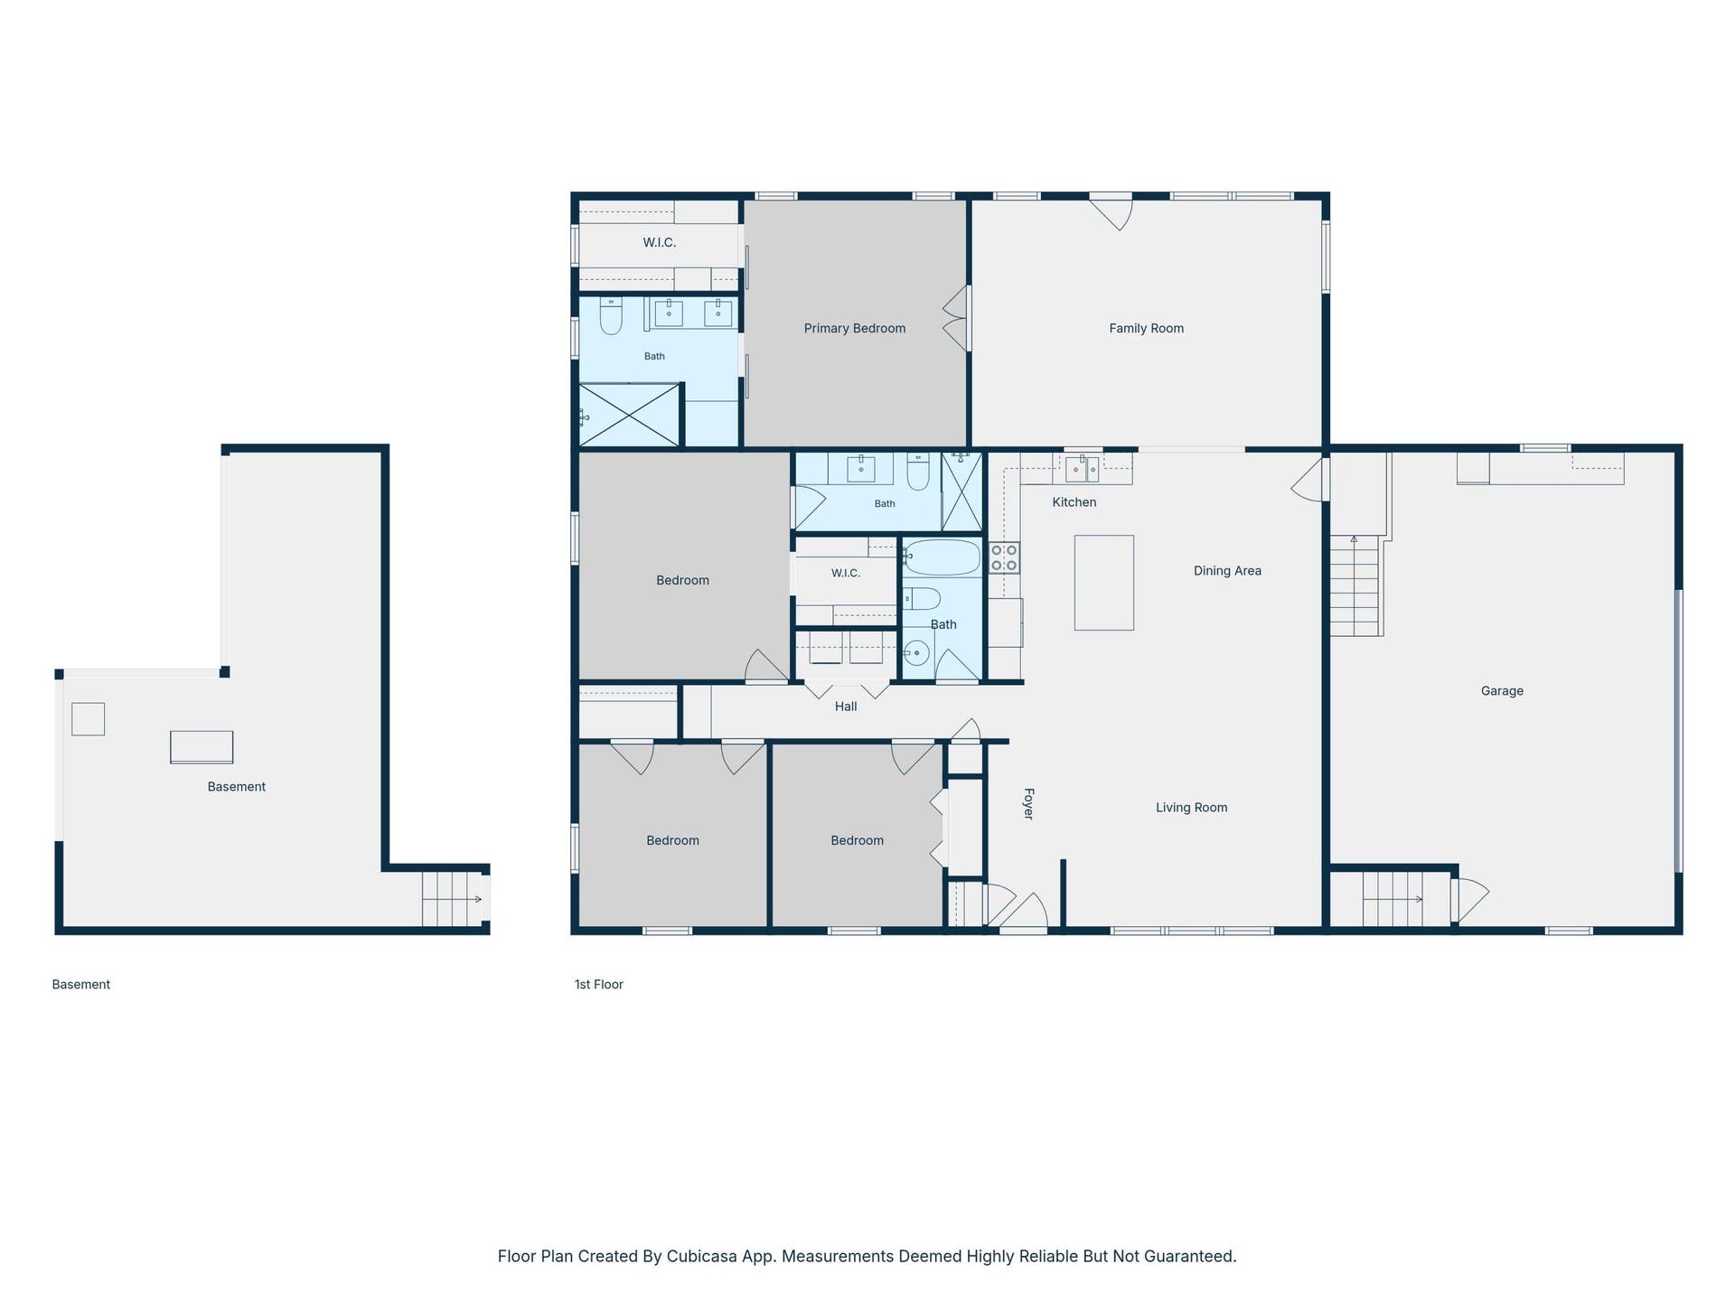
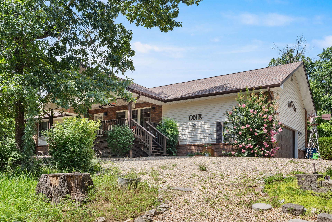
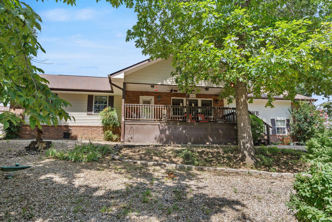
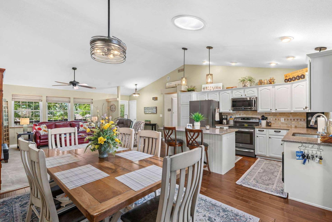
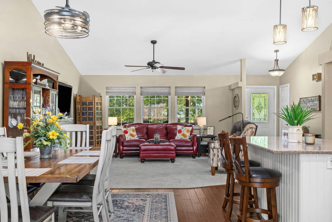
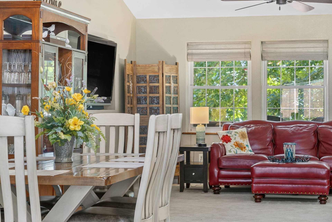
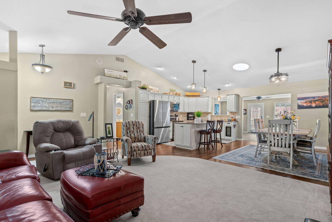
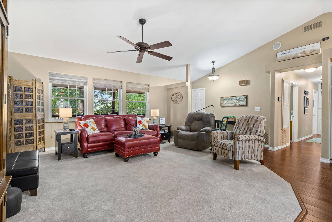
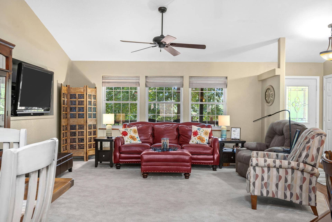
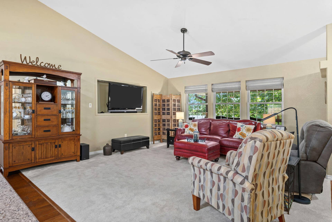
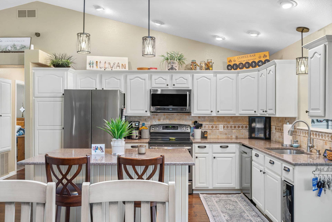
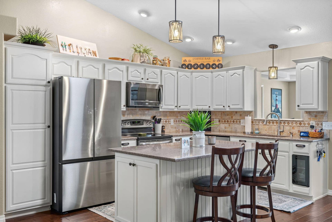
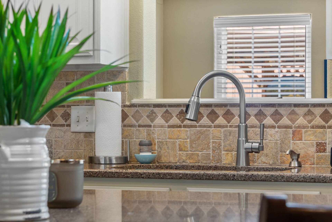
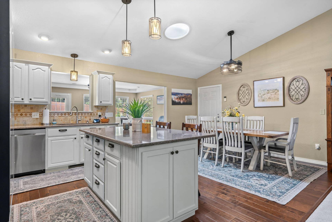
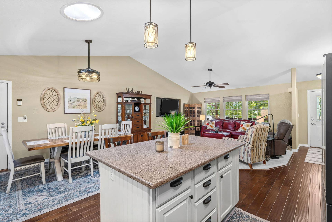
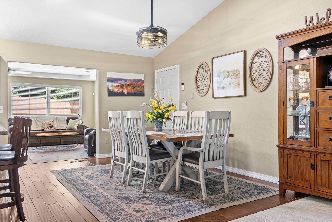
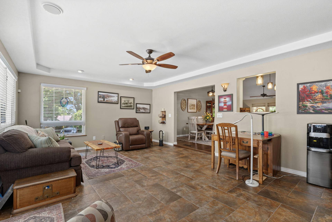
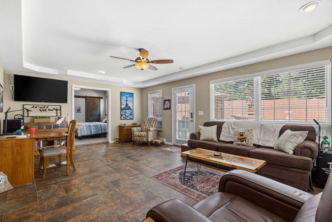
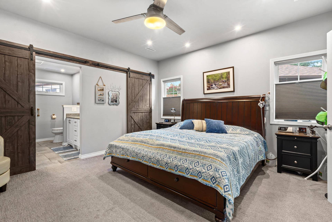
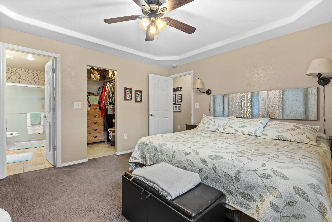
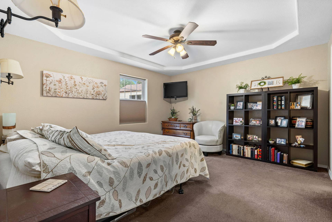
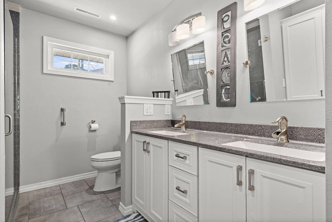
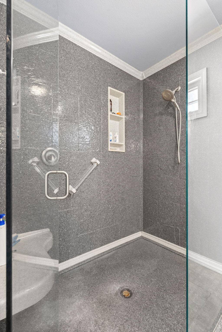
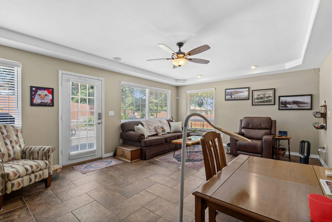
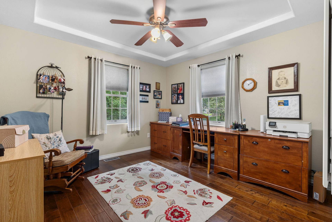
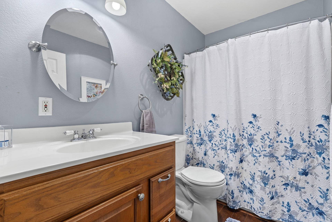
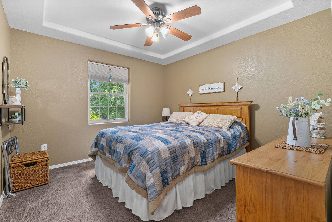
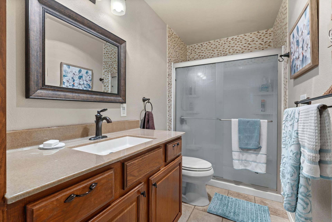
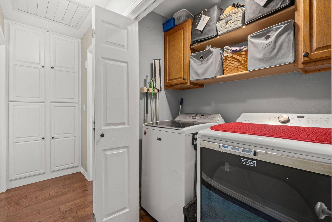
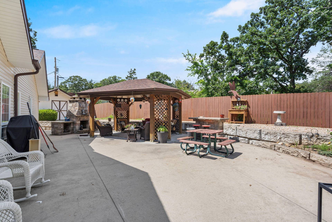
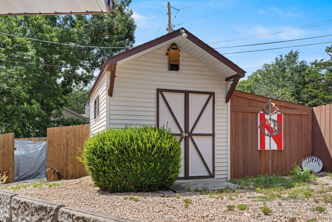
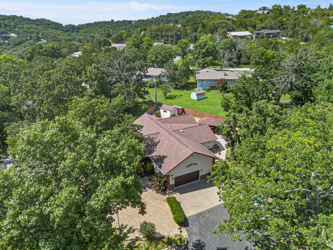
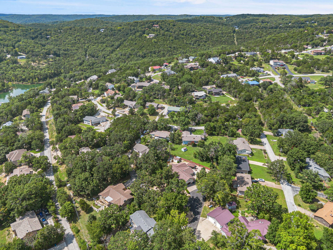
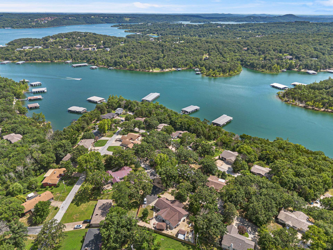
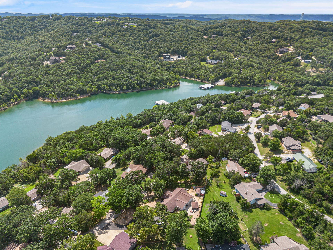
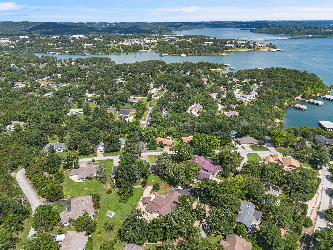
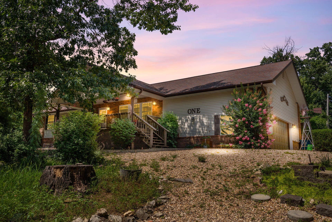
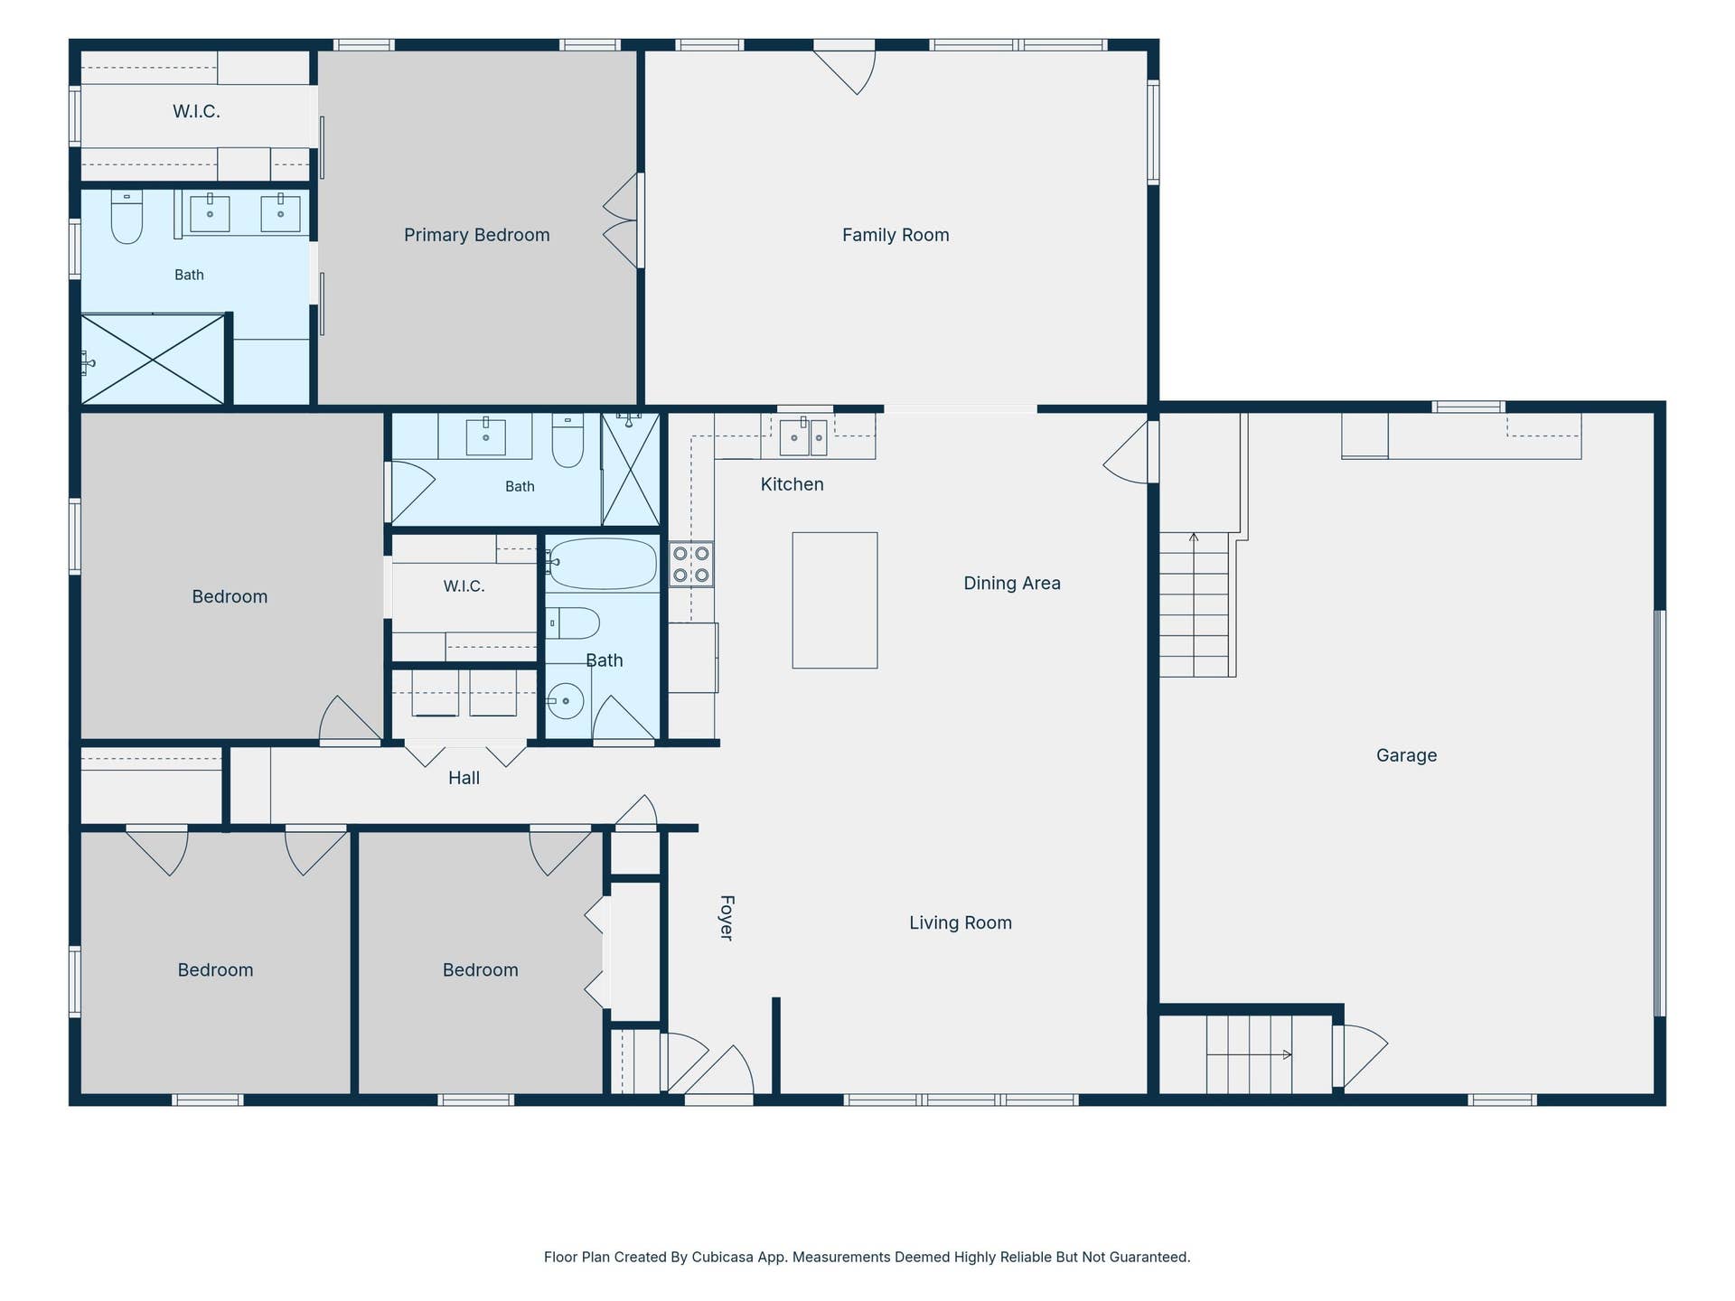
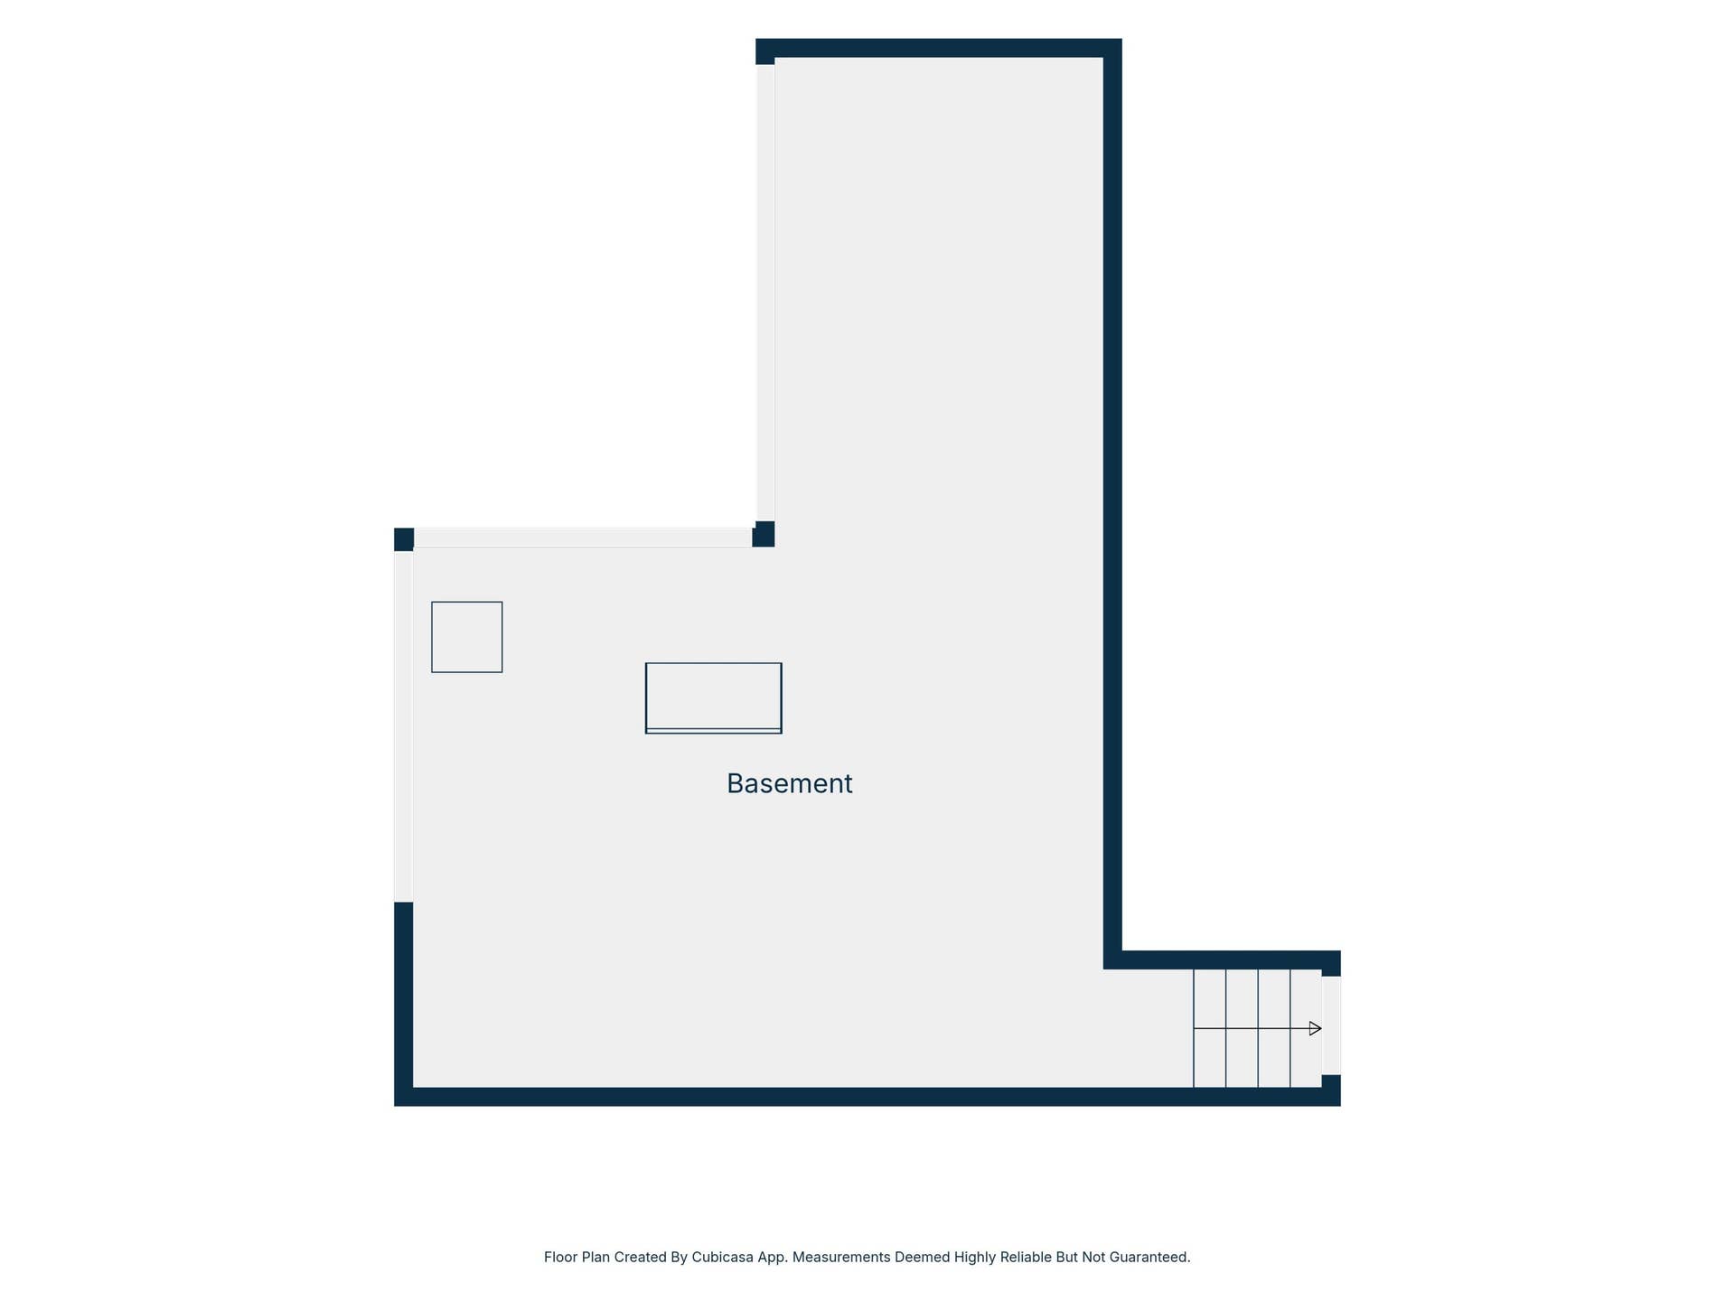
Welcome home to your own private oasis near Table Rock Lake! Designed for comfortable living & unforgettable entertaining, this inviting home shines inside & out. Relax on the covered front porch, entertain on the expansive concrete patio beneath the gazebo, gather around the outdoor fire pit, or enjoy beautifully landscaped rock gardens accented by mature shade trees, flowering shrubs, colorful perennials, seasonal blooms & bonus winter lake view. The fully fenced backyard offers privacy & room to roam, while the oversized driveway provides abundant parking for guests, boats, an RV & all your lake toys. Storage is plentiful in the garage & oversized shed, plus interior steps lead to the crawlspace for even more. Inside, the kitchen anchors the home as a warm central gathering place, flowing seamlessly into the main living area beneath soaring vaulted ceilings. XL windows fill the space w/ natural light, while the kitchen features beautiful Corian counters, stainless appliances, a large center island perfect for impromptu meals, conversation & entertaining, plus abundant workspace. The spacious recreation room offers endless possibilities for game nights, movie marathons, hobbies or home gym. Retreat to the impressive owner's suite featuring a spa-inspired bath perfect for unwinding after a day on the lake. Back across the main living area, enjoy a second spacious owner's suite, ideal for mother-in-law quarters, extended guests or multigenerational living. This side of the home also offers the laundry room, two additional guest rooms or offices ...
+ Read More| Listing Id: | 60328288 |
|---|---|
| List Price: | $389,000 |
| Close Date: | 2026-08-18 |
| Property Type: | Residential |
| Property Sub Type: | Single Family Residence |
| Status: | Closed |
| Bedrooms Total: | 4 |
| Bathrooms Full: | 3 |
| Living Area: | 2,043 |
| Tax Annual Amount: | $1,109 |
| Lot Size Acres: | 0.48 |
| Architectural Style: | Ranch |
| Waterfront?: | No |
| City: | Kimberling City |
| County Or Parish: | Stone |
| Subdivision Name: | Kimberling Hills |
| Postal Code: | 65686 |
| Year Built: | 2001 |
| Above Grade Finished Area: | 2,043 |
| Appliances: | Dishwasher, Free-Standing Electric Oven, Microwave, Water Softener Owned, Refrigerator, Electric Water Heater, Disposal |
| Room Type: | Master Bedroom, Foyer, Living Areas (2), Family Room |
| Building Area Total: | 2,043 |
| Basement: | false |
| Heating: | Central |
| Bathrooms Total Integer: | 3 |
| Parking Features: | Driveway, Paved, Oversized, Garage Faces Side |
| Elementary School: | Reeds Spring |
| State Or Province: | MO |
| High School: | Reeds Spring |
| Cooling: | Attic Fan, Central Air |
| Construction Materials: | Vinyl Siding |
| Directions: | Kimberling City HWY 13 turn on Lakeshore Drive to Edgemont, turn right on Edgemont, then right again on Lakeshore Drive, to Sycamore at ''Y'' in road turn on Pioneer, then turning left on Bridgeview to Hawthorn Drive on Right. |
| Middle Or Junior School: | Reeds Spring |
| Flooring: | Carpet, Engineered Hardwood, Tile |
| Interior Features: | Walk-in Shower, Vaulted Ceiling(s), Tray Ceiling(s), High Ceilings, None, Walk-In Closet(s), W/D Hookup |
| Parking Total: | 2 |
| Garage Spaces: | 2 |
| Foundation Details: | Brick/Mortar, Crawl Space |
| Levels: | One |
| Listing Contract Date: | 2026-07-07 |
| Garage?: | Yes |
| Parcel Number: | 14-3.0-05-004-009-002.001 |
| Lot Features: | Sprinklers In Front, Landscaping, Sprinklers In Rear, Level, Lake View, Water View |
| Roof: | Composition |
| Other Structures: | Storage Shed, Gazebo |
| Tax Year: | 2025 |
| Current Financing: | Conventional |
| Lot Size Dimensions: | 131.98 x 198.75 x 160.12 x 131.96 |
| Flood Insurance: | Not Required |
| Possession: | Closing |
| Road Surface Type: | Asphalt, Chip And Seal |
| Township: | 22 |
| Listing Terms: | Cash, VA, USDA/RD, FHA, Conventional |
| Sewer: | Public Sewer |
| Price Per Square Foot: | $190.41 |
| Patio And Porch Features: | Patio, Deck, Front Porch, Covered |
| Water Source: | City |
| Stories: | 1 |
| Public Survey Section: | 5 |
| Window Features: | Skylight(s) |
| Sign On Property?: | Yes |
| Absolute Longitude: | 93.438163 |
| Association Other Details: | Subject to Kimberling City Ordinances |
| Building Class: | Assessor/Floorplan |
| Cooling Source: | Electric |
| Dining: | Kitchen/Dining Combo |
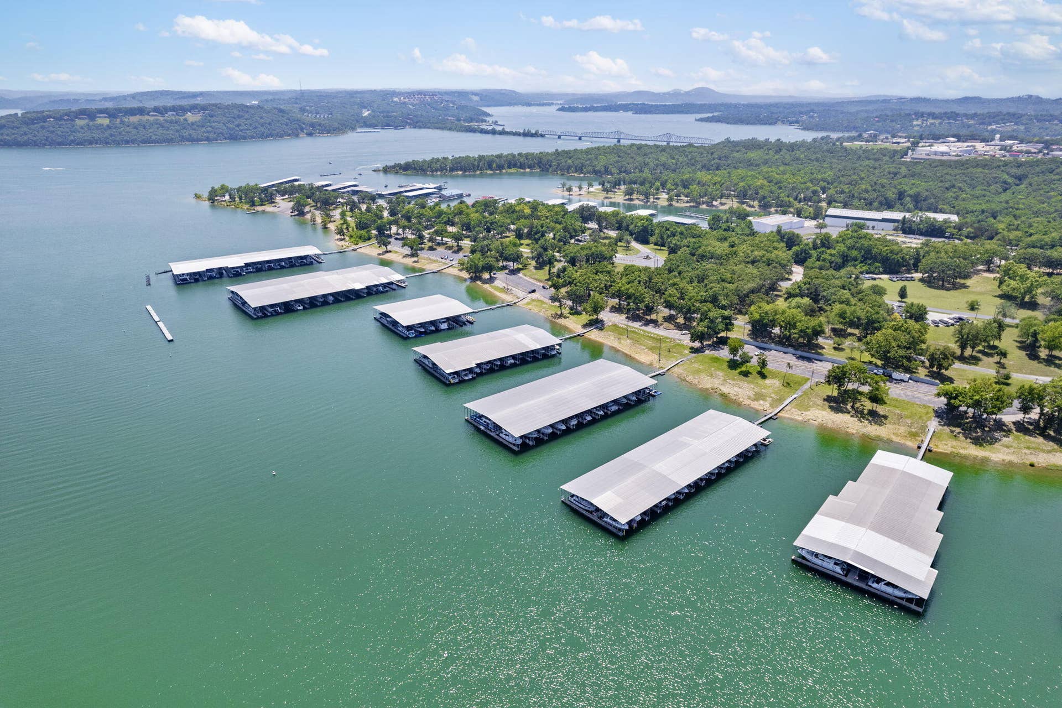
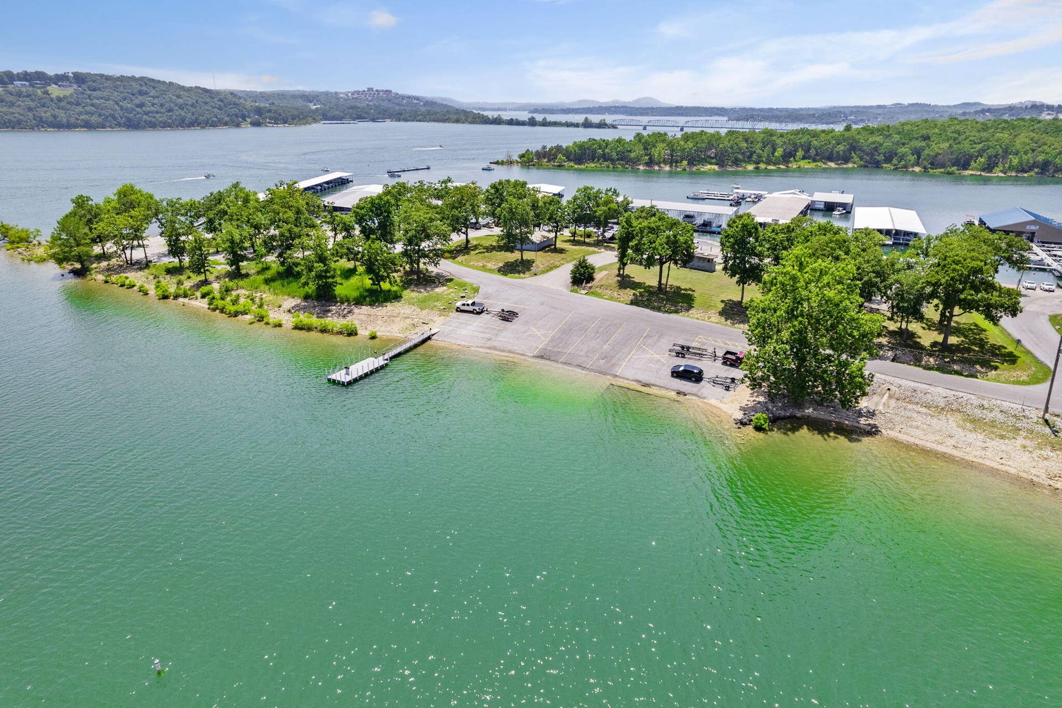
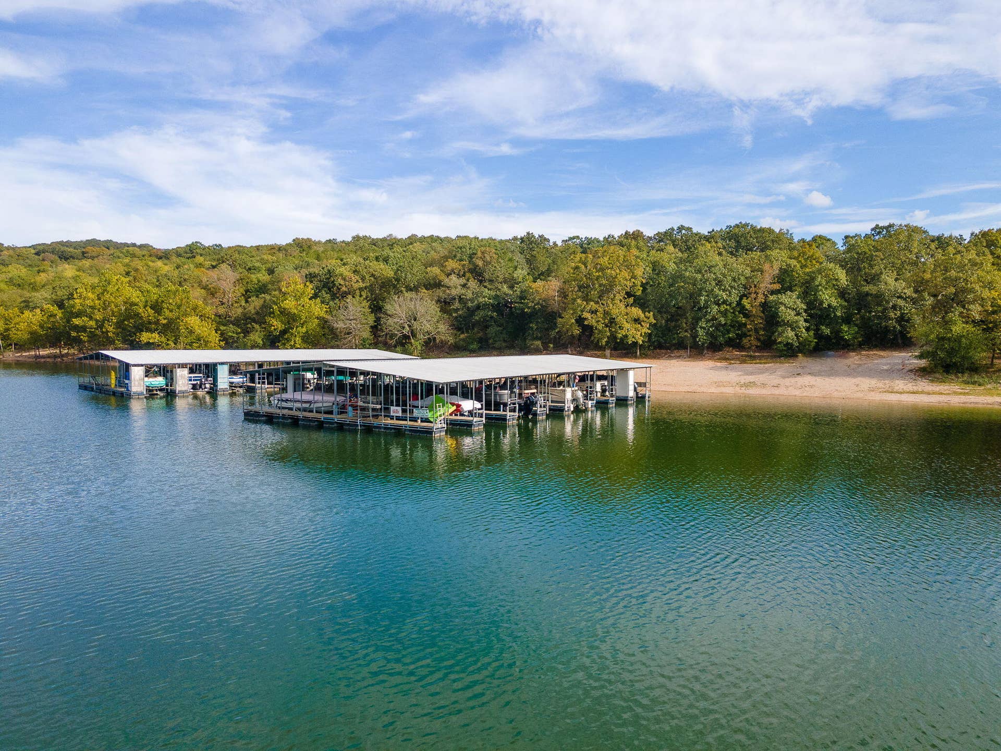
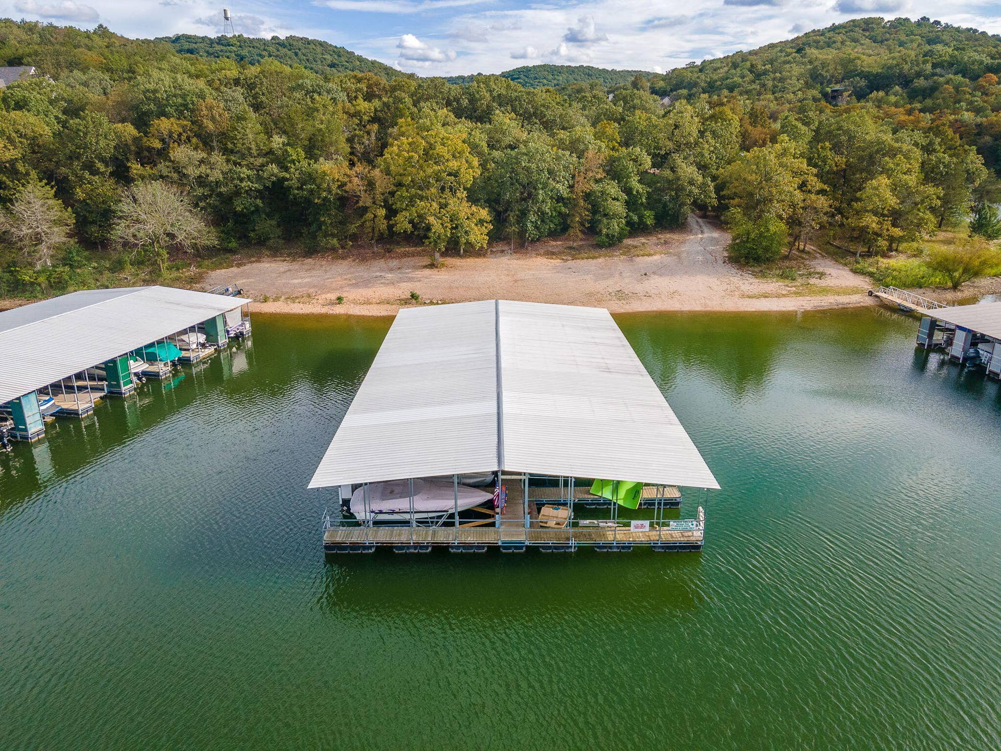
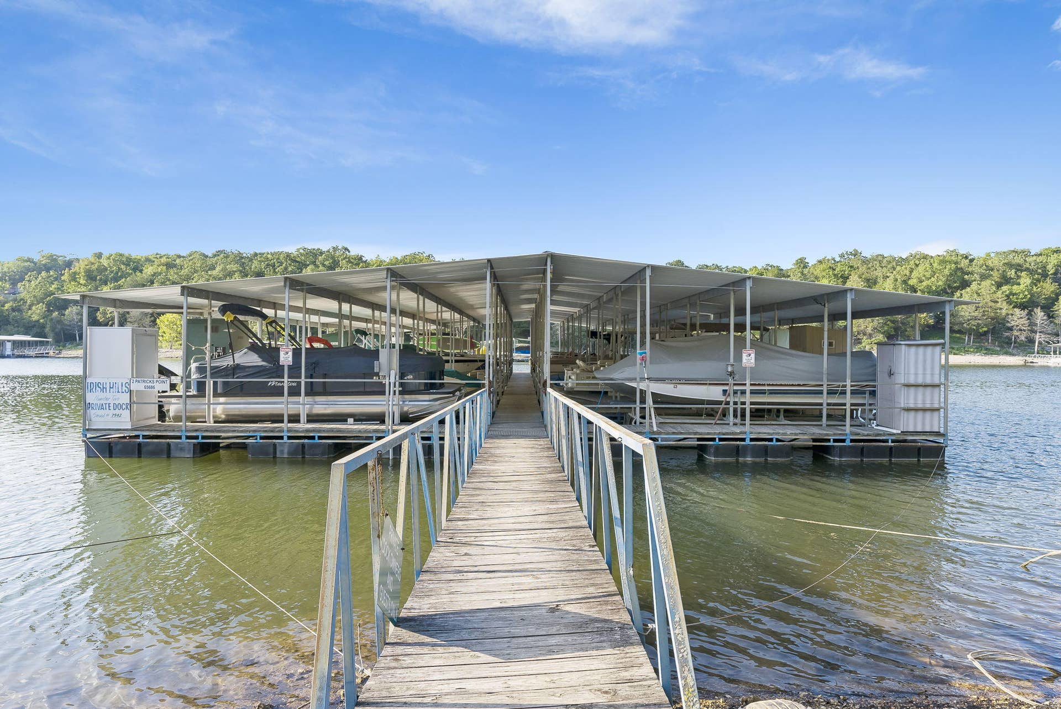
| Dock Directions: | 10x24 on Primrose or 10x28 Irish Hills. |
| Docks Slips: | Yes |
| Fire District: | Southern Stone |
| Foreclosure Short Sale: | No |
| Heating Source: | Propane |
| Home Owners Condo Owners Association: | None |
| Inside City Limits: | Yes |
| Lake Pond: | Table Rock Lake |
| Lake River: | Table Rock |
| Listing Member Address: | 16208 State Hwy 13, Branson West, MO 65737 |
| List Number Main: | 60328288 |
| List Number Prefix: | 00 |
| Lot Description: | Limited Winter Views |
| Mls Approved: | Y |
| New Or Under Const Alt: | No |
| Number Attached Carport Spaces: | 0.00 |
| Number Attached Garage Spaces: | 2.00 |
| Number Detached Carport Spaces: | 0.0000 |
| Number Detached Garage Spaces: | 0.00 |
| Price Disclosed: | Yes |
| Propane Tank: | Yes |
| Propane Tank Ownership: | Leased |
| Property Group: | 19990816212109142258000000 |
| Related To Owner: | No |
| Re Tax Provided By: | Assessor Records |
| Selling Member Address: | 114 N Commerical, Branson, MO 65616 |
| Shop Building Features: | No |
| Vacation Rental: | No |
| Vow Entire Listing Display: | 1 |
| Waterfront View: | View |
Listing Courtesy of: Keller Williams Tri-Lakes
Listing Agent: Ann Ferguson
(417) 830-0175
Mortgage Calculator
The data on this website relating to real estate for sale comes in part from the IDX Program of the Southern Missouri Regional MLS.
All information is believed accurate but not guaranteed. The properties displayed may not be all of the properties available through the IDX Program. Any use of this site other than by potential buyers or sellers is strictly prohibited.
© 2026 Southern Missouri Regional MLS.
Southern Missouri Regional MLS data last updated on October 08, 2026 03:54 PM - CT.

Based on information submitted to the MLS GRID as of October 08, 2026 03:54 PM - CT. All data is obtained from various sources and may not have been verified by broker or MLS GRID. Supplied Open House Information is subject to change without notice. All information should be independently reviewed and verified for accuracy. Properties may or may not be listed by the office/agent presenting the information. Properties displayed may be listed or sold by various participants in the MLS. Some listings have been excluded from this website.
IDX information is provided exclusively for consumers’ personal noncommercial use, that it may not be used for any purpose other than to identify prospective properties consumers may be interested in purchasing, that the data is deemed reliable but is not guaranteed by MLS GRID, and that the use of the MLS GRID Data may be subject to an end user license agreement prescribed by the Member Participant’s applicable MLS if any and as amended from time to time.
Property Last Updated: October 08, 2026 03:54 PM - CT
